Rodger Crescent, Armadale, EH48 3GR

- PROPERTY TYPE
Detached
- BEDROOMS
3
- BATHROOMS
3
- SIZE
Ask agent
- TENUREDescribes how you own a property. There are different types of tenure - freehold, leasehold, and commonhold.Read more about tenure in our glossary page.
Freehold
Key features
- Detached family home
- Immaculately presented to show home standard
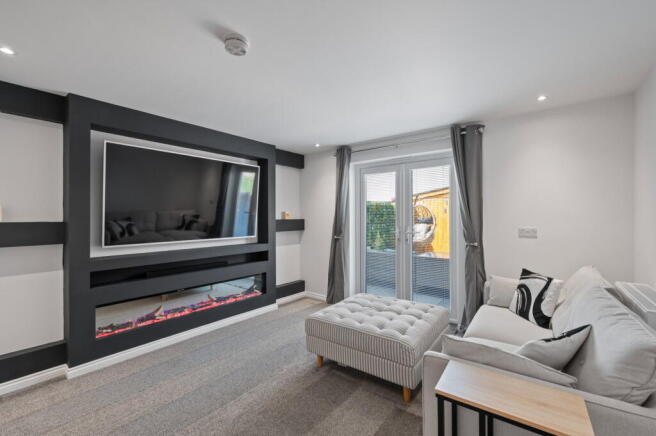
- Lounge/dining room with bespoke media wall and feature electric fire
- Stylish breakfasting kitchen with integrated appliances
- 3 Double bedrooms
- Upgraded en-suite and family shower room with underfloor heating
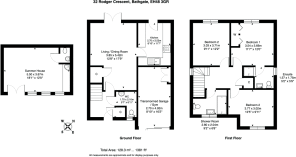
- Converted garage currently utilised as a home gym
- Fully enclosed landscaped rear garden with extensive paving and contemporary finishes
- Purpose-built garden room with fitted bar – perfect for entertaining
- Occupying a generous corner plot with large monoblock driveway
Description
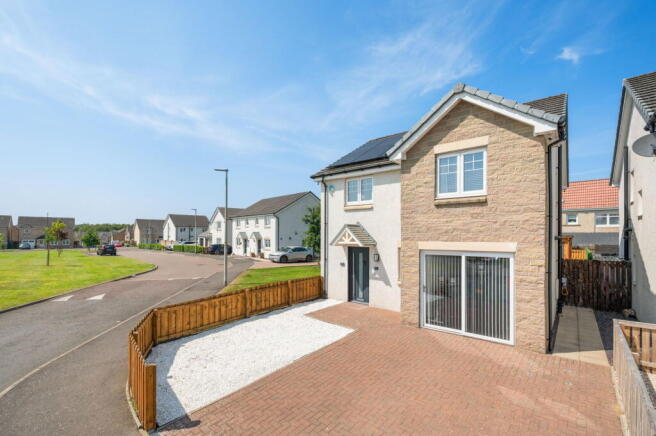
Occupying an attractive corner plot within a popular residential setting in Armadale, this exceptional three-bedroom detached home has been finished to an outstanding standard, offering beautifully presented interiors, impressive energy efficiency and thoughtfully designed indoor and outdoor spaces that perfectly complement modern family life. Enhanced with a wealth of upgrades beyond the original specification, this is a home that has been meticulously maintained and stylishly improved, allowing its next owners to simply move in and enjoy.
The property immediately impresses with its striking kerb appeal. A generous monoblock driveway provides extensive off-street parking, while the neatly landscaped front lawn creates a welcoming first impression. Replacing the original entrance, a contemporary composite front door provides an elegant welcome, while externally fitted soffit lighting enhances the home's appearance beautifully after dark.
Stepping inside, the entrance hall is finished with attractive wood-effect laminate flooring, setting the tone for the quality found throughout the home. A contemporary cloakroom/WC is conveniently positioned off the hallway and features a modern two-piece suite. Grey fitted carpeting continues from the hallway up the staircase, creating a cohesive and elegant finish.
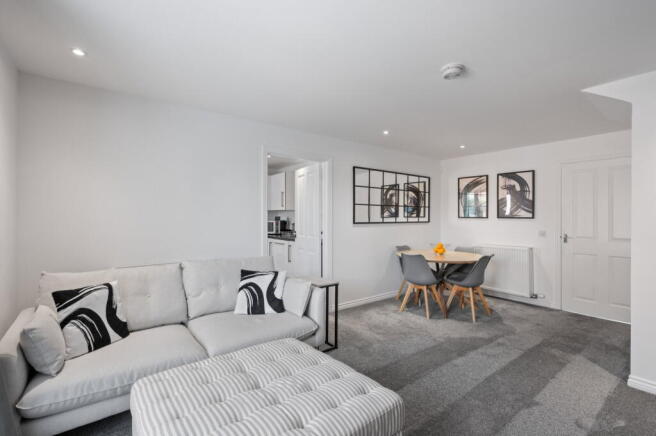
The lounge is a wonderfully spacious and inviting living area, designed with both relaxation and entertaining in mind. A bespoke media wall forms an impressive focal point, incorporating space for a television alongside a contemporary electric fireplace with a realistic living flame effect, creating warmth and atmosphere throughout the year. Soft grey carpeting enhances the sense of comfort, while patio doors flood the room with natural light and provide a seamless connection to the rear garden. The generous proportions also allow ample space for a dining table, making this a versatile family living and entertaining space.
The kitchen has been thoughtfully designed with a stylish range of high-gloss white wall and base units, paired with complementary worktops and a practical breakfast bar for informal dining or morning coffee. Integrated appliances include an oven, hob, extractor hood, fridge freezer and dishwasher, ensuring a sleek and uncluttered finish, while tile-effect flooring offers both durability and style. A recently upgraded composite rear door provides direct access to the garden, making outdoor dining and summer entertaining effortless.
The first floor continues to impress with a spacious landing, complete with access to the loft via a convenient fold-down ladder. The loft has been partially boarded along its centre, providing valuable additional storage. A built-in cupboard discreetly houses the hot water cylinder, while the Mitsubishi air source heat pump delivers an efficient all-electric heating system throughout the home.
The principal bedroom is particularly generous in size, comfortably accommodating a super king-size bed alongside additional furniture. Built-in wardrobes provide excellent storage, while the beautifully upgraded en-suite has been finished with striking black fittings, featuring a contemporary wall-mounted wash hand basin, WC and a spacious double shower enclosure. Underfloor heating adds an extra touch of everyday luxury, creating a warm and comfortable start to each day.
Bedrooms two and three are both genuine double bedrooms, offering excellent flexibility for growing families, guests or those requiring a dedicated home office without compromising on bedroom space.
Completing the accommodation is an impressive family shower room, stylishly upgraded with a large walk-in shower enclosure, contemporary wall-mounted basin, WC and elegant black fittings. Underfloor heating provides additional comfort, further enhancing the room's luxurious finish.
Outside, the rear garden has been designed to maximise enjoyment whilst remaining exceptionally low maintenance. The fully enclosed space features extensive paving, creating multiple seating areas for outdoor dining and relaxation, while an attractive artificial living wall provides a striking contemporary backdrop.
One of the standout features of this home is the purpose-built garden room. Beautifully finished and currently arranged as an entertaining space complete with a fitted bar, it offers the perfect setting for hosting family and friends throughout the seasons. Whether used for celebrations, relaxing evenings or as a versatile hobby space, it adds another dimension to an already impressive home.
The garage has been thoughtfully converted into a dedicated home gym, creating a superb additional lifestyle space that can easily adapt to suit a variety of needs, whether that's fitness, a home office, studio or games room.
Adding further appeal is the property's outstanding energy efficiency. Equipped with 19 solar panels, a substantial 9.5kWh battery storage system and an efficient Mitsubishi air source heat pump, the home benefits from a highly sustainable all-electric heating solution designed to minimise running costs while embracing environmentally conscious living.
Combining immaculate presentation, generous family accommodation, exceptional outdoor entertaining spaces and an impressive specification rarely found within comparable homes, this outstanding property offers an exciting opportunity to acquire a truly move-in ready home in one of Armadale's most desirable modern developments.
Extras: all floor coverings, blinds, light fittings, integrated appliances. There are several items within the home and garden room that are also available by separate negotiation.
Southdale is one of Armadale's most popular modern developments, offering an ideal setting for families, professionals and commuters alike. The neighbourhood enjoys a friendly community feel, with attractive green spaces, children's play areas and pleasant walking routes all close by. Armadale town centre is just a short distance away, providing a wide range of everyday amenities including supermarkets, independent shops, cafés, restaurants, healthcare facilities and leisure services. Families are well catered for, with several highly regarded primary schools nearby, including Southdale Primary School, while Armadale Academy serves secondary-aged pupils.
For commuters, the location is particularly convenient. Armadale Railway Station offers regular direct services to both Edinburgh and Glasgow, while the nearby M8 motorway provides excellent road links across Central Scotland, making daily travel straightforward. Frequent local bus services also connect Armadale with Bathgate, Livingston and the surrounding towns.
Brochures
Brochure 1- COUNCIL TAXA payment made to your local authority in order to pay for local services like schools, libraries, and refuse collection. The amount you pay depends on the value of the property.Read more about council Tax in our glossary page.
- Band: E
- PARKINGDetails of how and where vehicles can be parked, and any associated costs.Read more about parking in our glossary page.
- Garage,Driveway
- GARDENA property has access to an outdoor space, which could be private or shared.
- Private garden
- ACCESSIBILITYHow a property has been adapted to meet the needs of vulnerable or disabled individuals.Read more about accessibility in our glossary page.
- Ask agent
Energy performance certificate - ask agent

Add an important place to see how long it'd take to get there from our property listings.
__mins driving to your place
Affordability


Notes
Staying secure when looking for property
Ensure you're up to date with our latest advice on how to avoid fraud or scams when looking for property online.
Visit our security centre to find out moreDisclaimer - Property reference S1808365. The information displayed about this property comprises a property advertisement. Rightmove.co.uk makes no warranty as to the accuracy or completeness of the advertisement or any linked or associated information, and Rightmove has no control over the content. This property advertisement does not constitute property particulars. The information is provided and maintained by Property Webb, Bathgate. Please contact the selling agent or developer directly to obtain any information which may be available under the terms of The Energy Performance of Buildings (Certificates and Inspections) (England and Wales) Regulations 2007 or the Home Report if in relation to a residential property in Scotland.
*This is the average speed from the provider with the fastest broadband package available at this postcode. The average speed displayed is based on the download speeds of at least 50% of customers at peak time (8pm to 10pm). Fibre/cable services at the postcode are subject to availability and may differ between properties within a postcode. Speeds can be affected by a range of technical and environmental factors. The speed at the property may be lower than that listed above. You can check the estimated speed and confirm availability to a property prior to purchasing on the broadband provider's website. Providers may increase charges. The information is provided and maintained by Decision Technologies Limited. **This is indicative only and based on a 2-person household with multiple devices and simultaneous usage. Broadband performance is affected by multiple factors including number of occupants and devices, simultaneous usage, router range etc. For more information speak to your broadband provider.