Upper Brentwood Road, Romford, RM2

- PROPERTY TYPE
Semi-Detached
- BEDROOMS
3
- BATHROOMS
2
- SIZE
1,152 sq ft
107 sq m
- TENUREDescribes how you own a property. There are different types of tenure - freehold, leasehold, and commonhold.Read more about tenure in our glossary page.
Freehold
Key features
- 3 BEDROOMS
- 2 BATHROOMS (ONE ON EACH FLOOR)
- 2 RECEPTION ROOMS
- FITTED KITCHEN
- ANNEX ROOM
- LARGE REAR & FRONT GARDENS
- GARAGE & PARKING AT REAR
- 3 MINUTES TO GIDEA PARK STATON (ELIZABETH LINE)
- CLOSE TO SHOPS, GOOD SCHOOLS & TRANSPORT LINKS
- PLANNING PERMISSION GRANTED TO EXTEND
Description
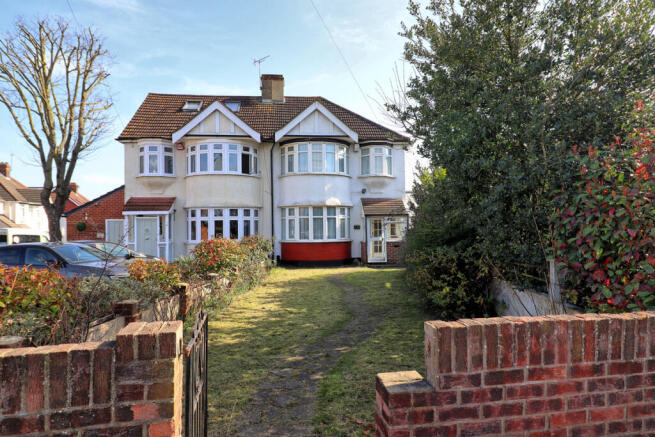
This spacious and characterful three-bedroom, two-bathroom family home offers generous living accommodation, excellent outdoor space, and exciting potential for further development (subject to planning already granted).
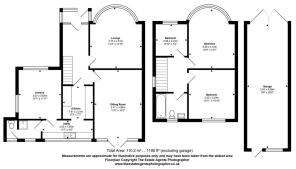
The ground floor features two well-proportioned reception rooms, a fitted kitchen, a ground floor shower room and separate W.C., along with an attached annex room providing flexible additional space—ideal for multi-generational living, a home office, or guest accommodation. To the first floor are three bedrooms and a family bathroom.
The property boasts high ceilings and charming period features throughout, creating a wonderful sense of space and character. Planning permission has already been approved for a part single, part two-storey side and rear extension, as well as a replacement front porch and raised rear patio—offering a fantastic opportunity to further enhance and personalise the home.
Externally, the property continues to impress. The large rear garden features a raised patio terrace, perfect for al fresco dining, alongside mature trees and established planting. There is direct access to a double-length garage and hardstanding for off-street parking to the rear. To the front, a generous garden with lawn and planted borders adds to the home’s kerb appeal, along with a separate entrance to the annex.
Ideally located in a highly sought-after area, the property is within close proximity to well-regarded schools, local amenities, shops, and excellent transport links including the A12, A127, and M25. Gidea Park Station (Elizabeth Line) is approximately a 13-minute walk (or 3 minutes by car), with Romford Station also easily accessible.
Offering space, versatility, and significant scope for extension, this superb home will appeal to a wide range of buyers, including growing families, downsizers seeking space, and those looking to create their ideal home.
Viewings strictly by appointment only.
Entrance:
Entrance from the front of the house via porch. Brick and glazed porch 4’11” x 2’’4” – Glazed door to:
Hallway:
13’3” x 5’8”
Hallway: 13’3” x 5’8” – Access to ground floor accommodation. Stairs to first floor. Under stairs storage. Fitted carpet. Radiator. Picture rail. Neutral décor.
Reception 1:
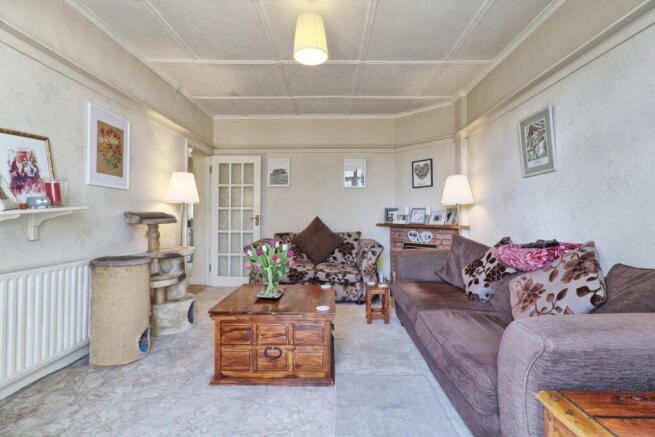
14’10” x 12’3”
Reception 1: 14’10” x 12’3” - Double glazed Bay window to front aspect. Feature fireplace. Panelled ceiling. High level ornament shelf. Fitted carpet. Radiator. Neutral décor.
Reception 2:
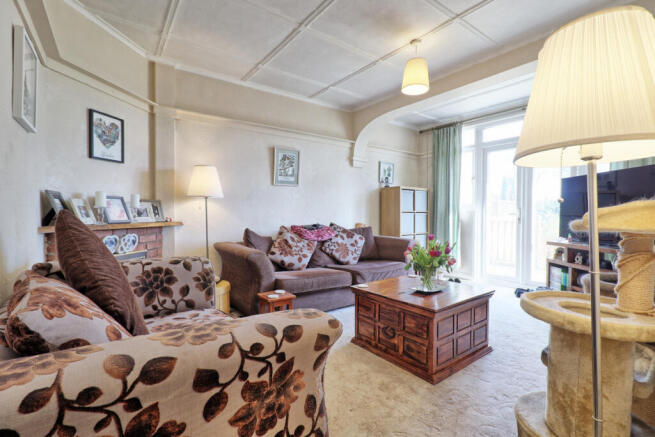
16’3” x 11’5”
Reception 2: 16’3” x 11’5” – Double glazed French doors leading large raised patio;/terrace with steps to garden. Feature fireplace. High level ornament shelf. Fitted carpet. Panelled ceiling. Radiator. Neutral décor.
Kitchen:
11’8” x 11’7” > 6’3” L-shaped
Kitchen: 11’8” x 11’7” > 6’3” L-shaped – Double glazed windows overlooking rear garden. A range of wall and base units for storage. Space for cooker. Space for washing machine and dishwasher. Stainless steel 1 ½ bowl sink with mixer tap and drainer. Panelled ceiling. Neutral décor. Door to shower room and door to annex room.
Ground Floor Shower Room:
4’11” x 4’5”
Ground floor Shower room 2: 4’11” x 4’5” – Double glazed frosted window to rear. Cubicle shower. Hand basin. Suspended ceiling. Vinyl flooring. Neutral décor. Door to:
Ground Floor W.C.
4’11” x 2’3”
Ground floor W.C.: 4’11” x 2’3” – Double glazed frosted window to rear. Low level W.C. Suspended ceiling. Vinyl flooring.
Annes Room:
11’11” x 10’1”
Annex Room: 11’11” x 10’1”. 2 double glazed windows to side and front aspect. Door to front garden. Panelled ceiling. Beams to walls and high level ornament shelf. Fitted carpet. Radiator. Neutral décor.
First Floor
6’11” x 6’10”
Landing: 6’11” x 6’10” – Double glazed frosted window to side aspect. Access to all first floor accommodation and access to loft. Fitted carpet. Panelled ceiling. Picture rail. Neutral décor.
Bedroom 1:
14’7” x 10’9”
Bedroom 1: 14’7” x 10’9” - Double glazed bay window to front aspect. Fitted wardrobe. Fitted carpet. Radiator. Panelled ceiling. Neutral décor.
Bedroom 2:
10’11” x 10’10”.
Bedroom 2: 10’11” x 10’10”. Double glazed window to rear aspect. Fitted wardrobes. Fitted carpet. Radiator. Panelled ceiling. Neutral Décor.
Bedroom 3:
7’4” x 6’10”.
Bedroom 3: 7’4” x 6’10”. Double glazed bay style window to front aspect. Fitted carpet. Radiator. Panelled ceiling. Neutral Décor. Currently used as office/study.
Bathroom:
6’10” x 5’11”
Bathroom: 6’10” x 5’11” – Double glazed frosted window to rear aspects. Modern 3 piece suit comprising of Panel bath with shower over. Low level W.C. and hand basin with storage surround. Fully tiled to walls & floor. Victorian style radiator with towel rail, Smooth ceiling with downlights. Neutral decor.
Outside:
Rear Garden: Approx 80’ wide x 40’ deep (unmeasured). Large rear garden with large raised patio area for ‘Al Fresco’ dining. The remainder mainly laid to lawn with border gardens with a variety of established trees, shrubs and plants with access to the double length garage and hard standing at rear for parking. Access from the front via slimline gate.
To Front of property: Mainly lawned with pathway and border gardens Access to rear garden via slimline side gate.
Council Tax Band: E - Local Council: Havering. - Approximate gross internal area 105.m2 – 1130 sqft
EPC: E
- COUNCIL TAXA payment made to your local authority in order to pay for local services like schools, libraries, and refuse collection. The amount you pay depends on the value of the property.Read more about council Tax in our glossary page.
- Band: E
- PARKINGDetails of how and where vehicles can be parked, and any associated costs.Read more about parking in our glossary page.
- Off street
- GARDENA property has access to an outdoor space, which could be private or shared.
- Yes
- ACCESSIBILITYHow a property has been adapted to meet the needs of vulnerable or disabled individuals.Read more about accessibility in our glossary page.
- Ask agent
Upper Brentwood Road, Romford, RM2

Add an important place to see how long it'd take to get there from our property listings.
__mins driving to your place
About Keller Williams Plus, Covering Nationwide
Suite 1G, Widford Business Centre, 33 Robjohns Road, Chelmsford, CM1 3AG

Notes
Staying secure when looking for property
Ensure you're up to date with our latest advice on how to avoid fraud or scams when looking for property online.
Visit our security centre to find out moreDisclaimer - Property reference RX773944. The information displayed about this property comprises a property advertisement. Rightmove.co.uk makes no warranty as to the accuracy or completeness of the advertisement or any linked or associated information, and Rightmove has no control over the content. This property advertisement does not constitute property particulars. The information is provided and maintained by Keller Williams Plus, Covering Nationwide. Please contact the selling agent or developer directly to obtain any information which may be available under the terms of The Energy Performance of Buildings (Certificates and Inspections) (England and Wales) Regulations 2007 or the Home Report if in relation to a residential property in Scotland.
*This is the average speed from the provider with the fastest broadband package available at this postcode. The average speed displayed is based on the download speeds of at least 50% of customers at peak time (8pm to 10pm). Fibre/cable services at the postcode are subject to availability and may differ between properties within a postcode. Speeds can be affected by a range of technical and environmental factors. The speed at the property may be lower than that listed above. You can check the estimated speed and confirm availability to a property prior to purchasing on the broadband provider's website. Providers may increase charges. The information is provided and maintained by Decision Technologies Limited. **This is indicative only and based on a 2-person household with multiple devices and simultaneous usage. Broadband performance is affected by multiple factors including number of occupants and devices, simultaneous usage, router range etc. For more information speak to your broadband provider.