
Watery Lane, Westwell, Ashford, Kent, TN25

- PROPERTY TYPE
Detached
- BEDROOMS
4
- BATHROOMS
4
- SIZE
Ask agent
- TENUREDescribes how you own a property. There are different types of tenure - freehold, leasehold, and commonhold.Read more about tenure in our glossary page.
Freehold
Key features
- Beautifully restored and sympathetically renovated barn conversion
- Detached annexe above a double garage, ideal for multi-generational living or home working
- Set within just under two acres of landscaped gardens, woodland and open-meadow with paddock potential
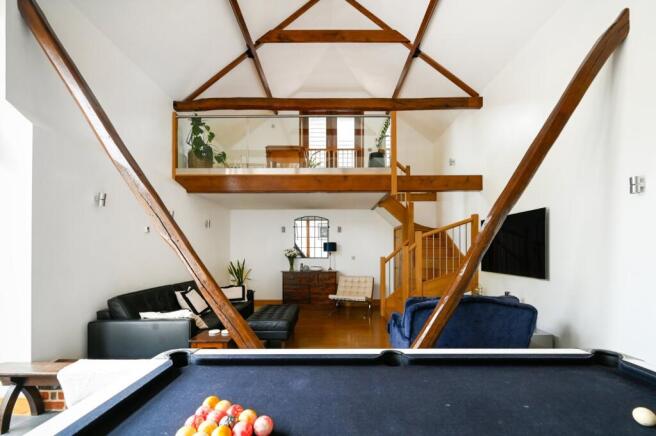
- Stunning vaulted reception room with mezzanine study and bespoke kitchen/dining room
- Private gated approach with extensive driveway parking in a picturesque rural setting
- Offered for sale with no onward chain
Description
#TheGardenOfEngland
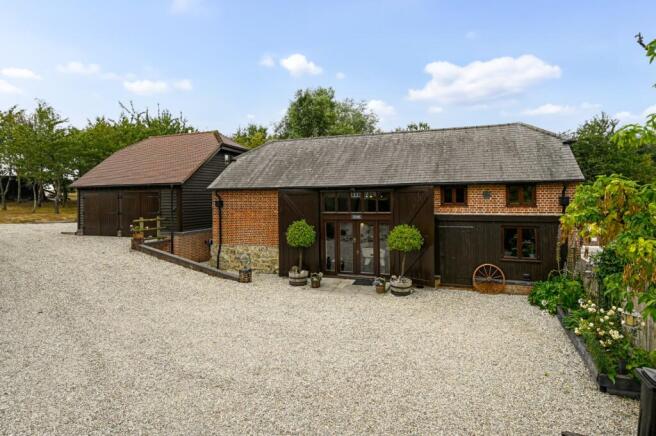
A beautifully renovated, curtilage-listed barn conversion, retaining many of its original character features and set within just under 2 acres of land with paddock-potential. Offering wonderful open-plan living throughout, the property also benefits from a detached annexe above a double garage and is offered to the market with no onward chain.
A beautifully restored and sympathetically renovated curtilage-listed barn conversion, offering an exceptional blend of period character and modern comfort. Set within just under two acres of beautifully established grounds, the property enjoys a rural setting and is complemented by a detached annexe above a double garage, creating a wonderfully versatile home suited to a variety of lifestyles.
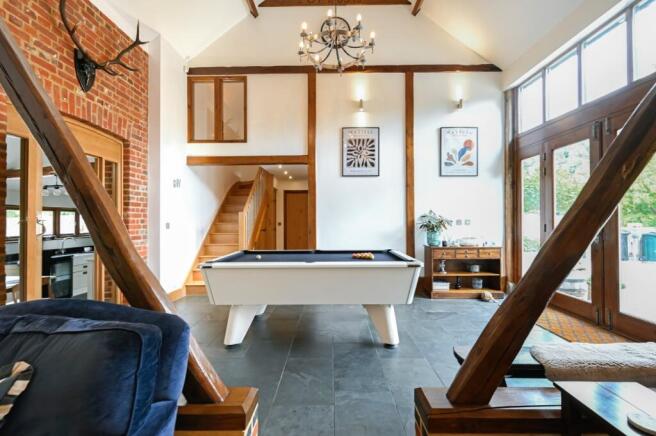
Lovingly restored around thirteen years ago, the current owners have taken great care to preserve the barn's original character, sourcing quality materials and retaining an abundance of exposed timbers, vaulted ceilings and brickwork throughout. The result is a home that effortlessly combines authentic period charm with the practicality and warmth expected of contemporary family living.
The accommodation is centred around an impressive vaulted entrance hall, accessed via striking glazed double doors, which immediately sets the tone for the quality and scale found throughout the property. The principal reception space is a magnificent open-plan sitting room, showcasing beautifully restored beams and an attractive spiral staircase leading to a mezzanine study. This versatile area enjoys a Juliet balcony with double doors, creating a wonderful place to work, read or simply open up in the warmer months.
An exposed brick feature wall leads through to the chic open-plan kitchen and dining room, providing a space for both everyday living and entertaining. The bespoke kitchen is comprehensively fitted with an excellent range of integrated appliances, including double ovens, a coffee machine and convection hob, while the original timbers continue throughout, complemented by tiled flooring. A charming barn-style hung door overlooks the private rear gardens, allowing natural light to flood the room.
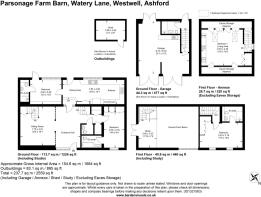
The ground floor offers particularly flexible accommodation, including two generous double bedrooms, one benefiting from an en-suite bathroom and fitted wardrobes, while the second enjoys the use of an adjoining bathroom, making it equally suitable as a guest suite, snug or reading room adjacent to the kitchen. A further family bathroom serves this level, whilst the first floor is dedicated to the impressive principal bedroom suite, complete with fitted wardrobes and an elegant en-suite shower room.
A particularly valuable addition is the detached annexe positioned above the double garage. Ideal for multi-generational living, guest accommodation or independent working, it comprises a spacious open-plan bedroom and living area with kitchenette, a separate shower room and excellent eaves storage illuminated by Velux windows. The double garage itself is exceptionally generous, with power and water connected, offering excellent scope to partition part of the space to create a home office or gym while still comfortably accommodating two vehicles.
Externally, the gardens are every bit as impressive as the house itself. Immediately to the rear is a beautifully landscaped terrace, perfectly designed for al fresco dining and outdoor entertaining, alongside a decorative shingled seating area. Beyond lies an extensive lawn bordered by mature planting and colourful flower beds, before giving way to an enchanting area of established woodland at the heart of the grounds. At the far end of the plot, an expansive open meadow—approximately the size of a football pitch—provides outstanding space for recreation, children's play or a variety of lifestyle pursuits.
Approached via a private shared driveway with electric gates, the property enjoys a wonderful sense of arrival. A generous shingle driveway provides extensive parking for numerous vehicles and complements the attractive character of the barn perfectly.
Having served as a much-loved family home, the property is presented in immaculate, turnkey condition throughout. Combining exceptional craftsmanship, versatile accommodation and beautiful grounds, this is a rare opportunity to acquire a truly individual country home where period charm, modern convenience and effortless entertaining come together seamlessly.
Useful Information
Tenure – Freehold
Listing: Curtilage listed (with Parsonage Farm House)
Council tax – Band F
Mains water
Private drainage system – Treatment plant
Heating – Main gas
Mains electricity
Flood risk – Very low
Broadband – Available with high speed fibre.
Mobile Signal Coverage – Yes
Satellite TV - Available
Viewings strictly by appointment only.
Our Ref: AHS260099
Brochures
Particulars- COUNCIL TAXA payment made to your local authority in order to pay for local services like schools, libraries, and refuse collection. The amount you pay depends on the value of the property.Read more about council Tax in our glossary page.
- Band: F
- PARKINGDetails of how and where vehicles can be parked, and any associated costs.Read more about parking in our glossary page.
- Yes
- GARDENA property has access to an outdoor space, which could be private or shared.
- Yes
- ACCESSIBILITYHow a property has been adapted to meet the needs of vulnerable or disabled individuals.Read more about accessibility in our glossary page.
- Ask agent
Energy performance certificate - ask agent
Watery Lane, Westwell, Ashford, Kent, TN25

Add an important place to see how long it'd take to get there from our property listings.
__mins driving to your place
Affordability

About Hobbs Parker Estate Agents, Ashford
Romney House Monument Way, Orbital Park, Ashford, TN24 0HB



Notes
Staying secure when looking for property
Ensure you're up to date with our latest advice on how to avoid fraud or scams when looking for property online.
Visit our security centre to find out moreDisclaimer - Property reference AHS260099. The information displayed about this property comprises a property advertisement. Rightmove.co.uk makes no warranty as to the accuracy or completeness of the advertisement or any linked or associated information, and Rightmove has no control over the content. This property advertisement does not constitute property particulars. The information is provided and maintained by Hobbs Parker Estate Agents, Ashford. Please contact the selling agent or developer directly to obtain any information which may be available under the terms of The Energy Performance of Buildings (Certificates and Inspections) (England and Wales) Regulations 2007 or the Home Report if in relation to a residential property in Scotland.
*This is the average speed from the provider with the fastest broadband package available at this postcode. The average speed displayed is based on the download speeds of at least 50% of customers at peak time (8pm to 10pm). Fibre/cable services at the postcode are subject to availability and may differ between properties within a postcode. Speeds can be affected by a range of technical and environmental factors. The speed at the property may be lower than that listed above. You can check the estimated speed and confirm availability to a property prior to purchasing on the broadband provider's website. Providers may increase charges. The information is provided and maintained by Decision Technologies Limited. **This is indicative only and based on a 2-person household with multiple devices and simultaneous usage. Broadband performance is affected by multiple factors including number of occupants and devices, simultaneous usage, router range etc. For more information speak to your broadband provider.