Golf Gardens, Great Sankey, Warrington

- PROPERTY TYPE
Detached
- BEDROOMS
4
- BATHROOMS
2
- SIZE
1,581 sq ft
147 sq m
- TENUREDescribes how you own a property. There are different types of tenure - freehold, leasehold, and commonhold.Read more about tenure in our glossary page.
Freehold
Description
+ NO CHAIN
+ NO Service Charge / Management Fee
+ Popular Taylor Wimpey "The Manford" House Type
+ Approx. 1,581 sqft of Spacious Accommodation (Including Conservatory)
+ Contemporary Design with Remaining NHBC Warranty
+ Bright, Clean and Well-Presented Throughout
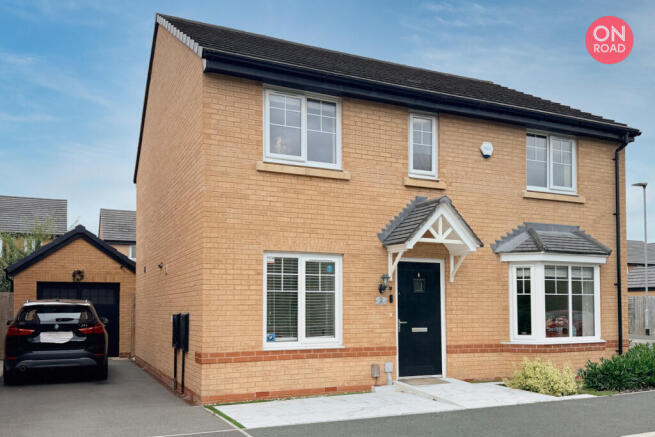
+ Detached Family Home with Detached Garage
+ Driveway Providing Parking for Two Cars
+ Quiet Cul-de-Sac Location
+ Large Conservatory Extension with Bi-folding Door
+ Ground Floor Study – Ideal as Home Office or Fifth Bedroom
+ Spacious Open-Plan Kitchen & Dining Room
+ Green Outlook from the Front and High Level of Privacy.
+ Amtico LVT Flooring Throughout the Ground Floor
+ Principal Bedroom with En-Suite
+ Fully Paved, Low-Maintenance Garden.
+ Falls Within Catchment Area for an Ofsted-rated Outstanding Primary School and Great Sankey High School
+ Few Minutes Walking Distance to Lidl, Costa Coffee & McDonald's
+ Few Minutes Drive to Gemini Retail Park, IKEA & M62 Motorway
+ Move-In Ready Condition
+ Early Viewing Highly Recommended
---
Full Description
Tenure: Freehold
A beautifully presented four-bedroom detached family home, built by Taylor Wimpey in 2021 and forming part of the highly regarded "The Manford" house type. Occupying a peaceful cul-de-sac position within the popular Great Sankey area of Warrington, this impressive property offers approximately 1,581 sq ft of internal accommodation (including the conservatory), making it an ideal choice for growing families seeking generous living space in a highly convenient location.
The property benefits from nearly new build quality and remains within the NHBC warranty period, providing valuable peace of mind for prospective purchasers.
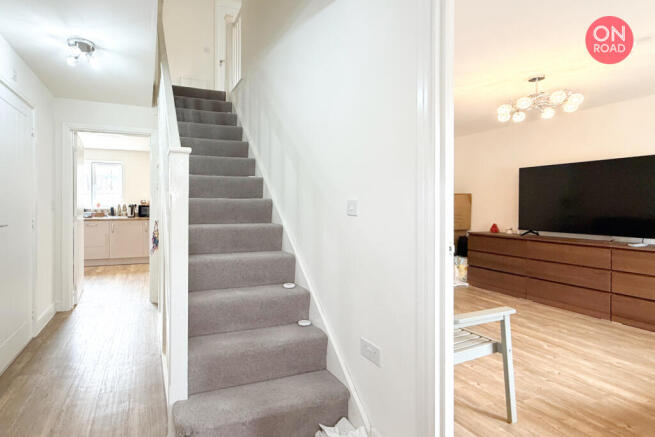
Internally, the home is bright, clean and exceptionally well presented throughout, with the current owners having upgraded the ground floor with high-quality Amtico LVT flooring, providing an attractive finish whilst offering excellent durability for modern family living.
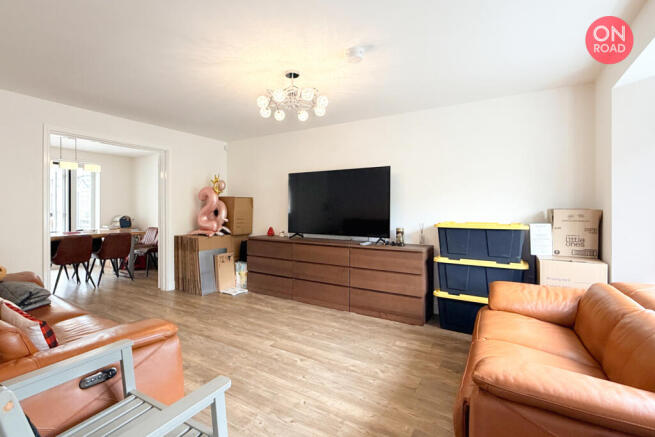
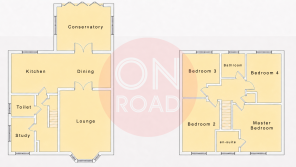
The welcoming entrance hallway leads to a spacious front-facing living room measuring approximately 3.8m x 5.4m (max). The attractive bay window allows an abundance of natural light to fill the room, creating a warm and comfortable family living area with ample space for larger sofas and furniture.
One of the standout features of this home is the separate ground floor study, measuring approximately 2.1m x 2.6m (max). This highly versatile room is ideal as a home office for remote working, children's playroom, hobby room or occasional fifth bedroom, offering flexibility rarely found in similar properties.
The impressive open-plan kitchen and dining room measures approximately 8.1m x 3.2m (max) and provides an excellent space for both everyday family life and entertaining guests. The modern fitted kitchen offers generous worktop and storage space, while French doors lead directly into the substantial conservatory extension.
The conservatory is an outstanding additional reception room that significantly enhances the overall living accommodation, measuring approximately 3.9m x 4.6m (max). Whether used as a family room, dining area, children’s playroom or relaxing garden room, this versatile space offers excellent flexibility and pleasant views over the rear garden. An impressive, wide bi-folding door opens fully onto the garden, creating a seamless connection between the indoor and outdoor spaces—perfect for entertaining, family gatherings and enjoying garden activities during the warmer months.
A convenient downstairs cloakroom completes the ground floor accommodation.
To the first floor, the generous principal bedroom measures approximately 3.8m x 3.7m (max) and benefits from fitted wardrobes together with a modern en-suite shower room.
Bedroom 2 measures approximately 3.0m x 4.0m (max), Bedroom 3 approximately 3.0m x 3.6m (max) and Bedroom 4 approximately 2.7m x 3.9m (max). All four bedrooms are well proportioned, making this an excellent long-term family home. A contemporary family bathroom serves the remaining bedrooms.
(All measurements are approximate.)
Externally, the property benefits from a detached garage together with a driveway providing off-road parking for two vehicles. The enclosed rear garden offers excellent privacy and is perfectly complemented by the conservatory, creating a seamless connection between indoor and outdoor living. The garden is fully paved, offering easy maintenance and low upkeep costs.
The location is another major attraction. Lidl, Costa Coffee and McDonald's are all within few minutes walking distance, providing excellent convenience for everyday shopping and dining.
For a wider range of retail and leisure facilities, Gemini Retail Park is approximately 5 minutes' drive away, offering retailers including Marks & Spencer, Boots, Next and McDonald's. IKEA Warrington is situated immediately adjacent to the retail park, while the nearby Westbrook Centre offers additional shopping facilities together with an ODEON Cinema.
Further amenities including Asda, Aldi, Sainsbury's, Starbucks, Tesco Extra and Warrington Town Centre are all within approximately 10 minutes' drive, offering an excellent selection of supermarkets, restaurants, cafés and leisure facilities.
Commuters will appreciate the property's excellent transport links, with the M62 motorway only a short drive away, providing straightforward access to Manchester, Liverpool, Chester and the wider North West motorway network. The M62 also connects conveniently with the M6, making travel to destinations further south quick and easy.
This property falls within the catchment area for an Ofsted-rated Outstanding primary school and Great Sankey High School, making this an ideal family location.
Combining generous internal accommodation, a highly versatile layout, a substantial conservatory extension and an excellent location, this superb Taylor Wimpey home presents an outstanding opportunity to purchase a modern detached family home that is ready to move straight into.
Early viewing is highly recommended to fully appreciate the size, quality and excellent location of this exceptional property.
---
Property Information
Council Tax Band: E
EPC: B
Tenure: Freehold
Built: 2021
Approximate Internal Area: 1,581 sq ft (Including Conservatory)
NHBC Warranty: Remaining Term Applicable
Bedrooms: 4
Additional Ground Floor Study (Suitable as Home Office or Occasional Fifth Bedroom)
Conservatory Extension
Bathrooms: 2
Parking: Driveway for Two Vehicles + Detached Garage
---
Disclaimer
Every effort has been made to ensure the accuracy of the information provided in this listing; however, the particulars are for general guidance only and do not constitute part of any offer or contract. Measurements are for reference only and are subject to on-site verification. Photographs, plans and descriptions may not represent the current condition or exact layout. Interested parties should satisfy themselves as to the accuracy of all information through inspection or other appropriate means.
Living Room
5.4sqm x 3.8sqm
5.4m × 3.8m (17'9" × 12'6")
Spacious front-facing living room measuring approximately 3.8m x 5.4m (max). The attractive bay window allows an abundance of natural light to fill the room, creating a warm and comfortable family living area with ample space for larger sofas and furniture.
Study Room
2.6sqm x 2.1sqm
2.6m × 2.1m (8'6" × 6'11")
One of the standout features of this home is the separate ground floor study, measuring approximately 2.1m x 2.6m (max). This highly versatile room is ideal as a home office for remote working, children's playroom, hobby room or occasional fifth bedroom, offering flexibility rarely found in similar properties.
Kitchen & Dining
8.1sqm x 3.2sqm
8.1m × 3.2m (26'7" × 10'6")
The impressive open-plan kitchen and dining room measures approximately 8.1m x 3.2m (max) and provides an excellent space for both everyday family life and entertaining guests. The modern fitted kitchen offers generous worktop and storage space, while French doors lead directly into the substantial conservatory extension.
Conservatory
3.9sqm x 4.6sqm
3.9m × 4.6m (12'10" × 15'1")
Measuring approximately 3.9m x 4.6m (max), the conservatory creates an outstanding additional reception room that significantly enhances the overall living accommodation. Whether used as a family room, dining area, children's playroom or relaxing garden room, this versatile space provides excellent flexibility and enjoys pleasant views over the rear garden.
Master Bedroom
3.8sqm x 3.7sqm
3.8m × 3.7m (12'6" × 12'2")
To the first floor, the generous principal bedroom measures approximately 3.8m x 3.7m (max) and benefits from fitted wardrobes together with a modern en-suite shower room.
Bedroom 2
3sqm x 3.6sqm
3.0m × 3.6m (9'10" × 11'10")
Bedroom 2 measures approximately 3.0m x 4.0m (max), Bedroom 3 approximately 3.0m x 3.6m (max) and Bedroom 4 approximately 2.7m x 3.9m (max). All four bedrooms are well proportioned, making this an excellent long-term family home. A contemporary family bathroom serves the remaining bedrooms.
Bedroom 3
3sqm x 3.6sqm
3.0m × 3.6m ≈(9'10" × 11'10")
Bedroom 4
2.7sqm x 3.9sqm
2.7m × 3.9m (8'10" × 12'10")
- COUNCIL TAXA payment made to your local authority in order to pay for local services like schools, libraries, and refuse collection. The amount you pay depends on the value of the property.Read more about council Tax in our glossary page.
- Band: E
- PARKINGDetails of how and where vehicles can be parked, and any associated costs.Read more about parking in our glossary page.
- Garage,Driveway,Off street,Private,No permit
- GARDENA property has access to an outdoor space, which could be private or shared.
- Private garden,Patio,Enclosed garden,Rear garden,Back garden
- ACCESSIBILITYHow a property has been adapted to meet the needs of vulnerable or disabled individuals.Read more about accessibility in our glossary page.
- Ground floor
Golf Gardens, Great Sankey, Warrington

Add an important place to see how long it'd take to get there from our property listings.
__mins driving to your place
About On Road Property, Manchester
Bartle House, 9 Oxford Court, Manchester, M2 3WQ

Notes
Staying secure when looking for property
Ensure you're up to date with our latest advice on how to avoid fraud or scams when looking for property online.
Visit our security centre to find out moreDisclaimer - Property reference wa53zb. The information displayed about this property comprises a property advertisement. Rightmove.co.uk makes no warranty as to the accuracy or completeness of the advertisement or any linked or associated information, and Rightmove has no control over the content. This property advertisement does not constitute property particulars. The information is provided and maintained by On Road Property, Manchester. Please contact the selling agent or developer directly to obtain any information which may be available under the terms of The Energy Performance of Buildings (Certificates and Inspections) (England and Wales) Regulations 2007 or the Home Report if in relation to a residential property in Scotland.
*This is the average speed from the provider with the fastest broadband package available at this postcode. The average speed displayed is based on the download speeds of at least 50% of customers at peak time (8pm to 10pm). Fibre/cable services at the postcode are subject to availability and may differ between properties within a postcode. Speeds can be affected by a range of technical and environmental factors. The speed at the property may be lower than that listed above. You can check the estimated speed and confirm availability to a property prior to purchasing on the broadband provider's website. Providers may increase charges. The information is provided and maintained by Decision Technologies Limited. **This is indicative only and based on a 2-person household with multiple devices and simultaneous usage. Broadband performance is affected by multiple factors including number of occupants and devices, simultaneous usage, router range etc. For more information speak to your broadband provider.