Vyrnwy Road, Oswestry

- PROPERTY TYPE
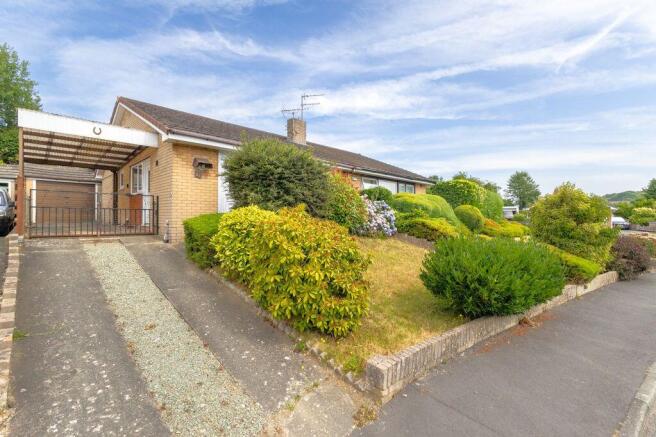
Semi-Detached Bungalow
- BEDROOMS
2
- BATHROOMS
1
- SIZE
Ask agent
- TENUREDescribes how you own a property. There are different types of tenure - freehold, leasehold, and commonhold.Read more about tenure in our glossary page.
Freehold
Key features
- For sale by online auction.
- On Thursday 24th September 2026.
- A two bedroom semi-detached bungalow in Oswestry.
- Offers potential for further improvement.
- Gas fired C/H & uPVC D/G.
- EPC Rating - Band 'D' (62).
Description
Location
The property is situated close to the centre of the busy market town of Oswestry as well as the historic Hill Fort and the surrounding countryside. The town itself has an excellent range of shops, schools and other amenities and is surrounded by picturesque countryside. Easy access on to the A5/A483 provides direct routes to the town of Shrewsbury and the cities of Wrexham and Chester. The nearby train station at Gobowen provides links to Manchester and Birmingham. The property is also situated on a Bus route to the town centre.
Accommodation
A part glazed door leads into:
Hallway
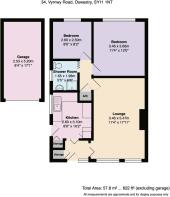
5' 3'' x 4' 7'' (1.59m x 1.40m)
Cupboard housing 'Glow Worm' gas fired boiler, radiator and doors off to:
Kitchen
10' 6'' x 8' 6'' (3.21m x 2.60m)
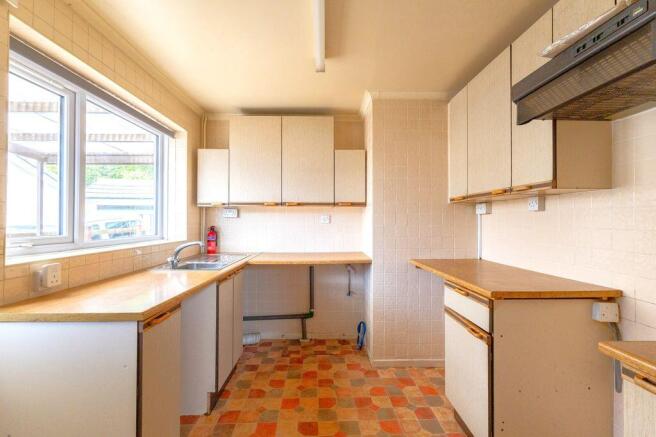
Fitted base/eye level wall units with worktops over and inset stainless steel sink and draining board. Space for cooker with extractor hood over, space and plumbing for washing machine, fridge and freezer. Built in pantry cupboard, tiled walls, vinyl flooring and partially glazed uPVC door to side.
Lounge
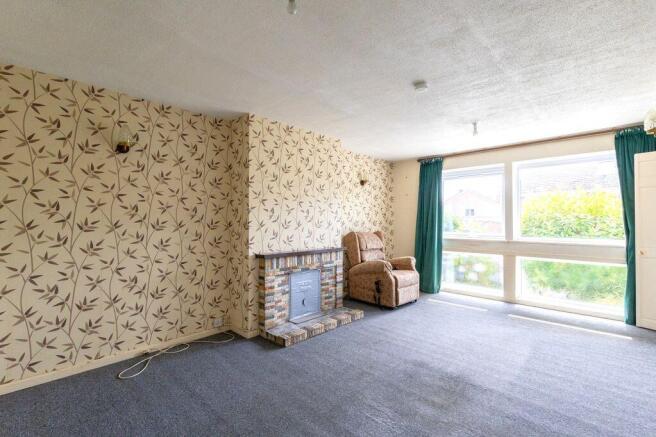
17' 11'' x 11' 4'' (5.47m x 3.46m)
Fireplace, TV point, radiator and door to:
Inner hall
Airing cupboard with hot water cylinder and slatted shelving. Doors off to:
Bedroom 1
12' 0'' x 11' 5'' (3.67m x 3.47m)
Radiator.
Bedroom 2
8' 6'' x 8' 3'' (2.60m x 2.51m)
Radiator.
Shower Room
6' 6'' x 5' 5'' (1.98m x 1.66m)
Shower cubicle with Triton electric shower, pedestal wash hand basin and low level flush wc. Tiled walls, radiator and access to loft space.
Garage
17' 0'' x 8' 4'' (5.18m x 2.53m)
Up/over door to front and lighting/power laid on.
Garden Room
9' 7'' x 9' 3'' (2.93m x 2.81m)
Located in the rear gardens.
Outside
At the front of the property the driveway is bordered by lawned gardens and mature shrubs. It leads to a covered car port at the side onwards to the garage at the rear. The rear gardens have been hard landscaped with patios, gravelled beds and mature shrubs.
Agents note
We are informed that the property is a system built house of non-standard construction. The property includes a steel frame to the walls and a tiled roof. We understand that homes of this type are not considered defective but prospective purchasers who require mortgage funding are advised to consult with their mortgage lender or broker to confirm their ability to proceed with a purchase.
Method of Sale
The property will be offered for sale by online auction with bidding commencing at 10.00am on Thursday 24th September 2026. The submission of bids will then be possible until 3.00pm that day when the auction will close. If at the close of bidding the property has met its reserve price then exchange of contracts is deemed to have taken place. A deposit of 10% of the purchase price (subject to a minimum of £5,000), alongside the Buyer's Premium set at 2.40% including VAT of the purchase price (subject to a minimum fee of £3,600 incl. VAT. ) is then paid by the successful purchaser. Completion is set for 28 days thereafter or earlier by agreement - see contract for details.
Tenure
We are informed that the property is freehold subject to vacant possession on completion.
Services
We are informed that mains gas, electricity, water and drainage are connected.
Buyer's Premium
Please note that the purchasers are responsible for paying the buyer's premium on exchange of contracts in addition to the purchase price. This is set at 2.40% including VAT of the sale price subject to a minimum fee of £3,600 incl. VAT.
Solicitor
Lanyon Bowdler Solicitors: 39-41 Church Street, Oswestry. SY11 2SZ Tel: . Contact Kaylee Evans.
Council Tax Band
Council Tax Band 'B'.
Local Authority
Shropshire County Council.
EPC Rating
EPC Rating 'D' 62.
Directions
From Oswestry town centre proceed north up Willow Street turning right at the crossroads onto Castle Street. Take the first left on to Oak Street then the first right onto York Street. Continue to the end of the street bearing right at the bottom onto Liverpool Road. Turn first left onto Vyrnwy Road and bear left around the bend. The property will be found on the right hand side.
Guide Price
Where a guide price is given that price is not to be taken as an indication of the value of the lot or of the reserve price. Pre-auction guide prices are based upon the initial anticipation of the sale price of the property at auction. Prospective purchasers should be aware that guide prices are subject to change and are advised to check any amendments with the Auctioneers prior to the auction. The reserve price for each of the lots may exceed the quoted guide price and eventual guide price.
Reserve Price
The reserve price is the seller's minimum acceptable price at auction and the figure below which the auctioneer cannot sell. The reserve price is not disclosed and remains confidential between the seller and the auctioneer. Both the guide price and the reserve price can be subject to change up to and including the day of the auction.
Brochures
Property BrochureFull Details- COUNCIL TAXA payment made to your local authority in order to pay for local services like schools, libraries, and refuse collection. The amount you pay depends on the value of the property.Read more about council Tax in our glossary page.
- Band: B
- PARKINGDetails of how and where vehicles can be parked, and any associated costs.Read more about parking in our glossary page.
- Yes
- GARDENA property has access to an outdoor space, which could be private or shared.
- Yes
- ACCESSIBILITYHow a property has been adapted to meet the needs of vulnerable or disabled individuals.Read more about accessibility in our glossary page.
- Ask agent

Add an important place to see how long it'd take to get there from our property listings.
__mins driving to your place
Affordability


Notes
Staying secure when looking for property
Ensure you're up to date with our latest advice on how to avoid fraud or scams when looking for property online.
Visit our security centre to find out moreDisclaimer - Property reference 12865789. The information displayed about this property comprises a property advertisement. Rightmove.co.uk makes no warranty as to the accuracy or completeness of the advertisement or any linked or associated information, and Rightmove has no control over the content. This property advertisement does not constitute property particulars. The information is provided and maintained by Bowen, Oswestry. Please contact the selling agent or developer directly to obtain any information which may be available under the terms of The Energy Performance of Buildings (Certificates and Inspections) (England and Wales) Regulations 2007 or the Home Report if in relation to a residential property in Scotland.
Auction Fees: The purchase of this property may include associated fees not listed here, as it is to be sold via auction. To find out more about the fees associated with this property please call Bowen, Oswestry on 01691 880397.
*Guide Price: An indication of a seller's minimum expectation at auction and given as a “Guide Price” or a range of “Guide Prices”. This is not necessarily the figure a property will sell for and is subject to change prior to the auction.
Reserve Price: Each auction property will be subject to a “Reserve Price” below which the property cannot be sold at auction. Normally the “Reserve Price” will be set within the range of “Guide Prices” or no more than 10% above a single “Guide Price.”
*This is the average speed from the provider with the fastest broadband package available at this postcode. The average speed displayed is based on the download speeds of at least 50% of customers at peak time (8pm to 10pm). Fibre/cable services at the postcode are subject to availability and may differ between properties within a postcode. Speeds can be affected by a range of technical and environmental factors. The speed at the property may be lower than that listed above. You can check the estimated speed and confirm availability to a property prior to purchasing on the broadband provider's website. Providers may increase charges. The information is provided and maintained by Decision Technologies Limited. **This is indicative only and based on a 2-person household with multiple devices and simultaneous usage. Broadband performance is affected by multiple factors including number of occupants and devices, simultaneous usage, router range etc. For more information speak to your broadband provider.