Newchurch Road, Rossendale, BB4

- PROPERTY TYPE
Detached
- BEDROOMS
4
- BATHROOMS
4
- SIZE
5,667 sq ft
526 sq m
- TENUREDescribes how you own a property. There are different types of tenure - freehold, leasehold, and commonhold.Read more about tenure in our glossary page.
Freehold
Key features
- Exceptional 4 bedroom, 4 bathroom period home, extensively renovated and extended.
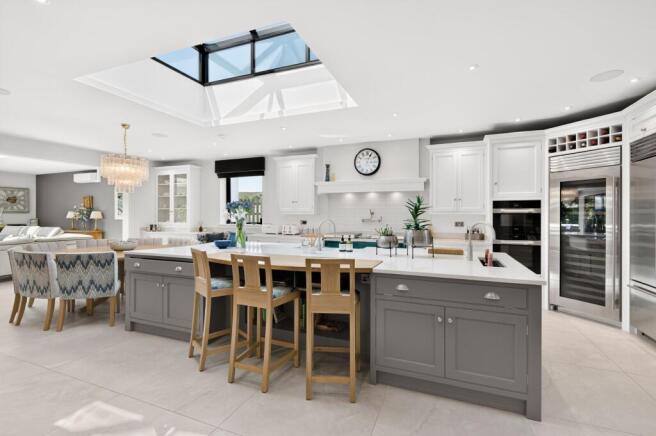
- Spectacular Secret Drawer kitchen with dual living areas, dining space and vast central island.
- Everhot 120i, Champagne sink, Quooker tap and bespoke curved dining banquette.
- Principal suite with air conditioning, Secret Drawer dressing room and luxurious en-suite.
- Private second-floor guest suite with kitchenette and shower room.
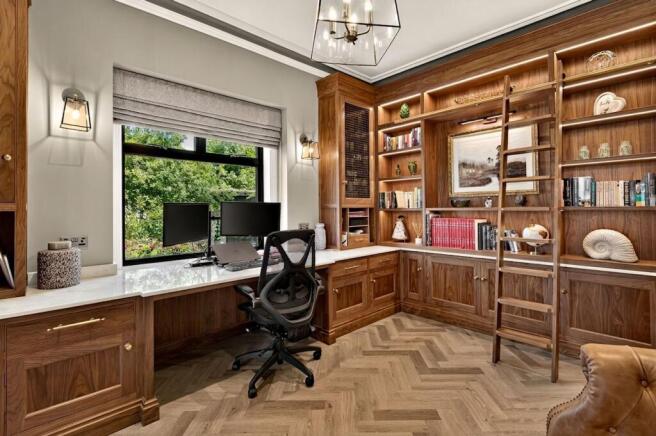
- Two elegant reception rooms, bespoke Secret Drawer office, utility and boot room.
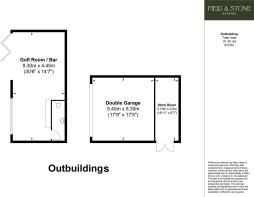
- Purpose-built golf room with ProTee VX simulator, bar, WC and private terrace.
- Multiple outdoor dining and lounging areas, including a spectacular roof terrace, extensive decked entertaining spaces and double garage..
Description
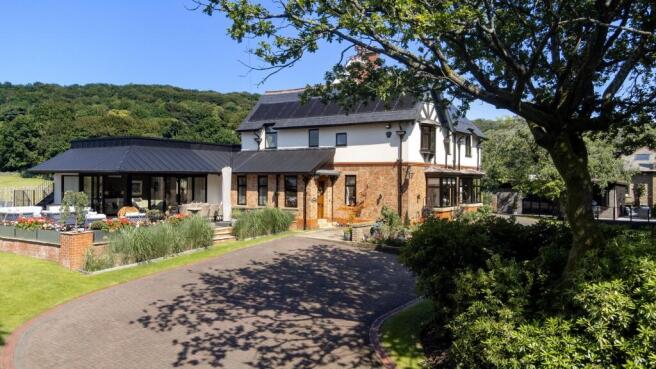
Sandyfield is an exceptional four-bedroom, four-bathroom period home, extensively and sympathetically restored, reconfigured and extended to create a truly remarkable family residence.
Long established within the Rossendale landscape, the house combines beautifully preserved period character with an extraordinary level of contemporary specification. Original oak panelling, fireplaces, architectural joinery and generous proportions sit effortlessly alongside a substantial modern extension, bespoke cabinetry by The Secret Drawer, luxurious bathrooms, sophisticated home technology and extensive indoor and outdoor entertaining spaces.
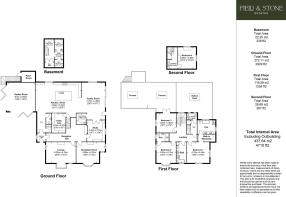
Extending to approximately 5,565 sq ft including the outbuildings, the accommodation has been designed not simply around scale, but around how a family actually lives. Alongside the spectacular kitchen and open-plan living space are two separate reception rooms, a bespoke home office, utility and boot rooms, cellar storage and four generous bedrooms. Outside, there are extensive terraces, beautifully established gardens, a double garage and an exceptional purpose-built golf and entertaining room completed in 2025.
Despite the quality of the renovation, Sandyfield has retained a genuine sense of identity. This is not a period house overwhelmed by its extension; rather, the new accommodation has been designed to complement the original home and create something that feels both substantial and incredibly welcoming.
Ground Floor
The character of Sandyfield reveals itself from the moment you step through the front door. A substantial timber entrance door opens into a beautifully tiled entrance hall, but it is the view beyond that immediately tells the story of the house. To one side, the light-filled contemporary kitchen opens out ahead; to the other, an elegant arched glazed door gives the first glimpse into the richly panelled heart of the original home. It is a striking introduction to the way Sandyfield has been restored and extended — old and new sitting confidently alongside one another rather than competing for attention.This balance extends to the heating, with underfloor heating throughout the contemporary extension and traditional radiators retained within the original house.
Passing through the arched glazed door, the inner reception hall is one of the most memorable spaces in the house. Extensive original oak panelling has been painstakingly restored, complemented by exposed timber detailing, beams and the original fireplace. The depth and warmth of the oak, together with the generous proportions of the hall, give this part of the house an unmistakable sense of history.
At its centre is the beautifully crafted staircase, its design sympathetic to the original joinery and incorporating hand-turned detailing, ornate newel caps and an illuminated newel post. Geometric pendant lighting introduces a contemporary contrast while allowing the craftsmanship of the timberwork to remain the focus.
The hall provides access to the two principal reception rooms and the bespoke home office. The formal lounge is an elegant, beautifully proportioned room overlooking the gardens through a deep bay window. Ornate cornicing, decorative plasterwork and a striking fireplace with gas fire retain the grandeur of the original house, while the room itself remains wonderfully comfortable — equally suited to entertaining, quiet evenings or Christmas morning with the family.
The second reception room has a more relaxed character and works perfectly as a sitting room or snug. Another generous bay window looks across the gardens, with period proportions, decorative cornicing and a handsome feature fireplace creating a warm and inviting retreat away from the larger family spaces.
Also opening from the inner hall is the exceptional home office. Bespoke cabinetry by The Secret Drawer wraps around the room, incorporating illuminated bookcases, extensive concealed storage and a fitted workspace. A handcrafted library ladder runs along a brass rail, while decorative mesh panels add texture and refinement to the cabinetry. Glazed doors connect the office visually with the hall, while windows overlook the gardens, creating a workspace that feels private without ever being removed from the rest of the house.
Kitchen, Dining & Living
The heart of Sandyfield is undoubtedly the extraordinary open-plan kitchen, dining and living space.
Occupying a substantial extension to the original house, the space has been designed on a scale rarely found in a family home and incorporates the kitchen, dining area and two distinct living spaces.
The bespoke kitchen was designed and handcrafted by The Secret Drawer in Skipton, with the scheme deliberately referencing the Arts and Crafts heritage of the original house. Another wonderful link to Sandyfield’s history is the original servant call-bell system, which has been fully restored and remains operational. The indicator panel is retained within the kitchen, with individual call buttons surviving in rooms throughout the house.
Symmetry was central to the design, with oversized floor-to-ceiling oak cabinetry balancing the painted kitchen furniture and creating a strong architectural structure within the enormous room.
At its centre is a vast island finished with Silestone worktops and incorporating storage, appliances, charging points, a Champagne sink and a separate double Belfast sink. A substantial curved oak breakfast bar provides informal seating, while the opposite end incorporates a beautifully upholstered dining banquette with seating for around ten.
The kitchen specification is exceptional. An Everhot 150i forms a striking focal point, complete with a brushed-nickel pot-filler tap. Appliances include Sub-Zero refrigeration and wine storage and a Miele oven stack incorporating a combination oven, fan oven and deep warming/proving drawer.
A Quooker provides instant hot water, while the Champagne sink can be filled with ice when entertaining.
Running along the opposite wall is an impressive bank of oak cabinetry incorporating deep storage, display cupboards and a beautifully designed central drinks bar. Concealed pantry-style hideaways provide extensive storage for dry goods, glassware and drinks, while the bar incorporates a Fisher & Paykel refrigerated drawer.
A handcrafted glazed cabinet provides further display space, while the combination of oak, crisp painted cabinetry and carefully selected fabrics gives the kitchen warmth despite its considerable scale.
A large roof lantern brings natural light into the kitchen itself, while further substantial rooflights sit above the adjoining living areas.
Beyond the kitchen are two completely separate seating areas.
One provides a generous family and entertainment space, visually connected to the kitchen yet large enough to operate independently. Bespoke oak cabinetry provides display and media storage, and the space forms a natural everyday living area at the centre of the home.
The second living area occupies the glazed end of the extension. Here, expansive bi-fold doors run along two sides, opening directly onto the principal outdoor terrace and creating an exceptional connection between the house and gardens. A large roof lantern sits overhead and countryside views extend beyond the terrace.
Three air-conditioning units serve the open-plan accommodation, while an integrated sound system runs throughout the space and into the hallway. Control4 panels provide centralised control and built-in charging points are incorporated discreetly into the cabinetry.
More than simply a statement kitchen, this is a space designed around the way the house is lived in. Its scale allows cooking, dining, entertaining and everyday family life to take place comfortably alongside one another, while the carefully planned storage and integrated appliances keep the space efficient and uncluttered. Multiple seating areas create flexibility for everything from informal breakfasts to larger gatherings, ensuring the room feels as practical and inviting as it is impressive.
Utility, Boot Room & Ancillary Accommodation
The practical spaces have received the same attention to detail as the principal rooms.
The utility room incorporates bespoke Secret Drawer cabinetry, Miele washing machine and tumble dryer, a substantial eight-drawer Miele freezer and extensive storage. A Shaws Belfast sink is set within the worktops, with a dedicated laundry rail positioned above.
A traditional cast-iron radiator and carefully detailed cabinetry ensure the utility feels very much part of the wider interior scheme rather than simply a functional back room.
The boot room is equally well considered, with floor-to-ceiling fitted storage, open shelving, numerous coat hooks and bespoke hand woven storage baskets.
An oak-topped bench provides seating, while a lowered Thomas Denby Baby Belfast sink has been incorporated for washing muddy boots or smaller pets. Automatic lighting makes the space particularly practical.
A separate cloakroom and WC sit nearby, together with access to the cellar, which provides useful storage and plant accommodation.
First Floor
The restored oak staircase continues to the first floor, rises to a broad and beautifully proportioned landing that feels very much part of the house rather than simply a circulation space.
At the turn of the stairs, a large picture window is positioned to frame the living roof of the extension and the open countryside beyond, making the transition between floors a feature in its own right.
Three bedrooms and the family bathroom are arranged around the landing, while a separate staircase rises discreetly to the private fourth bedroom suite above.
Principal Suite
The principal bedroom is a substantial and beautifully finished room with dual-aspect windows and air conditioning.
A hand-painted blossom mural extends across the principal wall, giving the room an individual character while maintaining the calm and understated palette found throughout the upper floor.
The bedroom connects directly to a substantial bespoke Secret Drawer dressing room, providing extensive open hanging, drawer storage and dedicated shoe storage. Integrated lighting has been incorporated throughout the cabinetry.
Beyond the dressing room, the principal en-suite has been conceived as a genuinely private retreat — a space that makes the start and end of the day feel calmer, more comfortable and a little more indulgent.
A freestanding Lusso Picasso stone bath forms the focal point, complemented by twin Lusso stone basins set along an expansive Oasis vanity and a generous walk-in shower with a brushed-brass framed screen. The proportions allow two people to use the room comfortably at the same time, while extensive storage keeps everyday essentials discreetly out of sight.
AXOR brassware in brushed bronze, concealed shower controls, overhead and hand showers and wall-mounted bath fittings bring the quality of a luxury hotel into everyday life. Concealed LED lighting can soften the room in the evening, while thoughtful details such as, underfloor heating and integrated toothbrush chargers make the space as practical as it is beautiful.
Bedroom Two
Bedroom Two is another generous double bedroom, enjoying views across the gardens and a deep window seat within the bay.
The bedroom benefits from its own beautifully appointed shower room, finished in a soft stone palette with large-format Porcelanosa tiling and fluted decorative detailing.
A Lusso Carrara marble-effect basin sits above a wall-hung vanity, complemented by brushed stainless-steel JTP brassware, a large shower enclosure and concealed lighting. The bathroom benefits from underfloor heating along with a heated towel rail.
Bedroom Three
Bedroom Three is another substantial double bedroom, with a vaulted ceiling and attractive garden outlook.
Its defining feature is direct access through glazed double doors onto the spectacular first-floor roof terrace, creating an unusual private connection between the bedroom and one of the best outdoor spaces at Sandyfield.
The family bathroom is positioned nearby and includes a second freestanding Lusso Picasso stone bath together with a large walk-in wet-room shower, complete with underfloor heating.
Brushed-brass JTP fittings, a Lusso stone basin and vanity, Mandarin Stone tiles and concealed lighting create another beautifully finished bathroom.
Second Floor
Bedroom Four occupies the top floor and has been arranged to create an exceptionally private guest suite.
A dedicated staircase leads from the first floor, with the suite's private shower room positioned at the lower level. Finished in glossy marble-effect porcelain with brushed-brass JTP fittings, it includes a Lusso vanity, walk-in shower and brass-framed enclosure. The space also benefits from underfloor heating.
At the top of the staircase is a fitted kitchenette incorporating a sink, worktop, base cabinetry, full-height storage and space for a refrigerator.
The bedroom itself is particularly generous, with an original fireplace and two large roof windows framing wonderful views over the hills and surrounding countryside.
The combination of private staircase, bathroom and kitchenette allows this floor to work extremely well for visiting family, older children or longer-term guests.
Golf Room
Completed in May 2025, the garden building is a remarkable addition to Sandyfield, having been designed as a year-round leisure and entertaining space. With its own WC, heating and outdoor heater, it works just as well for practising golf as it does for relaxed evenings and entertaining friends and family.
Constructed using a steel frame and finished externally in timber cladding, it houses a professional-standard ProTee VX golf simulator with a purpose-designed padded surround.
The simulator area incorporates two putting holes and dedicated lighting positioned to accommodate both left- and right-handed golfers.
A substantial entertaining area includes a fitted bar with sink and wine cooler, seating, integrated speakers and a separate WC.
Five-panel bi-fold doors can be opened almost completely onto the adjoining composite terrace, while a further bi-fold bar window incorporates seating on both the inside and outside.
Built-in blinds sit discreetly within the glazing and a wall-mounted heater allows the private terrace to be enjoyed well into the evening.
Outdoor Spaces
Sandyfield has been designed to make the most of outdoor living, with a series of terraces and garden areas that extend the usable space of the house well beyond its walls.
Directly from the open-plan kitchen and living areas, the expansive composite terrace creates a natural setting for everything from everyday family meals to larger summer gatherings. Its scale allows separate zones for dining, lounging and entertaining, while the bi-fold doors mean the principal living spaces can open almost completely to the outside in warmer weather.
Mature planting surrounds the terrace and provides privacy, colour and a softer transition into the gardens beyond. The result is an outdoor space that feels established and inviting.
The first-floor roof terrace offers something quite different. Accessed via a staircase off the ground floor terrace and directly from Bedroom Three, it is a private, elevated retreat with space for sun loungers, seating and evening drinks. Open views extend across the surrounding fields, hills and woodland, while its aspect makes it particularly well suited to enjoying the sun throughout the day and into the evening. The adjoining sedum living roof adds another attractive natural element to the outlook.
The gardens wrap around the house and are equally well suited to family life and entertaining. Broad lawns provide space for children to play, while established trees create shade and privacy and well-stocked borders bring seasonal colour throughout the year. A dedicated play area with climbing frame sits close to the golf room, allowing children to enjoy the garden while remaining close to the main entertaining spaces.
The golf room has its own private composite terrace, creating another area for drinks, seating and relaxed gatherings away from the main house.
Electric gates open onto a sweeping driveway with extensive parking and turning space, making the property practical for larger households and guests. The detached double garage, with electric doors and separate rear garden and tool storage, adds useful day-to-day functionality without compromising the presentation of the grounds.
A purpose-built plant room sits discreetly beneath the external staircase to the rear of the house, housing the property’s hybrid heating and energy systems. These include air source heat pumps, a gas boiler, solar battery storage and a substantial hot-water tank.
Local Area
Sandyfield occupies an enviable position within Rossendale, close to the amenities of Rawtenstall yet with open countryside quite literally on the doorstep.
The surrounding Rossendale Valley is characterised by rolling hills, woodland and open moorland, providing excellent opportunities for walking, cycling and outdoor pursuits.
Rawtenstall offers a thriving mix of independent shops, cafés, restaurants and everyday amenities, together with schooling and leisure facilities.
For commuters, the area's road network provides straightforward access towards Manchester and the wider North West, allowing Sandyfield to combine the space, views and lifestyle of a substantial country home with the practical convenience required for everyday family life.
Above all, Sandyfield is a house in which the restoration and extension have been approached with unusual care. From the restored oak panelling and working call bell system to the handcrafted Secret Drawer cabinetry, luxurious bathrooms, extensive entertaining spaces and newly completed golf room, the quality is apparent throughout — yet the house remains first and foremost a wonderfully comfortable family home.
- COUNCIL TAXA payment made to your local authority in order to pay for local services like schools, libraries, and refuse collection. The amount you pay depends on the value of the property.Read more about council Tax in our glossary page.
- Band: G
- PARKINGDetails of how and where vehicles can be parked, and any associated costs.Read more about parking in our glossary page.
- Yes
- GARDENA property has access to an outdoor space, which could be private or shared.
- Yes
- ACCESSIBILITYHow a property has been adapted to meet the needs of vulnerable or disabled individuals.Read more about accessibility in our glossary page.
- Ask agent
Energy performance certificate - ask agent
Newchurch Road, Rossendale, BB4

Add an important place to see how long it'd take to get there from our property listings.
__mins driving to your place
Affordability

Notes
Staying secure when looking for property
Ensure you're up to date with our latest advice on how to avoid fraud or scams when looking for property online.
Visit our security centre to find out moreDisclaimer - Property reference 8873d80c-18ce-49f7-9cd1-e999e3888fdd. The information displayed about this property comprises a property advertisement. Rightmove.co.uk makes no warranty as to the accuracy or completeness of the advertisement or any linked or associated information, and Rightmove has no control over the content. This property advertisement does not constitute property particulars. The information is provided and maintained by Field and Stone Estates Ltd, Ribble Valley. Please contact the selling agent or developer directly to obtain any information which may be available under the terms of The Energy Performance of Buildings (Certificates and Inspections) (England and Wales) Regulations 2007 or the Home Report if in relation to a residential property in Scotland.
*This is the average speed from the provider with the fastest broadband package available at this postcode. The average speed displayed is based on the download speeds of at least 50% of customers at peak time (8pm to 10pm). Fibre/cable services at the postcode are subject to availability and may differ between properties within a postcode. Speeds can be affected by a range of technical and environmental factors. The speed at the property may be lower than that listed above. You can check the estimated speed and confirm availability to a property prior to purchasing on the broadband provider's website. Providers may increase charges. The information is provided and maintained by Decision Technologies Limited. **This is indicative only and based on a 2-person household with multiple devices and simultaneous usage. Broadband performance is affected by multiple factors including number of occupants and devices, simultaneous usage, router range etc. For more information speak to your broadband provider.