High Street, Hornchurch

- PROPERTY TYPE
Commercial Property
- SIZE
Ask agent
Key features
- FREEHOLD FOR SALE
- HIGH STREET LOCATION
- POTENTIAL CONVERSION (Subject to local authority approval)
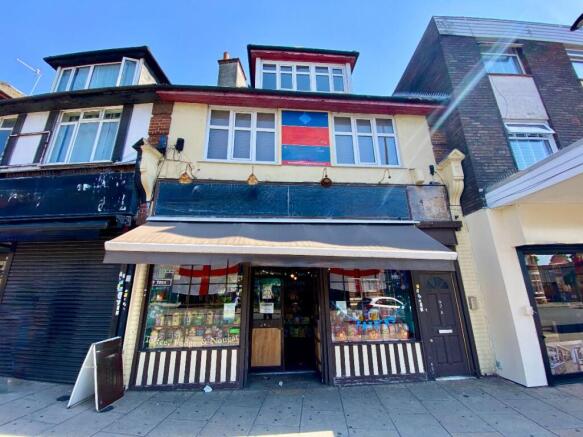
- THREE STOREY BUILDING
- DIVIDED INTO THREE LETTABLE UNITS
- SHOP CURRENTLY PRODUCING £16,000 PA
Description
The property offers three separate units by way of the shop to front which is currently let to Mr Simms sweets and produces £16,000 pa, two floors of self contained offices above and a further unit approached from rear providing an estimated total rental value of approx. £40,000 pa.
If not purchased for investment purposes the property could be suitable for a family looking to work and live at the same property (subject to terminating the current lease with the shop tenant).
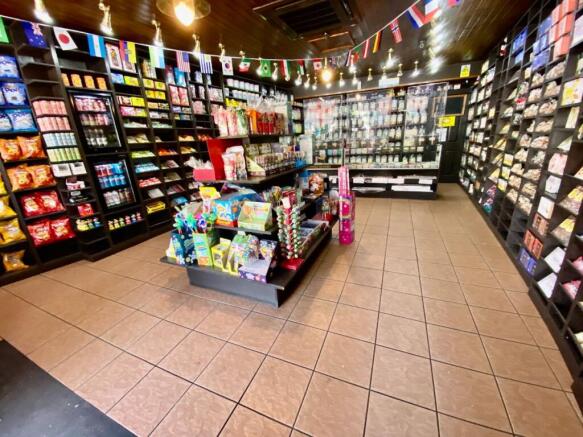
The shop offers just under 500 sq ft and has it's own kitchen/store room and wc whilst the unit to rear has a reception area, three rooms/offices, kitchen and wc and is approx. 700 sq ft.
The upper floors are accessed via their own front door and has four offices, shower room, kitchen, wc which covers over 850 sq ft.
Apart from the rental potential, the upper and rear parts of the building maybe suitable for conversion to residential use (subject to local authority approval) so with all this in mind call Julian in our commercial department to view.
Tenure: Freehold
Entrance
Double opening doors and windows to:
Main Shop Area
26ft 7 x 15ft 4
Tiled flooring, shelving, door to:
Lobby
Open to:
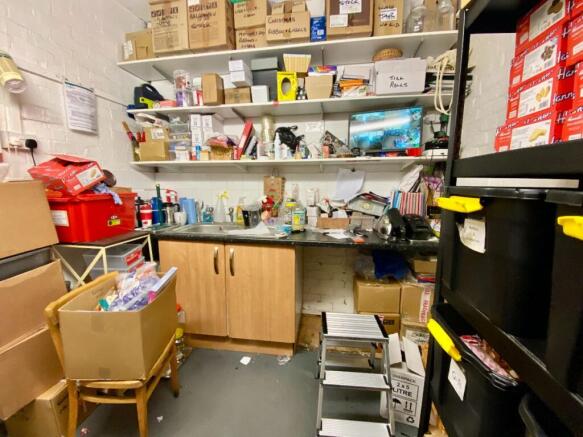
Kitchen Area
12ft 6 x 8ft 4 narrowing to 4ft 6
Sink unit with cupboard below, work surface, door to:
WC
Window to flank, low flush wc, wash hand basin.
Entrance
Rear unit:
Door to:
Reception room
12ft 7 x 9ft narrowing to 5ft 2
Double glazed window to two flanks, door to:
Kitchen
5ft 6 x 4ft 8
Double glazed windows to flank, sink unit with cupboard below, wall mounted unit, work surface, door to:
WC
Double glazed window to flank, low flush wc, wash hand basin.
Room 1
22ft 2 (max) x 6ft 8
Sliding door to:
Office
9ft 6 x 6ft 8
Electric radiator, sliding door to:
Room 2
16ft (max) x 7ft 9
Sliding door to reception.
Entrance
Door to:
Hall
Radiator, stairs to first floor landing.
Landing
Entry phone, stairs to second floor and door to:
Office 1
20ft 6 x 13ft 2
Double glazed windows to front, radiators.
Office 2
12ft 8 (max) x 11ft 4
Double glazed door and window to rear, radiator.
Kitchen
7ft 6 x 4ft
Double glazed window to rear, sink unit with cupboards below and above, work surface/breakfast bar, boiler.
Shower room
Tiled shower cubicle, radiator.
WC
Double glazed window to flank, low flush wc, wash hand basin, radiator.
Landing
Entry phone, window to rear, radiator, door to:
Office 3
17ft x 13ft 4 narrowing to 10ft 1
Double glazed window to front, radiator, access to eaves storage space.
Office 4
10ft 7 narrowing to 8ft 3 x 9ft 6
Double glazed window to front, radiator, access to eaves storage space.
Brochures
BrochureEnergy Performance Certificates
EPCEPCHigh Street, Hornchurch

NEAREST STATIONS
Distances are straight line measurements from the centre of the postcode- Emerson Park Station0.5 miles
- Hornchurch Station0.6 miles
- Upminster Bridge Station0.7 miles

Notes
Disclaimer - Property reference CS0087. The information displayed about this property comprises a property advertisement. Rightmove.co.uk makes no warranty as to the accuracy or completeness of the advertisement or any linked or associated information, and Rightmove has no control over the content. This property advertisement does not constitute property particulars. The information is provided and maintained by Delaney's, Commercial. Please contact the selling agent or developer directly to obtain any information which may be available under the terms of The Energy Performance of Buildings (Certificates and Inspections) (England and Wales) Regulations 2007 or the Home Report if in relation to a residential property in Scotland.