Holtdale Grove, Cookridge, Leeds, LS16 7RZ

- PROPERTY TYPE
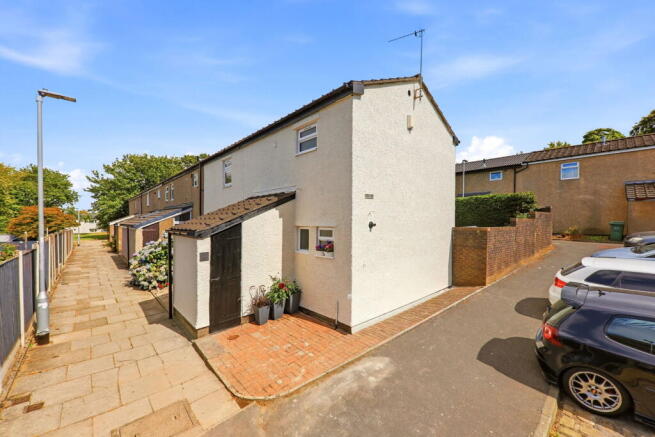
End of Terrace
- BEDROOMS
3
- BATHROOMS
1
- SIZE
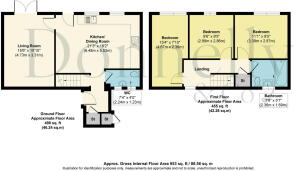
953 sq ft
89 sq m
- TENUREDescribes how you own a property. There are different types of tenure - freehold, leasehold, and commonhold.Read more about tenure in our glossary page.
Freehold
Key features
- THREE DOUBLE-BEDROOM END-TERRACE HOME - OPEN DAY FULLY BOOKED
- APPROXIMATELY 953 SQ FT
- IMPRESSIVE KITCHEN DINING ROOM
- DOWNSTAIRS WC
- PRIVATE SOUTH-FACING REAR GARDEN
- USEFUL INTERNAL AND EXTERNAL STORAGE
- CONTEMPORARY VERTICAL RADIATORS
- SEPARATE LIVING ROOM OPENING ONTO THE GARDEN
- REPLACEMENT INTERNAL DOORS
- APPROXIMATELY 1.2 MILES FROM HORSFORTH RAILWAY STATION
Description
**Please note that the open day for this property on Saturday, 8 August 2026, is now fully booked.**
We will be reconfirming all appointments and may receive some cancellations. To join the waiting list, please email or submit a viewing request through Rightmove.
A stylishly renovated three double-bedroom end-terrace home, extending to approximately 953 sq ft, with generous accommodation and a private south-facing garden.
Thoughtfully transformed by the current owners, this distinctive family home combines generous room proportions with a stylish and cohesive interior.
The impressive kitchen dining room forms the heart of the property, while the separate living room opens directly onto the garden. Upstairs are three well-proportioned double bedrooms, together with a beautifully finished family bathroom.
Contemporary vertical radiators run throughout, while replacement internal doors contribute to the home’s polished aesthetic.
Outside, the south-facing rear garden offers an excellent degree of privacy and provides an attractive setting for outdoor dining, entertaining and family life.
The property is well placed for Horsforth railway station, approximately 1.2 miles away, together with Leeds Outer Ring Road, Leeds Bradford Airport and a broad range of local schools and amenities.
Accommodation:
Entrance Hall
A composite entrance door opens into a spacious and welcoming hallway.
To the right is a downstairs WC fitted with a low-level WC and pedestal wash hand basin. A further door leads to a useful storeroom, ideal for coats, shoes and everyday household items.
Kitchen Dining Room
A superb family space and one of the defining features of the home.
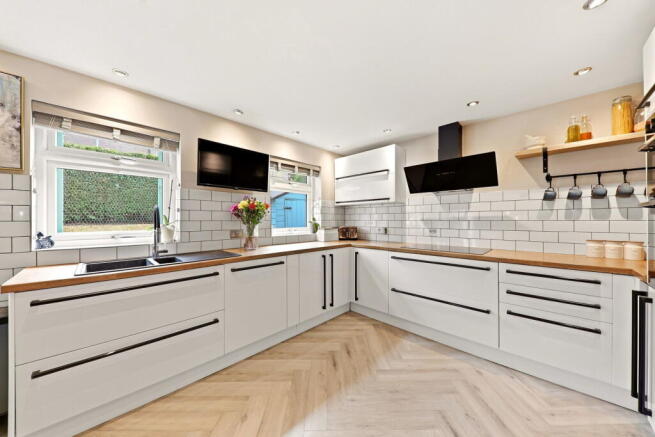
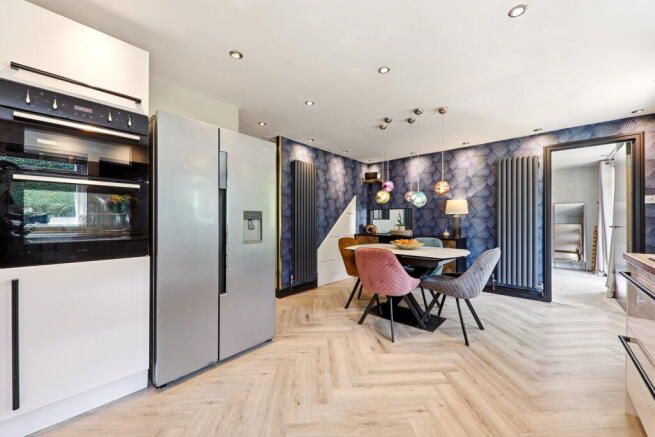
The kitchen is fitted with a one-and-a-half bowl sink, integrated dishwasher, electric oven and grill, induction hob with extractor and recessed space for an American-style fridge freezer.
There is an excellent range of base and wall-mounted units, together with particularly wide and deep storage drawers.
Herringbone-patterned LVT flooring, recessed spot lighting and a feature wall add to the room’s stylish finish.
The dining area comfortably accommodates a large family table, while two windows overlook the south-facing garden. A door opens directly onto the sun terrace, creating an easy connection between the kitchen and outdoor space.
A small internal hatch opens through to the living room and was previously used to house a fish tank.
Living Room
A bright and spacious room with ample space for a large corner sofa and additional freestanding furniture.
uPVC double-glazed doors open directly onto the rear garden, allowing natural light to fill the room and creating a seamless connection with the outside.
Recessed spot lighting completes the space.
First Floor:
Landing
A light and open landing enhanced by a glass balustrade staircase with a hardwood handrail.
There is a uPVC double-glazed window to the side elevation and access to the loft.
Bedroom One
A generously proportioned principal bedroom with ample space for a super king-size bed and bedside furniture.
Bespoke fitted wardrobes provide excellent storage while maintaining a clean and uncluttered finish.
Bedroom Two
Another well-proportioned double bedroom with fitted grey wardrobes.
There is space for a double bed and desk, making the room equally suitable as a child’s bedroom, guest room or home office.
Bedroom Three
A comfortable double bedroom with space for additional storage furniture or a double wardrobe.
Family Bathroom
A stylishly finished bathroom fitted with a P-shaped bath and Crittall-style shower screen.
The recently replaced shower head is supplied directly from the boiler, providing good water pressure.
There is also a wide wash hand basin with vanity drawers beneath, a low-level WC and an opaque uPVC double-glazed window.
Full tiling to the principal wet areas creates a polished and practical finish.
Outside:
Front
The property is approached across a small terrace, with an external store providing useful additional storage.
The composite entrance door is positioned on the opposite side of the store.
Parking is available on street, with multiple resident parking bays nearby.
Rear Garden
The delightful south-facing rear garden has been carefully maintained and offers a good degree of privacy.
A sun terrace sits immediately outside the property, providing an ideal setting for outdoor dining and entertaining.
Steps rise to an expansive lawn bordered by mature hedging. There is also a garden shed and rear access gate.
A genuine sun trap, the garden offers an excellent balance of seating, lawn and practical space for a growing family.
Additional Information
- Tenure: Freehold
- Council Tax Band: A
- Heating: Gas central heating
- Boiler: Worcester Bosch gas combination boiler, approximately six years old
- Water: Metered supply
- Broadband and mobile coverage: The owners report good broadband and mobile phone coverage. Buyers should confirm fibre availability with their preferred provider.
- Construction: The property is believed to be of prefabricated concrete construction. Buyers requiring mortgage finance should confirm the construction type and suitability with their lender, surveyor and legal adviser.
Agent’s Note
These property particulars may be subject to change and should not be relied upon as an exact description of the property.
While the information provided is believed to be materially correct, its accuracy cannot be guaranteed and it does not form part of any offer or contract.
All services, systems and appliances should be considered untested unless stated otherwise. Buyers should ask their appointed solicitor to obtain and review any relevant certificates, service records, guarantees or warranty documentation.
All room dimensions are approximate maximum measurements and should not be relied upon when ordering floor coverings, furniture or other fittings.
Anti-Money Laundering Regulations
In accordance with anti-money laundering regulations, all buyers submitting an offer will be required to provide photographic identification, proof of address and evidence of their financial ability to proceed at the agreed offer level.
We appreciate that obtaining the required documentation is not always straightforward and will assist wherever possible.
Council Tax
The property is listed as Council Tax Band A on the Leeds City Council website.
- COUNCIL TAXA payment made to your local authority in order to pay for local services like schools, libraries, and refuse collection. The amount you pay depends on the value of the property.Read more about council Tax in our glossary page.
- Band: A
- PARKINGDetails of how and where vehicles can be parked, and any associated costs.Read more about parking in our glossary page.
- Yes
- GARDENA property has access to an outdoor space, which could be private or shared.
- Patio,Private garden
- ACCESSIBILITYHow a property has been adapted to meet the needs of vulnerable or disabled individuals.Read more about accessibility in our glossary page.
- Ask agent
Holtdale Grove, Cookridge, Leeds, LS16 7RZ

Add an important place to see how long it'd take to get there from our property listings.
__mins driving to your place

Notes
Staying secure when looking for property
Ensure you're up to date with our latest advice on how to avoid fraud or scams when looking for property online.
Visit our security centre to find out moreDisclaimer - Property reference S1808378. The information displayed about this property comprises a property advertisement. Rightmove.co.uk makes no warranty as to the accuracy or completeness of the advertisement or any linked or associated information, and Rightmove has no control over the content. This property advertisement does not constitute property particulars. The information is provided and maintained by Donnelly and Co, Horsforth. Please contact the selling agent or developer directly to obtain any information which may be available under the terms of The Energy Performance of Buildings (Certificates and Inspections) (England and Wales) Regulations 2007 or the Home Report if in relation to a residential property in Scotland.
*This is the average speed from the provider with the fastest broadband package available at this postcode. The average speed displayed is based on the download speeds of at least 50% of customers at peak time (8pm to 10pm). Fibre/cable services at the postcode are subject to availability and may differ between properties within a postcode. Speeds can be affected by a range of technical and environmental factors. The speed at the property may be lower than that listed above. You can check the estimated speed and confirm availability to a property prior to purchasing on the broadband provider's website. Providers may increase charges. The information is provided and maintained by Decision Technologies Limited. **This is indicative only and based on a 2-person household with multiple devices and simultaneous usage. Broadband performance is affected by multiple factors including number of occupants and devices, simultaneous usage, router range etc. For more information speak to your broadband provider.