The Farmhouse, Hollymount Chase, Greenmount

- PROPERTY TYPE
Detached
- BEDROOMS
5
- BATHROOMS
3
- SIZE
2,576 sq ft
239 sq m
- TENUREDescribes how you own a property. There are different types of tenure - freehold, leasehold, and commonhold.Read more about tenure in our glossary page.
Freehold
Key features
- An Exclusive, Masterfully Crafted, Stone-Built Five Bedroom Detached Home
- Stunning Countryside Views in a Sought-After, Idyllic Greenmount Setting
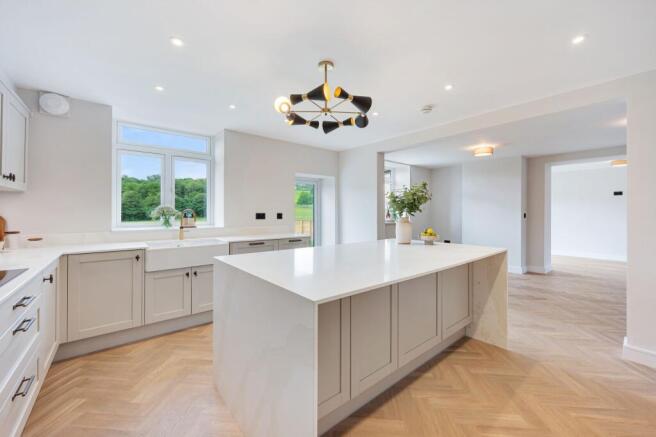
- Bespoke Open-Plan Kitchen with Granite Worktops and Central Island
- Luxurious Principal Suite with Bespoke Fitted Furniture and Spa-Style En-suite
- Guest Bedroom with Dressing Area and En-suite
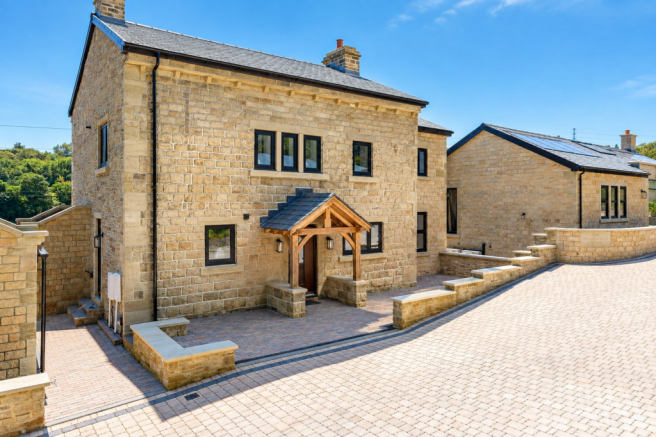
- Oak-Framed Entrance, Carport and Generous Private Parking
- Immaculately Presented Throughout with Premium Finishes, Underfloor Heating to Ground and First Floor
- Expansive South-Facing Garden with Porcelain Entertaining Terrace
Description
Tucked quietly within an exclusive collection of just five executive homes, the Hollymount development offers an exceptional blend of space, style and countryside calm, all wrapped within one of Greenmount’s most desirable settings.
Previously Hollymount Farm, the development is set in a peaceful location between the hamlet of Hollymount and Greenmount Village, enjoying views over open countryside and farmland.
Combining the timeless appeal of a beautifully restored farmhouse with one of Greenmount's most exclusive addresses, Hollymount Chase offers far more than an exceptional home. It is a lifestyle defined by countryside walks, outstanding schools, a thriving village community and the everyday luxury of having everything you need close at hand.
First come the fields, rolling away in every direction, then the trees gathered at the edges, and a slow soft sweep of countryside that makes everything else feel far behind. By the time The Farmhouse appears, there is already a sense of having left one world and entered another.
The block paved driveway draws in neatly, while opposite, the oak framed carport sits beneath its slate roof like a companion piece to the house itself, built in the same classic stone, with the same deep sense of belonging. It is a haven to arrive home to at the end of the day, to switch off the engine and sit for a moment as the last of the light catches the fields.
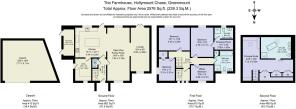
The home begins gently. Herringbone Karndean stretches out through the entrance hall, pale and quietly elegant beneath soft, neutral walls. Panelled detailing adds texture and rhythm, while the staircase rises to the left, drawing the eye upwards with its easy, graceful lines. Even here, before the house has properly unfolded, there is a feeling of calm and order, of spaces thought through with care.
Tucked beneath the stairs, the downstairs cloakroom is stylish and useful in equal measure, a neat and polished pause within the flow of the hallway.
To the right, the snug is the sort of room that holds itself a little apart from the rest of the house. Framed by a large window to the front, it feels wonderfully tucked away, a room for quiet coffee, homework spread across a table, soft lamplight and slow evenings. It could become a study, a library, a playroom, or simply a lovely place to retreat when the rest of the house is softly humming on around it.
At the rear, The Farmhouse broadens beautifully into its most sociable spaces, and the effect is immediate. Light pours through the kitchen and family room from every direction, spilling in through wide doors and windows until the whole back of the house feels open to the landscape.
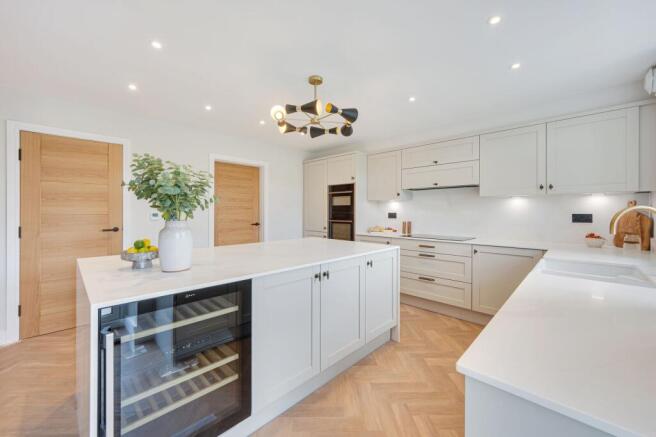
The kitchen is arranged around a central island that welcomes company. Bar stools gather, glasses rest atop the counter, conversations begin and carry long into the evening. The island itself is generous, with storage tucked below and a wine cooler ready for slower dinners and long Sunday lunches. Around the walls, cabinetry wraps the room in pale, calming tones, paired with granite worktops and the unmistakable charm of a double Belfast sink beneath the rear window.
The details are thoughtful and quietly luxurious. Integrated ovens and appliances sit cleanly within the cabinetry, while the hot water tap and the broad preparation surfaces make the room feel as practical as it is beautiful. This is a kitchen made not just for cooking, but for living in.
Wrapped around from the kitchen, the utility room keeps the practical side of life tucked neatly out of sight. Matching cabinetry, a sink beneath the window, side access and generous storage ensure that laundry, muddy paws, and the clutter of everyday family life never intrude on the beauty of the main house.
Flowing from the kitchen, the family room is where the whole house seems to gather itself. There is space here for deep sofas, for children to play on the floor, for a bar area if the mood takes it, for the sort of lived in, light filled life that feels natural.
On brighter days, the doors slide back and the room leans naturally into the garden. On darker evenings, mood lighting softens the space, and the outside becomes a velvet backdrop beyond the glass. It is easy to imagine birthdays, Christmas mornings, and rainy Sunday breakfasts, everyone somehow ending up in the same room at once.
From the hallway, the staircase rises gently, soft carpet underfoot and the warm contrast of oak and darker metal carrying the same design language upwards. On the first floor, the landing feels fresh and bright, a calm bridge between the lively ground floor and the rooms set aside for rest.
One bedroom sits tucked away behind the staircase, a quiet and rather lovely room with enough separation from the others to make it ideal as an office, a hobby room, or a bedroom that feels a little more hidden from the rest of the house.
Across the landing, fields and treetops drift into view from the windows of another spacious double room.
Further along, another bedroom opens into peaceful retreat containing a dressing area and en suite, creating a room that feels more private, more self contained, as though it has been allowed a little more space to breathe.
Opposite sits another flexible room, perfect as a nursery, child’s room or another study, depending on the shape of life lived here.
At the end of the hall, the family bathroom feels like a place to disappear into for a little while. Fully tiled in soft, natural toned hues, with a freestanding bath at its heart and a large walk in shower tucked alongside, it feels naturally calm, as though mornings begin more softly and evenings unravel a little more slowly here.
Up on the second floor, the house holds its final secret. The principal suite stretches out beneath the roofline, private and generous and full of sky. Velux windows draw in long views across the surrounding countryside, while fitted storage lines the room in thoughtful succession, some lit within, some framing a bespoke dressing table that can be folded neatly away when not in use.
The room itself feels both expansive and settled, with space for a large bed, feature shelving, a media wall, and all the quiet rituals of daily life. Suitcases, shoes, winter coats, all the practical things are kept hidden, leaving the room itself calm and uncluttered.
The en suite opens in marble tones and soft light. A large walk in shower, twin basins, built in shelving and a wide Velux window make it feel less like a bathroom and more like a private retreat. Even here, the fields remain close, framed by the glass as though the room itself were resting within the landscape.
Step outside and the house opens once more. Porcelain paving stretches directly from the rear, broad enough for a hot tub, a barbecue, a dining table, and all the long summer evenings that follow. Beyond, the lawn runs far back, green and generous, offering room to play, to plant, to roam barefoot, or leave gloriously open.
This is the perfect garden to host. To write stories. To become the backdrop to family lunches, children’s games, firepit evenings and quiet, coffee in hand mornings when the countryside feels close enough to touch.
Out & About
Occupying a prestigious position within Hollymount Chase, this exceptional farmhouse enjoys one of Greenmount’s most sought-after settings. Surrounded by beautiful countryside yet just moments from the heart of the village, it offers a lifestyle where luxury, community and the outdoors come together effortlessly.
Step outside and discover some of the area's finest walking routes. Wander through the picturesque Hollymount Orchards, follow the peaceful Kirklees Trail through Greenmount, or explore the ancient woodland of Redisher Woods. For those seeking more adventurous walks, Holcombe Hill and the iconic Peel Tower are just a short drive away, rewarding you with breathtaking panoramic views across the West Pennine Moors. Burrs Country Park also offers riverside walks, woodland trails and open green spaces perfect for family days out.
Greenmount is renowned for its welcoming community and excellent local amenities. Within the village you'll find two late-opening Co-op stores, an award-winning butcher, pharmacy, medical centre, hairdressers, beauty salons and a selection of independent businesses, making everyday living refreshingly convenient. Nearby Holcombe Brook Precinct adds further amenities including a bakery, opticians, dry cleaners and additional specialist shops.
Food lovers are exceptionally well catered for. Miller & Carter remains a local favourite for premium steaks and special occasions, while The Bower Café & Bar is perfect for relaxed brunches, lunches and evening dining. Just a few minutes away, Ramsbottom offers one of the North West's most celebrated food scenes, with its collection of independent cafés, artisan bakeries, award-winning restaurants and boutique shops creating a vibrant atmosphere throughout the year.
Families are perfectly placed for outstanding education. Greenmount Primary School, Holly Mount RC Primary School and Woodhey High School are all within easy reach, while Bury Grammar School and Bolton School provide highly regarded independent options just a short drive away.
For those with an active lifestyle, Greenmount Golf Club, Greenmount Cricket Club and Holcombe Brook Sports & Tennis Club are all nearby, offering first-class facilities and a thriving social scene. Whether it's a morning round of golf, an afternoon on the tennis courts or supporting the local cricket club, there's a genuine sense of community throughout the village.
Despite its peaceful setting, Hollymount Chase remains exceptionally well connected. Bury town centre and its Metrolink station provide direct services into Manchester, while the M66 motorway is only minutes away, offering convenient access across Greater Manchester and beyond.
EPC Rating: C
Parking - Car port
Brochures
Brochure- COUNCIL TAXA payment made to your local authority in order to pay for local services like schools, libraries, and refuse collection. The amount you pay depends on the value of the property.Read more about council Tax in our glossary page.
- Ask agent
- PARKINGDetails of how and where vehicles can be parked, and any associated costs.Read more about parking in our glossary page.
- Covered
- GARDENA property has access to an outdoor space, which could be private or shared.
- Private garden
- ACCESSIBILITYHow a property has been adapted to meet the needs of vulnerable or disabled individuals.Read more about accessibility in our glossary page.
- Ask agent

Add an important place to see how long it'd take to get there from our property listings.
__mins driving to your place
Affordability

Notes
Staying secure when looking for property
Ensure you're up to date with our latest advice on how to avoid fraud or scams when looking for property online.
Visit our security centre to find out moreDisclaimer - Property reference c060be0c-e0f0-4155-8850-f84e7e39609a. The information displayed about this property comprises a property advertisement. Rightmove.co.uk makes no warranty as to the accuracy or completeness of the advertisement or any linked or associated information, and Rightmove has no control over the content. This property advertisement does not constitute property particulars. The information is provided and maintained by Wainwrights Estate Agents, Bury. Please contact the selling agent or developer directly to obtain any information which may be available under the terms of The Energy Performance of Buildings (Certificates and Inspections) (England and Wales) Regulations 2007 or the Home Report if in relation to a residential property in Scotland.
*This is the average speed from the provider with the fastest broadband package available at this postcode. The average speed displayed is based on the download speeds of at least 50% of customers at peak time (8pm to 10pm). Fibre/cable services at the postcode are subject to availability and may differ between properties within a postcode. Speeds can be affected by a range of technical and environmental factors. The speed at the property may be lower than that listed above. You can check the estimated speed and confirm availability to a property prior to purchasing on the broadband provider's website. Providers may increase charges. The information is provided and maintained by Decision Technologies Limited. **This is indicative only and based on a 2-person household with multiple devices and simultaneous usage. Broadband performance is affected by multiple factors including number of occupants and devices, simultaneous usage, router range etc. For more information speak to your broadband provider.