
South Street, Rochford

- PROPERTY TYPE
Apartment
- BEDROOMS
2
- BATHROOMS
1
- SIZE
942 sq ft
88 sq m
Key features
- Grade II Listed two bedroom apartment.
- Regency property built in 1819
- Stylish fitted kitchen with distinctive design.
- Modern four-piece family bathroom.
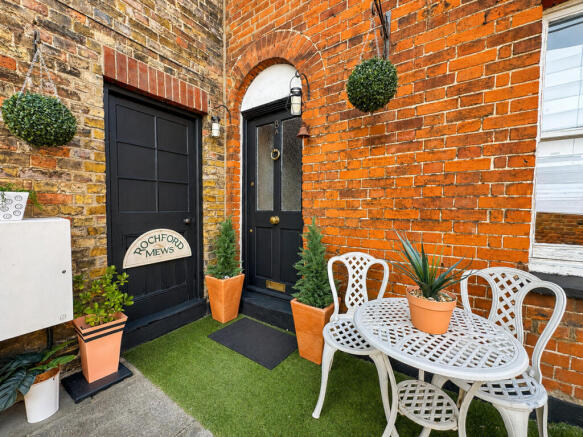
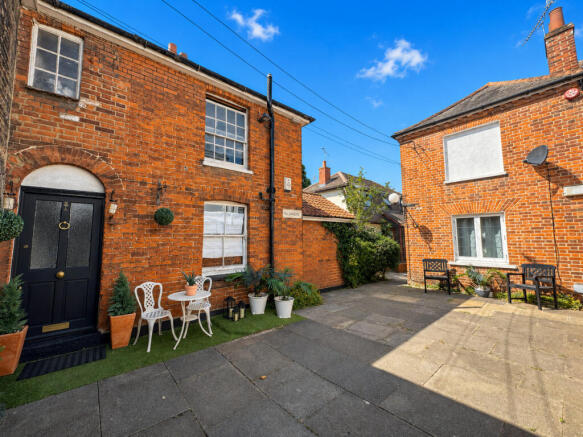
- Attractive private courtyard seating area.
- Beautiful brick elevations within a charming mews-style setting.
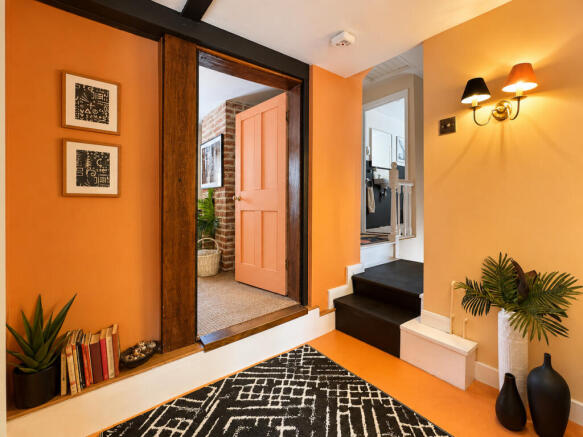
- Blend of period charm and contemporary styling throughout.
- A stones throw from the historic market square in Rochford
- Close walking distance to mainline railway station
Description
Service charge: Maintenance of the property is split between the property's freeholder and vendor (on an 'as and when' basis), with the freeholder having majority responsibility including for the building insurance (full details within the lease). NB: All external window frames, doors and pipework will be refurbished at no cost to the new vendor once exchange of contracts is achieved.
The apartment's location is ideal for those who appreciate history and convenience. Just a stone's throw from Rochford's historic market square, residents can enjoy easy access to local shops and amenities. Additionally, the mainline railway station is within walking distance, offering convenient travel options for commuting or exploring the surrounding area.
Rochford is known for its charming mews-style settings and vibrant community atmosphere. This property offers an opportunity to own a piece of history while enjoying modern living comforts. Don't miss your chance to view this unique apartment—contact us today to learn more.
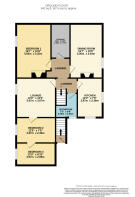
Kitchen
7'9" x 12'0" (2.36m x 3.66m)
Stylish fitted kitchen with a range of contrasting wall and base units, extensive work surfaces, integrated cooking appliances and space for additional white goods. Exposed ceiling beams and window seating create a distinctive cottage feel.
Lounge
12'0" x 12'0" (3.66m x 3.66m)
A spacious and inviting lounge, beautifully combining period charm with contemporary styling. Numerous exposed ceiling beams, open brick fireplace with large sash-style window allowing for an abundance of natural light creating a delightfully warm and welcoming atmosphere.
Dining Room
10'0" x 16'7" (3.05m x 5.05m)
Spacious reception room with feature open brickwork fireplace and chimney breast, sash-style window, original beam and barrel ceiling. A versatile room, large enough to include both living and dining areas, ideal for entertaining or relaxing.
Bedroom One
10'8" x 16'7" (3.25m x 5.05m)
Generous double bedroom with large sash-style window providing excellent natural light. Feature open brick fireplace and chimney breast, vaulted ceiling and exposed beams with accent spotlights. Finished in neutral tones with ample space for freestanding furniture.
Bedroom Two
7'9" x 12'0" (2.36m x 3.66m)
A versatile home office or second bedroom. This bright and characterful space features a large sash-style window that floods the room with natural light, creating a practical yet inviting setting. Generous proportions provide ample space for office or bedroom furniture; glass-front wall storage unit to remain.
Bedroom Three
6'10" x 12'0" (2.08m x 3.66m)
A spacious and well-proportioned double bedroom, beautifully presented in neutral tones to create a bright and relaxing atmosphere. A large sash-style window fills the room with natural light while providing an attractive outlook, and there is ample space for a full range of bedroom furniture.
Bathroom
6'8" x 7'5" (2.03m x 2.26m)
Modern four-piece bathroom comprising corner bath with shower over, wash hand basin and WC. Finished in contrasting decor, part-tiled walls, over-sink mirror and matching wall unit to remain with Georgian bar window providing plenty of natural light.
Dressing Room - Storage
5'10" x 10'6" (1.78m x 3.2m)
Perfect as a dressing room or for general household storage with built-in open front double wardrobes providing extensive hanging space - a practical storage solution rarely found in properties of this style
Agents Note:
Service charge: Maintenance of the property is split between the property's freeholder and vendor (on an 'as and when' basis), with the freeholder having majority responsibility including for the building insurance (full details within the lease). NB: All external window frames, doors and pipework will be refurbished at no cost to the new vendor once exchange of contracts is achieved.
- COUNCIL TAXA payment made to your local authority in order to pay for local services like schools, libraries, and refuse collection. The amount you pay depends on the value of the property.Read more about council Tax in our glossary page.
- Band: B
- PARKINGDetails of how and where vehicles can be parked, and any associated costs.Read more about parking in our glossary page.
- Ask agent
- GARDENA property has access to an outdoor space, which could be private or shared.
- Ask agent
- ACCESSIBILITYHow a property has been adapted to meet the needs of vulnerable or disabled individuals.Read more about accessibility in our glossary page.
- Ask agent
Energy performance certificate - ask agent

Add an important place to see how long it'd take to get there from our property listings.
__mins driving to your place
Affordability

About Williams and Donovan, Hockley
1 Woodlands Parade Main Road Hockley SS5 4QU



Notes
Staying secure when looking for property
Ensure you're up to date with our latest advice on how to avoid fraud or scams when looking for property online.
Visit our security centre to find out moreDisclaimer - Property reference RX823398. The information displayed about this property comprises a property advertisement. Rightmove.co.uk makes no warranty as to the accuracy or completeness of the advertisement or any linked or associated information, and Rightmove has no control over the content. This property advertisement does not constitute property particulars. The information is provided and maintained by Williams and Donovan, Hockley. Please contact the selling agent or developer directly to obtain any information which may be available under the terms of The Energy Performance of Buildings (Certificates and Inspections) (England and Wales) Regulations 2007 or the Home Report if in relation to a residential property in Scotland.
*This is the average speed from the provider with the fastest broadband package available at this postcode. The average speed displayed is based on the download speeds of at least 50% of customers at peak time (8pm to 10pm). Fibre/cable services at the postcode are subject to availability and may differ between properties within a postcode. Speeds can be affected by a range of technical and environmental factors. The speed at the property may be lower than that listed above. You can check the estimated speed and confirm availability to a property prior to purchasing on the broadband provider's website. Providers may increase charges. The information is provided and maintained by Decision Technologies Limited. **This is indicative only and based on a 2-person household with multiple devices and simultaneous usage. Broadband performance is affected by multiple factors including number of occupants and devices, simultaneous usage, router range etc. For more information speak to your broadband provider.