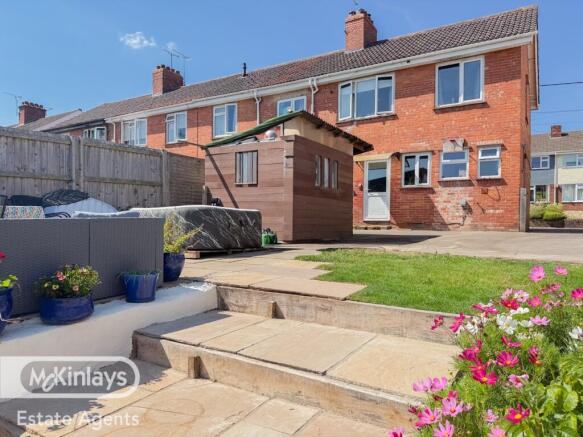


3 bedroom property with large garden and parking, Rockwell Green, Wellington

- PROPERTY TYPE
End of Terrace
- BEDROOMS
3
- BATHROOMS
1
- SIZE
Ask agent
- TENUREDescribes how you own a property. There are different types of tenure - freehold, leasehold, and commonhold.Read more about tenure in our glossary page.
Freehold
Key features
- Exceptional, larger-than-average rear garden with beautifully defined outdoor spaces
- Generous sitting room centred around a charming wood-burning stove
- Spacious kitchen with ample storage, generous work surfaces and dining space
- Three well-proportioned bedrooms offering flexible family accommodation
- Convenient ground floor cloakroom/WC
- Expansive entertaining terrace ideal for outdoor dining and summer gatherings
- Productive raised vegetable beds, mature planting and established landscaping
- Powered garden workshop/shed together with an additional storage shed
- Private off-road parking
- Kitchen-Diner
Description
This well presented three-bedroom home combines generous family accommodation with a truly outstanding rear garden. Thoughtfully arranged throughout and offering an abundance of indoor and outdoor space, the property is ideally suited to modern family living.
The welcoming sitting room provides a comfortable space in which to relax, with a wood-burning stove creating a delightful focal point during the cooler months. To the rear, the generously proportioned kitchen is fitted with an excellent range of storage and work surfaces, whilst comfortably accommodating a family dining table. Access from the kitchen directly onto the rear terrace, connecting the indoor and outdoor living spaces, and a practical cloakroom completes the ground floor.
Upstairs, three well-appointed bedrooms are served by the family bathroom, providing versatile accommodation suited to families, couples or those requiring space to work from home.
Without doubt, the true highlight of this home is its remarkable rear garden. Significantly larger than many found within the area, it has been thoughtfully arranged to create a series of attractive outdoor spaces. Immediately adjoining the property, a generous paved terrace offers the perfect setting for entertaining, alfresco dining or simply enjoying the peaceful surroundings. Steps descend to an extensive lawn, ideal for children to play, while beyond lies a productive kitchen garden with raised vegetable beds, mature shrubs and planting, together with a substantial powered garden shed providing excellent storage or workshop potential. Convenient, private off-road parking to the front
The property enjoys an enviable location within easy reach of Wellington's thriving town centre, an excellent selection of schools, everyday amenities and superb transport connections, including straightforward access to the M5 motorway.
Combining spacious accommodation, beautifully balanced living spaces and exceptional gardens that are rarely found with homes of this style, this is a superb opportunity to acquire an impressive family home in Wellington.
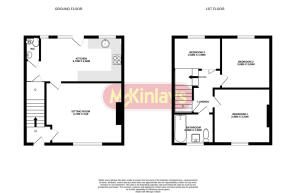
Please see the floor plane for dimensions
Use What3Words for directions ///picturing.helm.paused
Features
- Garden
- Full Double Glazing
- Double Bedrooms
- Large Gardens
- Gas Central Heating
Roof type: Slate tiles.
Flooded in the last 5 years: No.
Construction materials used: Brick and block.
Water source: Direct mains water.
Electricity source: National Grid.
Sewerage arrangements: Standard UK domestic.
Heating Supply: Central heating (gas).
Do any public rights of way affect your your property or its grounds?
No.
Parking Availability: Yes.
Disclaimer: Every care has been taken with the preparation of these Particulars but complete accuracy cannot be guaranteed. If there is any point of particular importance to you, we will be pleased to check the information.These Particulars do not constitute a contract or part of a contract. The Fixtures, Fittings and Appliances have not been tested and therefore no guarantee can be given that they are in working order. Photographs are reproduced for general information and it cannot be inferred that any item shown is included in the sale Whilst every attempt has been made to ensure the accuracy ofthe floor plan contained here, measurements of doors, windows, rooms and anyother items are approximate and no responsibility is taken for any error,omission, or mis-statement. This plan is for illustrative purposes only and should be used as such by any prospective purchaser. The services, systems and appliances shown have not been tested and no guarantee as to their operability or efficiency can be given.
- COUNCIL TAXA payment made to your local authority in order to pay for local services like schools, libraries, and refuse collection. The amount you pay depends on the value of the property.Read more about council Tax in our glossary page.
- Band: B
- PARKINGDetails of how and where vehicles can be parked, and any associated costs.Read more about parking in our glossary page.
- Off street
- GARDENA property has access to an outdoor space, which could be private or shared.
- Yes
- ACCESSIBILITYHow a property has been adapted to meet the needs of vulnerable or disabled individuals.Read more about accessibility in our glossary page.
- Ask agent
3 bedroom property with large garden and parking, Rockwell Green, Wellington

Add an important place to see how long it'd take to get there from our property listings.
__mins driving to your place
Affordability


Notes
Staying secure when looking for property
Ensure you're up to date with our latest advice on how to avoid fraud or scams when looking for property online.
Visit our security centre to find out moreDisclaimer - Property reference mcta_1460498905. The information displayed about this property comprises a property advertisement. Rightmove.co.uk makes no warranty as to the accuracy or completeness of the advertisement or any linked or associated information, and Rightmove has no control over the content. This property advertisement does not constitute property particulars. The information is provided and maintained by McKinlays Estate Agents, Taunton. Please contact the selling agent or developer directly to obtain any information which may be available under the terms of The Energy Performance of Buildings (Certificates and Inspections) (England and Wales) Regulations 2007 or the Home Report if in relation to a residential property in Scotland.
*This is the average speed from the provider with the fastest broadband package available at this postcode. The average speed displayed is based on the download speeds of at least 50% of customers at peak time (8pm to 10pm). Fibre/cable services at the postcode are subject to availability and may differ between properties within a postcode. Speeds can be affected by a range of technical and environmental factors. The speed at the property may be lower than that listed above. You can check the estimated speed and confirm availability to a property prior to purchasing on the broadband provider's website. Providers may increase charges. The information is provided and maintained by Decision Technologies Limited. **This is indicative only and based on a 2-person household with multiple devices and simultaneous usage. Broadband performance is affected by multiple factors including number of occupants and devices, simultaneous usage, router range etc. For more information speak to your broadband provider.