5 Dent Bank, Middleton in Teesdale, DL12 0UY

- PROPERTY TYPE
Semi-Detached
- BEDROOMS
2
- BATHROOMS
1
- SIZE
Ask agent
- TENUREDescribes how you own a property. There are different types of tenure - freehold, leasehold, and commonhold.Read more about tenure in our glossary page.
Freehold
Key features
- Traditional Stone Built Semi-Detached Cottage
- Rural Location In The Heart Of Teesdale
- Move-In Ready
- Exquisite, Multi-Level Landscaped Gardens
- Two Double Bedrooms
Description
Nestled in an idyllic rural setting on the outskirts of Middleton-in-Teesdale, this beautifully renovated two-bedroom semi-detached stone cottage offers a masterclass in refined, modern living. Meticulously transformed to strike the perfect balance between authentic traditional character and contemporary design, this 'ready-to-move-in' sanctuary is an absolute gem. Beyond its inviting interiors, the property boasts enchanting, landscaped multi-level gardens designed for effortless outdoor living. With its seamless blend of timeless heritage and sophisticated style, this truly exceptional home must be seen to be fully appreciated.
Ground Floor:
Living Room: The home welcomes you through a charming half-glazed stable door, which serves as the front entrance to the property. This opens into a living room that perfectly balances a cozy, intimate atmosphere with a surprisingly spacious feel. Rich in character, the space is anchored by a stunning, full-height exposed stone wall and chimney breast, housing a traditional cast-iron multi-fuel stove set upon a robust stone hearth, a perfect, snug focal point for chilly evenings. With attractive flagstone flooring underfoot, this inviting room serves as the heart of the home, leading seamlessly through to the kitchen diner beyond.
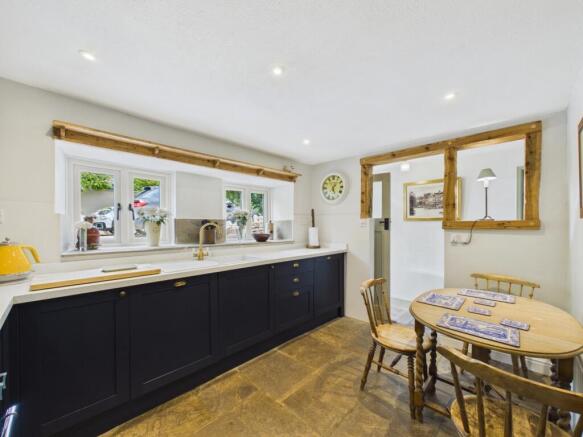
Kitchen/Diner: This delightful, open-plan kitchen and dining area effortlessly blends functionality with sophisticated rustic charm. The space is expertly fitted with contemporary shaker-style cabinetry in a rich, deep navy hue, which is beautifully contrasted by crisp, white worktops and sleek brass hardware, creating a timeless yet modern aesthetic. Practical elegance is at the forefront, with authentic stone flag flooring running throughout the room, complemented by charming, exposed structural beams that celebrate the cottage's architectural heritage. The kitchen is thoughtfully designed with contemporary spotlighting, while an innovative open-frame internal window structure allows natural light to flow freely, creating a bright, airy, and inviting atmosphere that connects this space to the heart of the home. A convenient back door, situated just to the right of the kitchen diner, provides direct access to the rear garden and parking area, seamlessly connecting indoor and outdoor living.
Utility/Boot Room: Primarily designed as a functional utility hub, this well-organized space efficiently manages essential household tasks, laundry requirements, and houses necessary utility appliances, keeping the main living areas streamlined and clutter-free. Beyond its primary utility role, it serves as a highly convenient boot room, providing a practical transition point from the outdoors with ample storage for coats and footwear. Finished with durable flagstone flooring and consistent rustic detailing, this versatile room acts as an indispensable engine room for the home, perfectly supporting the daily rhythms of country life.
Family Bathroom: An incredibly stylish family bathroom, this space features wainscoting painted in a contemporary grey-blue hue, perfectly contrasted by classic white metro tiling with dark grout surrounding the bath. The room is thoughtfully fitted with a traditional white pedestal sink, a bath with a classic mixer shower attachment, and timeless sanitary ware, creating a refreshing and elegant atmosphere.
First Floor:
Bedrooms: Ascending to the first floor, you will find two well-proportioned double bedrooms, each offering a tranquil haven that perfectly captures the peaceful essence of the surrounding countryside. Bathed in natural light, these sanctuaries radiate classic cottage charm, with warm, exposed wooden floorboards and crisp, neutral walls that amplify the sense of space. Both rooms offer generous dimensions, effortlessly accommodating a double bed alongside additional furnishings.
The principal bedroom stands as a serene retreat, complete with a convenient built-in wardrobe and a delightful outlook over the front garden. The second bedroom offers exceptional versatility; whether configured as a restful guest suite, a tranquil study, or a dedicated home office, it provides the ideal backdrop for modern, flexible living. *Bedroom 2 virtually staged.
Exterior and Gardens:
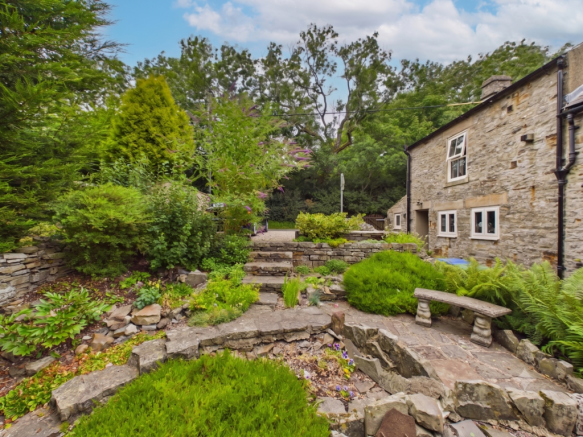
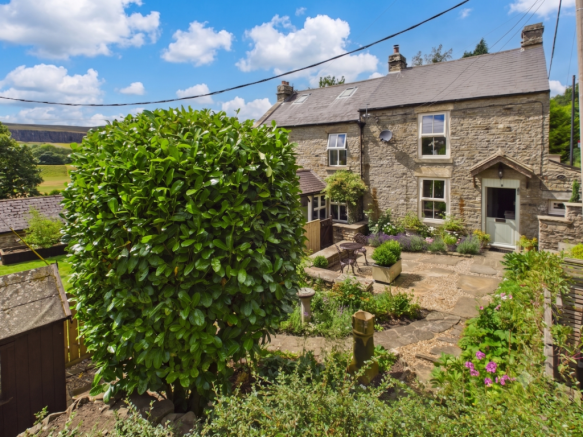
The property's exterior exudes traditional charm, featuring beautifully pointed natural stone, contrasting white-framed windows, and a quintessential cottage aesthetic that sits harmoniously within its rural setting. Meticulously designed and maintained by the current owners, the external spaces are a true highlight of the home. Tiered, multi-level gardens offer a series of distinct 'rooms' crafted to capture the sunlight throughout the day. Dry stone walls define these levels, which feature an enchanting blend of paved patio areas, gravel walkways, and raised flower beds bursting with mature trees and flowering plants, including lavender, ferns, buddleia, and specimen conifers.
For relaxation, the garden offers numerous seating areas: a dedicated front patio perfect for outdoor dining and entertaining, and a classic curved stone bench nestled on the rear lower paved patio, an idyllic, secluded spot to enjoy a morning coffee and the tranquil scenery. Stone steps lead up to a higher elevation, where the well-maintained gravel driveway provides excellent off-road parking.
Location
The property occupies an enviable rural position, surrounded by some of England's most dramatic and scenic landscapes. It is conveniently located just a short distance from the popular market town of Middleton-in-Teesdale, which offers a fantastic range of local amenities including traditional pubs, cafes, local shops, and doctors' surgeries. The location provides instant access to stunning walking routes and outdoor pursuits, making it an ideal base for enjoying the North Pennines Area of Outstanding Natural Beauty.
Parking: The property benefits from the use of an area of land to the rear for parking one vehicle. Please be advised that this area is unregistered and does not form part of the freehold sale.
Viewing Information:This exceptional property represents a rare opportunity to acquire a finished character home in a sought-after dales location. Viewing is highly recommended to appreciate the quality of finish and unique charm on offer. Viewings are strictly by appointment with the Ewemove agent.
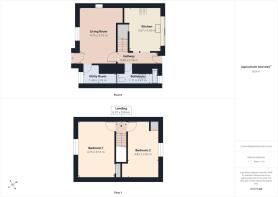
Bathroom
3.47m x 1.11m - 11'5" x 3'8"
Living Room
4.75m x 3.15m - 15'7" x 10'4"
Bedroom 1
4.75m x 3.16m - 15'7" x 10'4"
Bedroom 2
4.82m x 2.62m - 15'10" x 8'7"
Kitchen Diner
3.67m x 2.63m - 12'0" x 8'8"
Utility
2.76m x 1.48m - 9'1" x 4'10"
Front Garden
Rear Garden
Parking
Hallway
3.29m x 0.88m - 10'10" x 2'11"
- COUNCIL TAXA payment made to your local authority in order to pay for local services like schools, libraries, and refuse collection. The amount you pay depends on the value of the property.Read more about council Tax in our glossary page.
- Band: B
- PARKINGDetails of how and where vehicles can be parked, and any associated costs.Read more about parking in our glossary page.
- Yes
- GARDENA property has access to an outdoor space, which could be private or shared.
- Yes
- ACCESSIBILITYHow a property has been adapted to meet the needs of vulnerable or disabled individuals.Read more about accessibility in our glossary page.
- Ask agent
5 Dent Bank, Middleton in Teesdale, DL12 0UY

Add an important place to see how long it'd take to get there from our property listings.
__mins driving to your place
Affordability
About EweMove, Covering North East England
Cavendish House Littlewood Drive, West 26 Industrial Estate, Cleckheaton, BD19 4TE
Notes
Staying secure when looking for property
Ensure you're up to date with our latest advice on how to avoid fraud or scams when looking for property online.
Visit our security centre to find out moreDisclaimer - Property reference 10841527. The information displayed about this property comprises a property advertisement. Rightmove.co.uk makes no warranty as to the accuracy or completeness of the advertisement or any linked or associated information, and Rightmove has no control over the content. This property advertisement does not constitute property particulars. The information is provided and maintained by EweMove, Covering North East England. Please contact the selling agent or developer directly to obtain any information which may be available under the terms of The Energy Performance of Buildings (Certificates and Inspections) (England and Wales) Regulations 2007 or the Home Report if in relation to a residential property in Scotland.
*This is the average speed from the provider with the fastest broadband package available at this postcode. The average speed displayed is based on the download speeds of at least 50% of customers at peak time (8pm to 10pm). Fibre/cable services at the postcode are subject to availability and may differ between properties within a postcode. Speeds can be affected by a range of technical and environmental factors. The speed at the property may be lower than that listed above. You can check the estimated speed and confirm availability to a property prior to purchasing on the broadband provider's website. Providers may increase charges. The information is provided and maintained by Decision Technologies Limited. **This is indicative only and based on a 2-person household with multiple devices and simultaneous usage. Broadband performance is affected by multiple factors including number of occupants and devices, simultaneous usage, router range etc. For more information speak to your broadband provider.