
Clint Lane, Navenby, Lincoln, LN5

- PROPERTY TYPE
Cottage
- BEDROOMS
3
- BATHROOMS
2
- SIZE
1,324 sq ft
123 sq m
- TENUREDescribes how you own a property. There are different types of tenure - freehold, leasehold, and commonhold.Read more about tenure in our glossary page.
Freehold
Key features
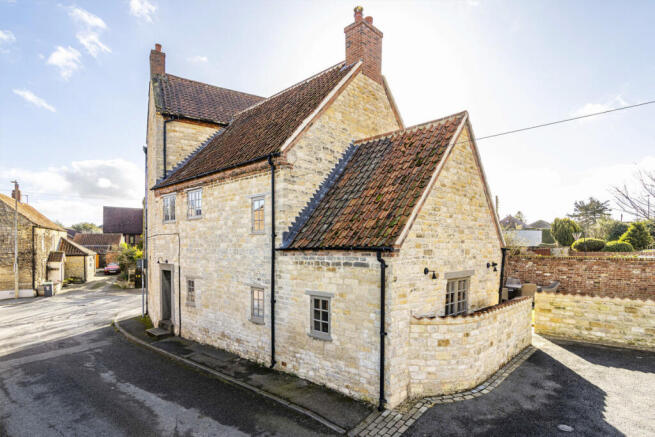
- Beautifully Restored Grade II Listed Stone Home
- Heart Of Highly Sought After Navenby Village
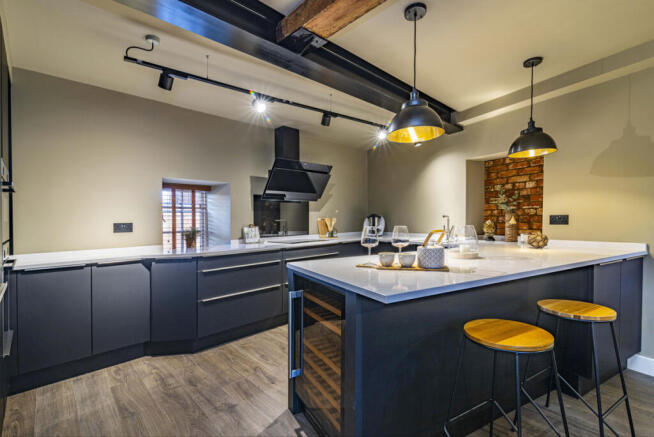
- Stunning Open Plan Kitchen, Dining & Living Space
- Spectacular Galleried Landing & Flexible Home Working Space
- Luxury German Kitchen With Quartz Worktops
- Beautifully Appointed Principal & Guest Accommodation
- Character Features Blended With Contemporary Luxury
- Underfloor Heating & Hamlet Multi Fuel Stove
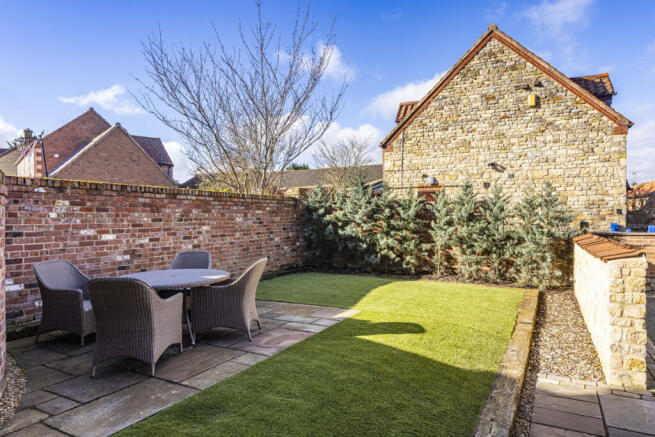
- Private Courtyard Garden & Driveway Parking
- Walk To Independent Shops, Cafés, Pubs & Restaurants
Description
Sympathetically renovated back to brick by a highly regarded local developer, the property has been meticulously rebuilt with an uncompromising commitment to quality. Original architectural features have been carefully preserved and enhanced with carefully considered contemporary design, creating a home where period charm and modern comfort exist in perfect harmony. Exposed stone walls, magnificent oak beams, bespoke lighting and beautifully crafted finishes combine to create interiors that feel both timeless and luxurious.
The heart of the home is the magnificent open plan kitchen, dining and living space, thoughtfully designed for both relaxed everyday living and effortless entertaining. Beautifully appointed with a premium German kitchen, integrated appliances, solid Quartz worktops and an impressive central island, this outstanding space perfectly balances contemporary style with the warmth and character of the original building. Exposed stonework, magnificent oak beams and carefully considered lighting combine to create an atmosphere that is both inviting and sophisticated, whilst the seamless flow between each area allows family and friends to come together without ever feeling disconnected. During the cooler months, the eco friendly Hamlet multi fuel stove creates a wonderfully inviting focal point, whilst underfloor heating across the ground floor ensures everyday comfort all year round.
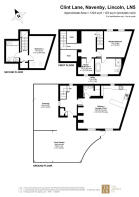
The same exceptional attention to detail continues throughout the bedroom accommodation. The beautifully appointed principal suite provides a luxurious sanctuary, complete with a superb en suite and bespoke decorative wall panelling that perfectly complements the character of the home. A stylish guest bedroom on the second floor enjoys the privacy of its own bathroom, making it ideal for visiting family and friends, whilst the third bedroom is currently arranged as an impressive walk in dressing room but could easily be returned to its original use as a single bedroom or adapted to suit individual requirements. Throughout the home, the carefully curated interiors create a boutique hotel inspired feel, combining timeless character with understated contemporary elegance.
A spectacular galleried landing, framed by impressive original oak timbers, is one of the home's defining architectural features and leads seamlessly onto a spacious first floor landing. Beautifully styled by the current owners, this elegant and versatile space provides the perfect setting for occasional home working or simply sitting with a coffee and enjoying the unique character that surrounds you, whilst preserving the wonderful sense of openness that flows throughout the home.
Outside, the private courtyard garden offers a peaceful, low maintenance space for relaxing, dining and entertaining, allowing you to spend more time enjoying your surroundings and less time maintaining them. Driveway parking for two vehicles provides a practical advantage that is rarely found with period homes in such a central village location.
Navenby has long been regarded as one of Lincolnshire's most desirable villages, offering an outstanding sense of community alongside excellent amenities, highly regarded schooling and superb transport links. Lincoln is approximately twenty minutes away, the A1 is around seven miles from the village, whilst Grantham and Newark both provide direct rail services to London King's Cross, making this an outstanding choice for buyers seeking village living without sacrificing accessibility.
This is far more than a beautifully renovated period property. It is a rare opportunity to own a home where history, craftsmanship and contemporary living come together to create an exceptional lifestyle in one of Lincolnshire's finest village settings.
Brochures
Brochure 1- COUNCIL TAXA payment made to your local authority in order to pay for local services like schools, libraries, and refuse collection. The amount you pay depends on the value of the property.Read more about council Tax in our glossary page.
- Band: C
- PARKINGDetails of how and where vehicles can be parked, and any associated costs.Read more about parking in our glossary page.
- Secure,Driveway
- GARDENA property has access to an outdoor space, which could be private or shared.
- Yes
- ACCESSIBILITYHow a property has been adapted to meet the needs of vulnerable or disabled individuals.Read more about accessibility in our glossary page.
- Level access shower
Energy performance certificate - ask agent

Add an important place to see how long it'd take to get there from our property listings.
__mins driving to your place
Affordability



Notes
Staying secure when looking for property
Ensure you're up to date with our latest advice on how to avoid fraud or scams when looking for property online.
Visit our security centre to find out moreDisclaimer - Property reference RX821442. The information displayed about this property comprises a property advertisement. Rightmove.co.uk makes no warranty as to the accuracy or completeness of the advertisement or any linked or associated information, and Rightmove has no control over the content. This property advertisement does not constitute property particulars. The information is provided and maintained by TAUK, Covering Nationwide. Please contact the selling agent or developer directly to obtain any information which may be available under the terms of The Energy Performance of Buildings (Certificates and Inspections) (England and Wales) Regulations 2007 or the Home Report if in relation to a residential property in Scotland.
*This is the average speed from the provider with the fastest broadband package available at this postcode. The average speed displayed is based on the download speeds of at least 50% of customers at peak time (8pm to 10pm). Fibre/cable services at the postcode are subject to availability and may differ between properties within a postcode. Speeds can be affected by a range of technical and environmental factors. The speed at the property may be lower than that listed above. You can check the estimated speed and confirm availability to a property prior to purchasing on the broadband provider's website. Providers may increase charges. The information is provided and maintained by Decision Technologies Limited. **This is indicative only and based on a 2-person household with multiple devices and simultaneous usage. Broadband performance is affected by multiple factors including number of occupants and devices, simultaneous usage, router range etc. For more information speak to your broadband provider.