
Copper Road, Helston, Energy efficient detached family home

- PROPERTY TYPE
Detached
- BEDROOMS
3
- BATHROOMS
2
- SIZE
Ask agent
- TENUREDescribes how you own a property. There are different types of tenure - freehold, leasehold, and commonhold.Read more about tenure in our glossary page.
Freehold
Key features
- Detached three-bedroom 'Sherwood' design family home
- Garage and private off-road parking
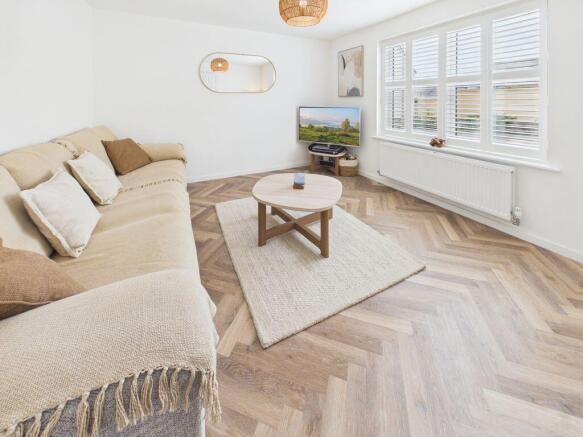
- Spacious lounge with ample natural light
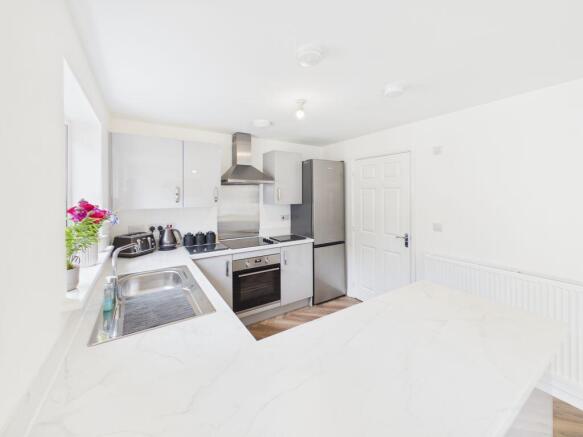
- High-quality fitted kitchen/diner
- Contemporary modern bathroom
- Enclosed rear garden ideal for outdoor entertaining
- Situated in a desirable residential location
- uPVC double glazing, owned solar panels
- Approximately nine years remaining on NHBC warranty
- Chain fee sale
Description
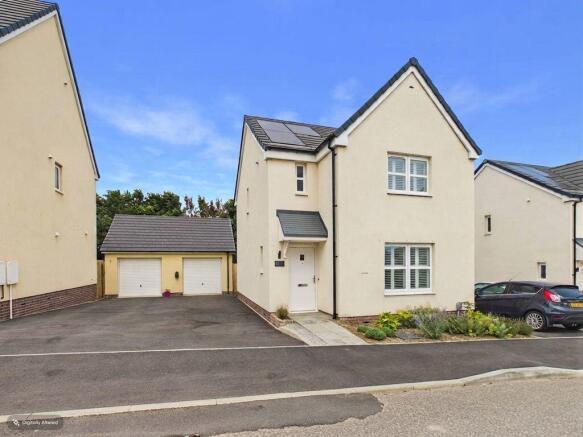
This impressive contemporary three-bedroom detached home, built less than one year ago offers the perfect blend of modern living, quality finishes and energy efficiency.
The property provides well-proportioned accommodation, including a spacious lounge, high-quality kitchen/diner, utility room, en suite to the principal bedroom and a modern family bathroom.
Externally, the home benefits from ample off-road parking, a large garage and notably a private enclosed rear garden.
Further benefits include approximately nine years remaining on the NHBC warranty, an impressive EPC rating of A, owned solar panels and an electric vehicle charging point.
A chain-free sale, early viewing is highly recommended to fully appreciate this outstanding modern family home.
Conveniently situated within easy reach of Helston town centre, offering an excellent balance of town convenience and access to the surrounding countryside.
The property is particularly well placed for family life, being within easy reach of two major supermarkets and offering convenience access to Falmouth Road, providing excellent links towards Falmouth, Penryn and the wider area.
The town provides a fantastic range of everyday amenities, making it an ideal location for families, professionals and retirees. Facilities within Helston include well regarded primary and secondary schools, a sixth form college, leisure centre with indoor swimming pool, cinema, doctor's surgeries, pharmacies, supermarkets and a wide selection of independent shops, cafes and national retailers.
Helston is a traditional market town steeped in history and character, widely regarded as the gateway to the stunning Lizard Peninsula, the most southerly point of mainland Britain.
Combining practical day to day convenience with easy access to Cornwall's spectacular coastline, beaches and countryside, Helston remains a highly desirable place to live.
ACCOMMODATION COMPRISES
Entrance door opening to:-
ENTRANCE HALL
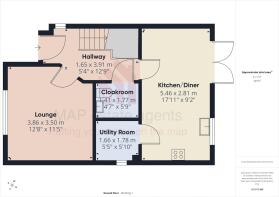
A welcoming entrance hall with carpeted stairs rising to the first-floor landing and doors leading to:-
LOUNGE
12' 8'' x 11' 5'' (3.86m x 3.48m) maximum measurements
A spacious and well-presented reception room offering a modern finish and a welcoming atmosphere. The room benefits from ample natural light through the window, which is fitted with stylish shutters, whilst quality flooring provides a smart and practical finish.
CLOAKROOM
Fitted with a modern two-piece suite comprising a low-level WC and wash hand basin. The room benefits from an extractor fan and is finished with quality flooring.
KITCHEN/DINER
17' 11'' x 9' 2'' (5.46m x 2.79m)
A superb modern kitchen/dining space featuring a stylish selection of quality wall, base and drawer units, complemented by work surfaces and a stainless steel sink unit. The kitchen benefits from an integrated electric oven, space for additional appliances and has been upgraded by the current sellers to create a contemporary and practical family area. Double doors open onto the rear garden, making this an ideal space for entertaining and everyday living. Radiator. Door leading to:-
UTILITY ROOM
5' 10'' x 5' 5'' (1.78m x 1.65m)
Providing additional storage with a range of wall and base units, space for washing machine and tumble dryer.

FIRST FLOOR LANDING
Newly fitted carpet, access to the loft space, storage cupboards and doors leading to:-
BEDROOM ONE
11' 11'' x 10' 6'' (3.63m x 3.20m) plus recess
A generous double bedroom featuring fitted window shutters, newly fitted carpets, and ample space for wardrobes. Door leading to:-
EN-SUITE SHOWER ROOM
Modern fitted suite comprising shower cubicle, wash hand basin and low-level WC.
BEDROOM TWO
9' 3'' x 9' 0'' (2.82m x 2.74m)
Featuring newly fitted carpets and a window overlooking the rear aspect, providing natural light and a pleasant outlook.
BEDROOM THREE
9' 2'' x 8' 4'' (2.79m x 2.54m)
A versatile third bedroom offering an ideal space for a child's room, home office, or guest bedroom. The room provides ample space for wardrobe storage and offers excellent flexibility to suit a variety of needs.
BATHROOM
A modern family bathroom fitted with a contemporary suite comprising a panelled bath with tiled surround, wash hand basin, and a low level WC. The room offers a stylish and practical finish, ideal for modern family living.
OUTSIDE FRONT
To the front is a low-maintenance landscaped area finished with wood chippings.
REAR GARDEN
The property benefits from a private enclosed rear garden, predominantly laid to lawn and bordered by panel fencing. The garden enjoys a good degree of privacy and features an outside tap and electrical points. A gated side access provides convenient access to the driveway.
PARKING
A private tarmac driveway provides ample off-road parking for several vehicles and leads to a larger than average garage, offering excellent versatility for storage, workshop use, or additional utility space. The property also benefits from an electric vehicle charging point, providing a modern and convenient feature for today's lifestyle.
GARAGE
19' 9'' x 10' 4'' (6.02m x 3.15m)
Featuring a metal up and over door, power and lighting, with additional storage space above.
SERVICES
Mains gas, mains drainage and mains electricity.
AGENT'S NOTES
Please be advised the property is band 'C' for Council Tax.
In line with most modern developments there is an estate charge which is applicable to the property which is currently £174.00 payable annually to contribute to the service charge for the insurance, management, maintenance and upkeep of the common areas of the development.
Located on the front roof elevation, the property benefits from owned solar panels (photovoltaic system) providing electricity.
DIRECTIONS
From Helston Tesco Supermarket, turn right towards Clodgey Lane/B3297. Continue along Clodgey Lane /B3297. At the roundabout, take the 1st exit onto Clodgey Lane/B3297. At the next roundabout, take the 1st exit onto the A394. At the following roundabout, take the third exit. Turn left. Continue to the property location, which is located on the left hand side. If Using What3words:-deciding.coupler.takeovers
Brochures
Property BrochureFull Details- COUNCIL TAXA payment made to your local authority in order to pay for local services like schools, libraries, and refuse collection. The amount you pay depends on the value of the property.Read more about council Tax in our glossary page.
- Band: C
- PARKINGDetails of how and where vehicles can be parked, and any associated costs.Read more about parking in our glossary page.
- Yes
- GARDENA property has access to an outdoor space, which could be private or shared.
- Yes
- ACCESSIBILITYHow a property has been adapted to meet the needs of vulnerable or disabled individuals.Read more about accessibility in our glossary page.
- Ask agent
Copper Road, Helston, Energy efficient detached family home

Add an important place to see how long it'd take to get there from our property listings.
__mins driving to your place
Affordability

About MAP Estate Agents, Barncoose
Gateway Business Centre, Wilson Way, Barncoose, Illogan Highway, TR15 3RQGet an instant, personalised result:
- Show sellers you’re serious
- Secure viewings faster with agents
- No impact on your credit score
Notes
Staying secure when looking for property
Ensure you're up to date with our latest advice on how to avoid fraud or scams when looking for property online.
Visit our security centre to find out moreDisclaimer - Property reference 12883112. The information displayed about this property comprises a property advertisement. Rightmove.co.uk makes no warranty as to the accuracy or completeness of the advertisement or any linked or associated information, and Rightmove has no control over the content. This property advertisement does not constitute property particulars. The information is provided and maintained by MAP Estate Agents, Barncoose. Please contact the selling agent or developer directly to obtain any information which may be available under the terms of The Energy Performance of Buildings (Certificates and Inspections) (England and Wales) Regulations 2007 or the Home Report if in relation to a residential property in Scotland.
*This is the average speed from the provider with the fastest broadband package available at this postcode. The average speed displayed is based on the download speeds of at least 50% of customers at peak time (8pm to 10pm). Fibre/cable services at the postcode are subject to availability and may differ between properties within a postcode. Speeds can be affected by a range of technical and environmental factors. The speed at the property may be lower than that listed above. You can check the estimated speed and confirm availability to a property prior to purchasing on the broadband provider's website. Providers may increase charges. The information is provided and maintained by Decision Technologies Limited. **This is indicative only and based on a 2-person household with multiple devices and simultaneous usage. Broadband performance is affected by multiple factors including number of occupants and devices, simultaneous usage, router range etc. For more information speak to your broadband provider.