
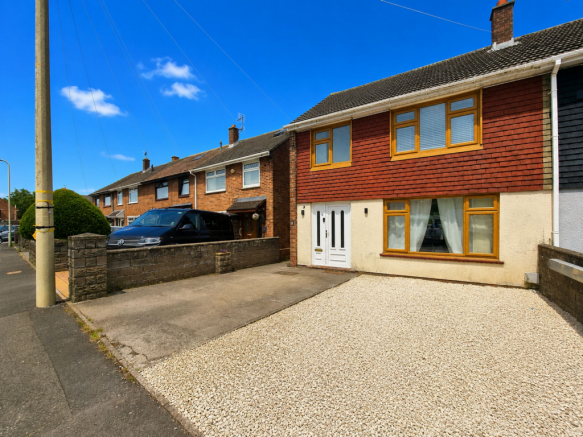
Ton Glas, Bridgend, CF31

- PROPERTY TYPE
Semi-Detached
- BEDROOMS
3
- BATHROOMS
1
- SIZE
753 sq ft
70 sq m
- TENUREDescribes how you own a property. There are different types of tenure - freehold, leasehold, and commonhold.Read more about tenure in our glossary page.
Freehold
Key features
- A very well presented three bedroom semi detached home
- Lovingly part renovated by the current owners including a recent full re-wire
- Reconfigured to offer a desirable open plan kitchen/dining/living space to the ground floor
- Contemporary fitted kitchen and bathroom
- Three well proportioned bedrooms and bathroom to the first floor
- Generous enclosed rear garden with access to the large, solid built outbuilding
- Driveway off road parking to the front for two vehicles side by side
- An ideal purchase for first time buyers or growing families
- Ideally situated within walking distance to a range of local amenities, shops, recreational sporting fields and reputable schools ranging from Nursery through to Comprehensive age
Description
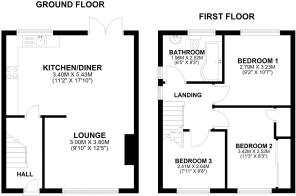
The ground floor has been thoughtfully reconfigured to create a stunning open plan kitchen, dining, and living space - perfect for entertaining guests, enjoying family meals, or simply relaxing in a bright, airy environment. The kitchen itself is a real showstopper, featuring sleek, contemporary fittings and generous workspace, making it as stylish as it is functional.
Upstairs, you’ll find three well-proportioned bedrooms, each offering plenty of space for rest, study, or play, alongside a modern family bathroom finished to a high standard. The home is perfectly suited for first time buyers or growing families looking for a move-in ready property with a touch of character and a lot of heart.
Practicality is also at the forefront, with driveway parking for two vehicles side by side, making daily routines a breeze. The location couldn’t be more convenient, with a range of local amenities, shops, and recreational sporting fields all within walking distance. Families will appreciate the proximity to reputable schools catering to all ages, from nursery through to comprehensive, ensuring an easy school run and a vibrant community atmosphere.
With its blend of modern features, thoughtful upgrades, and unbeatable location, this home is ready to welcome its next owners - early viewing is highly recommended to experience the lifestyle on offer here.
Hall
The property is entered via a UPVC and glazed panel door into the light and inviting entrance hall, with a fixed staircase rising to the first floor accommodation, a useful open recess under stair storage area, feature panelling to walls, patterned tiled flooring, contemporary vertical radiator and a doorway to the rear giving access to the open plan kitchen/dining/living room.
Kitchen/Dining/Living Area
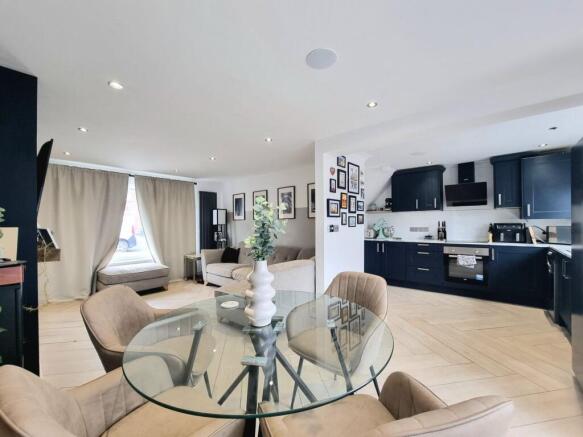
To the rear, the original kitchen has been opened to create a bright and spacious open plan kitchen/dining/living room, laid to herringbone effect tiled flooring throughout. The kitchen has been fitted with a matching range of contemporary base and wall mounted units, with complimenting marble effect worktops. It offers an integrated electric over, four burner electric hob with contemporary extractor hood over, provides space for one appliance and an American style fridge/freezer and offers a brush steel sink unit with swan neck spray tap positioned below the UPVC double glazed window. The dining area space features UPVC double glazed patio doors to the rear, providing light, access and views of the rear garden and a contemporary vertical radiator.
Living Space
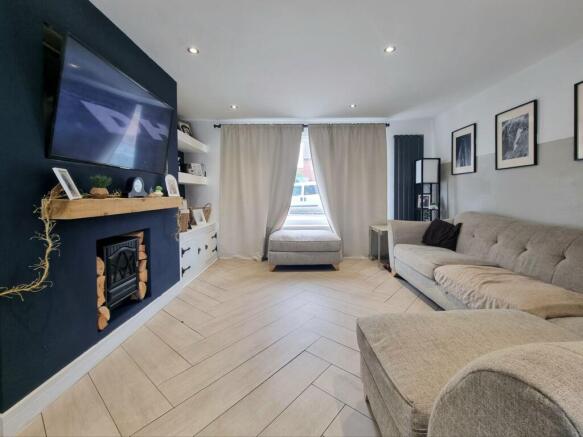
Snuggly positioned to the front of the property, yet remaining open plan to the kitchen/diner, the living space enjoys a continuation of the same herringbone effect tiled flooring as the kitchen/diner, with a large UPVC double glazed window to the front and a contemporary vertical radiator. There is a feature electric wood burning stove with floating wooden mantle to one wall, with built in cupboard storage and display shelving within the original chimney recess.
Landing
Both the staircase and landing feature fitted carpet flooring, with a UPVC double glazed window at the head of the stairs. The landing gives access to all three bedrooms and the shared bathroom.
Bedroom One
Bedroom one benefits from fitted carpet flooring, a large UPVC double glazed window to the rear and a feature wall with half height panelling.
Bedroom Two
Bedroom two offers fitted carpet flooring, a large UPVC double glazed window to the front, built in floor to ceiling wardrobe storage with sliding mirrored doors and an airing store cupboard.
Bedroom Three
Bedroom three is a comfortable single bedroom offering a UPVC double glazed window to the front and fitted carpet flooring.
Bathroom
The shared bathroom has been fitted with a white three piece suite comprising; P-shaped panel bath with over bath rainfall shower, low level WC and a vanity wash hand basin with cupboard storage below. There is full height tiling around the bath and shower area, half height tiling to the remaining walls, pattern tile effect laminate flooring, a wall mounted heated towel rail and two UPVC obscure glazed windows to both the side and rear.
Rear Garden
The private, enclosed rear garden offers an expansive paved patio area adjoining the property, with a useful side access to the front. The patio area is slightly raised from the remaining lawned garden and features wrought iron balustrades to the edge, with a gap and slight steps leading down to lawned area. To the rear boundary, a large solid built outhouse expands the full width of the garden, with two UPVC windows and a UPVC door for access.
Parking - Driveway
The property benefits from off road parking to the front, with a concrete laid parking space to one side and sand stone chippings to the other.
Disclaimer
Disclaimer
All measurements, property details and information included in this brochure are provided as a general guide only and should not be relied upon as exact or to scale. Whilst every effort has been made to ensure accuracy, all details are approximate and intended for illustrative purposes only.
Information contained within this brochure has been supplied to us directly by the vendor or obtained from sources provided by the vendor. We have not independently verified this information and make no guarantee as to its accuracy or completeness.
These particulars do not form part of any offer or contract. Prospective purchasers are strongly advised to carry out their own enquiries, inspections and independent verification of all information to satisfy themselves before proceeding.
Brochures
Property Brochure- COUNCIL TAXA payment made to your local authority in order to pay for local services like schools, libraries, and refuse collection. The amount you pay depends on the value of the property.Read more about council Tax in our glossary page.
- Band: B
- PARKINGDetails of how and where vehicles can be parked, and any associated costs.Read more about parking in our glossary page.
- Driveway
- GARDENA property has access to an outdoor space, which could be private or shared.
- Rear garden
- ACCESSIBILITYHow a property has been adapted to meet the needs of vulnerable or disabled individuals.Read more about accessibility in our glossary page.
- Ask agent
Energy performance certificate - ask agent

Add an important place to see how long it'd take to get there from our property listings.
__mins driving to your place
Affordability

About Daniel Matthew Estate Agents, Bridgend
10 the Triangle, Brackla, Bridgend, CF31 2LL
Get an instant, personalised result:
- Show sellers you’re serious
- Secure viewings faster with agents
- No impact on your credit score
Notes
Staying secure when looking for property
Ensure you're up to date with our latest advice on how to avoid fraud or scams when looking for property online.
Visit our security centre to find out moreDisclaimer - Property reference fac97550-8ac5-4999-8254-d222669ec783. The information displayed about this property comprises a property advertisement. Rightmove.co.uk makes no warranty as to the accuracy or completeness of the advertisement or any linked or associated information, and Rightmove has no control over the content. This property advertisement does not constitute property particulars. The information is provided and maintained by Daniel Matthew Estate Agents, Bridgend. Please contact the selling agent or developer directly to obtain any information which may be available under the terms of The Energy Performance of Buildings (Certificates and Inspections) (England and Wales) Regulations 2007 or the Home Report if in relation to a residential property in Scotland.
*This is the average speed from the provider with the fastest broadband package available at this postcode. The average speed displayed is based on the download speeds of at least 50% of customers at peak time (8pm to 10pm). Fibre/cable services at the postcode are subject to availability and may differ between properties within a postcode. Speeds can be affected by a range of technical and environmental factors. The speed at the property may be lower than that listed above. You can check the estimated speed and confirm availability to a property prior to purchasing on the broadband provider's website. Providers may increase charges. The information is provided and maintained by Decision Technologies Limited. **This is indicative only and based on a 2-person household with multiple devices and simultaneous usage. Broadband performance is affected by multiple factors including number of occupants and devices, simultaneous usage, router range etc. For more information speak to your broadband provider.