
De Mauley Road, Canford Cliffs BH13

- PROPERTY TYPE
Terraced
- BEDROOMS
4
- BATHROOMS
3
- SIZE
2,164 sq ft
201 sq m
Key features
- This beautifully presented terraced house features four spacious bedrooms and three modern bathrooms.
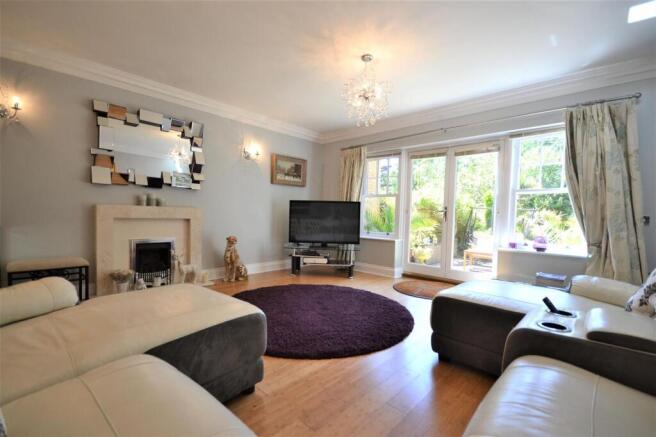
- The stylish reception room creates an inviting atmosphere with hardwood flooring, a contemporary fireplace, and modern chandeliers.
- Natural light floods the living area through expansive French doors that open directly onto a landscaped garden.
- An open-plan dining area provides a sophisticated setting for meals with its large windows and elegant hardwood floors.
- The modern kitchen is fully equipped with integrated appliances, sleek wooden units, and premium granite countertops.
- All three bathrooms are beautifully appointed with elegant tiled walls, contemporary bathtubs, and modern fixtures.
- The generous bedrooms offer plush carpeting and built-in wardrobes, with one featuring a bright skylight.
- Outside, the tranquil landscaped garden boasts mature trees, lush greenery, and a dedicated outdoor seating area.
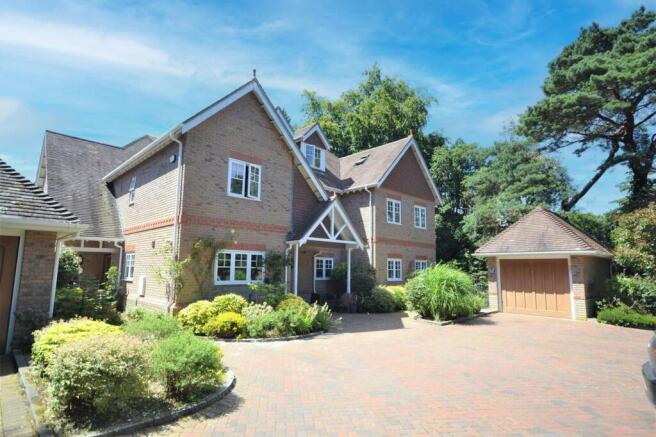
- A gated entrance ensures privacy and security, leading to a spacious brick driveway and a garage plus two allocated parking spaces.
- The property's classic brick exterior and well-maintained front garden provide exceptional kerb appeal for families or professionals.
Description
This beautifully presented four-bedroom, three-bathroom terraced house offers an exceptional blend of elegance, space, and modern living. The property welcomes you with a stylish reception room featuring hardwood flooring, modern chandeliers, and a contemporary fireplace, creating a warm and inviting space for relaxation or entertaining. Expansive French doors allow natural light to flood the living area and open seamlessly onto a landscaped garden, enhancing the sense of openness and providing a perfect setting for indoor-outdoor living. The open plan dining area, with its elegant hardwood flooring, large windows, and recessed lighting, offers a sophisticated backdrop for family meals and gatherings. The modern kitchen is fitted with sleek wooden units, integrated appliances, granite countertops, and stylish tile flooring, all bathed in natural light from a large window, making it a practical and attractive space for culinary pursuits.
Upstairs, the property features three beautifully appointed bathrooms, each boasting modern fixtures, elegant tiled walls, and contemporary bath-tubs. The bedrooms are generously sized and designed with comfort in mind, offering plush carpeting, neutral décor, and abundant natural light. Built-in wardrobes and ample storage solutions are thoughtfully integrated throughout, while feature wallpaper and decorative mirrors add a touch of sophistication. One bedroom benefits from a skylight window, enhancing the bright and airy feel, and another features a unique decorative wall treatment for added character.
Beyond the interiors, this property excels in its outdoor and practical features. The landscaped garden offers a tranquil retreat with mature trees, lush greenery, and an inviting outdoor seating area - ideal for both relaxing and entertaining. French doors from the main living space provide easy access to this beautiful garden environment. A gated entrance ensures privacy and security, while a generous brick driveway leads to a garage with two allocated parking spaces, providing ample off-road parking and additional storage options. The elegant brick exterior and classic windows add to the property’s kerb appeal, complemented by a well-maintained front garden.
Immaculately presented and thoughtfully designed, this terraced house is perfect for families or professionals seeking a stylish, spacious, and comfortable home with a wealth of high-quality features both inside and out.
EPC Rating: C
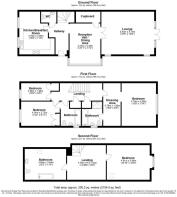
Lounge
5.33m x 4.79m
Kitchen
4.78m x 3.59m
Dining
4.54m x 3.46m
Master Bedroom
4.79m x 4.06m
Master Dressing room
4.79m x 1.96m
Bedroom 2
4.34m x 2.72m
3rd Floor Bedroom
4.81m x 3.88m
Bedroom
3.28m x 1.96m
Parking - Garage
Disclaimer
Lloyds Property Sales Ltd, its clients and any joint agents give notice that 1: They are not authorised to make or give any representations or warranties in relation to the property either here or elsewhere, either on their own behalf or on behalf of their client otherwise. They assume no responsibility for any statement that may be made in these particulars. These particulars do not form part of any offer or contract and must not be relied upon as statements or representations of fact. 2: Any areas, measurements or distances are approximate. The text, photographs, council tax charges, stamp duty charges and plans are for guidance only and are not necessarily comprehensive. It should not be assumed that the property has all necessary planning, building regulation or other consents and Lloyds Property Sales have not tested any services, equipment or facilities. Purchasers must satisfy themselves by inspection or otherwise.
Brochures
Property Brochure- COUNCIL TAXA payment made to your local authority in order to pay for local services like schools, libraries, and refuse collection. The amount you pay depends on the value of the property.Read more about council Tax in our glossary page.
- Band: G
- PARKINGDetails of how and where vehicles can be parked, and any associated costs.Read more about parking in our glossary page.
- Garage
- GARDENA property has access to an outdoor space, which could be private or shared.
- Rear garden
- ACCESSIBILITYHow a property has been adapted to meet the needs of vulnerable or disabled individuals.Read more about accessibility in our glossary page.
- Ask agent

Add an important place to see how long it'd take to get there from our property listings.
__mins driving to your place
Affordability


Notes
Staying secure when looking for property
Ensure you're up to date with our latest advice on how to avoid fraud or scams when looking for property online.
Visit our security centre to find out moreDisclaimer - Property reference 7c7a9a3c-881e-4ff9-963f-0e768abe1da8. The information displayed about this property comprises a property advertisement. Rightmove.co.uk makes no warranty as to the accuracy or completeness of the advertisement or any linked or associated information, and Rightmove has no control over the content. This property advertisement does not constitute property particulars. The information is provided and maintained by Lloyds of Canford Cliffs, Canford Cliffs. Please contact the selling agent or developer directly to obtain any information which may be available under the terms of The Energy Performance of Buildings (Certificates and Inspections) (England and Wales) Regulations 2007 or the Home Report if in relation to a residential property in Scotland.
*This is the average speed from the provider with the fastest broadband package available at this postcode. The average speed displayed is based on the download speeds of at least 50% of customers at peak time (8pm to 10pm). Fibre/cable services at the postcode are subject to availability and may differ between properties within a postcode. Speeds can be affected by a range of technical and environmental factors. The speed at the property may be lower than that listed above. You can check the estimated speed and confirm availability to a property prior to purchasing on the broadband provider's website. Providers may increase charges. The information is provided and maintained by Decision Technologies Limited. **This is indicative only and based on a 2-person household with multiple devices and simultaneous usage. Broadband performance is affected by multiple factors including number of occupants and devices, simultaneous usage, router range etc. For more information speak to your broadband provider.