

Wymondham Road, Hethel, Norwich, Norfolk, NR14

- PROPERTY TYPE
Detached
- BEDROOMS
4
- BATHROOMS
3
- SIZE
2,900 sq ft
269 sq m
- TENUREDescribes how you own a property. There are different types of tenure - freehold, leasehold, and commonhold.Read more about tenure in our glossary page.
Freehold
Key features
- Magnificent 19th century barn conversion
- Converted in 1995 to an exceptional standard
- Rich in history and brimming with character
- Combining period charm with modern comforts
- Set well back from the road enjoying views across open farmland
- Impressive sitting room with exposed beams & brick fireplace
- Formal dining room
- Conservatory with French doors onto south-facing terrace
- Whole plot 0.61 of an acre including outstanding gardens (stms)
- Double garage
Description
Toad Hall is a magnificent 19th Century detached barn conversion, sympathetically converted in 1995 to an exceptional standard. Rich in history and brimming with character, this remarkable home seamlessly combines period charm with modern comforts, offering approximately 2,900sqft of versatile accommodation surrounded by breathtaking countryside.
Set well back from the road and enjoying uninterrupted views across open farmland, Toad Hall is a truly special home. Original beams, vaulted ceilings and exposed brickwork blend effortlessly with thoughtfully updated features including a solar energy system with three battery storage, electric vehicle charging, ultra-fast broadband and a recently installed wood-burning stove.
The beautifully landscaped gardens wrap around the property, creating a wonderful sense of privacy and tranquillity, while extensive parking, a double garage, additional timber garage and summer house make this an ideal home for families, entertaining and those with a passion for classic or collector vehicles.
Accommodation
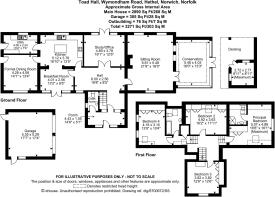
A welcoming entrance porch sets the tone, featuring attractive terracotta tiled flooring and exposed beams before leading to the spacious reception hall, where the staircase rises to the first floor.
The impressive sitting room is undoubtedly the heart of the home, showcasing magnificent exposed beams, a brick fireplace with an oak mantel and a recently installed wood-burning stove (April 2026). Large windows flood the room with natural light, while a home cinema projector provides the perfect setting for relaxing evenings.
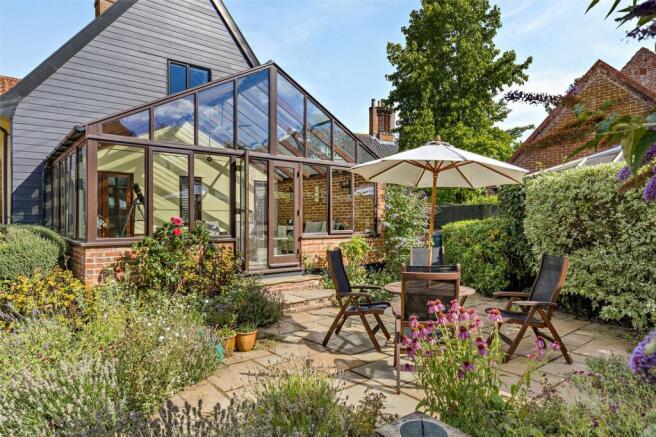
Opening from the sitting room is the delightful conservatory, enjoying electric under floor heating beneath elegant limestone flooring and benefitting from a self-cleaning roof, ceiling fan and French doors opening onto the south-facing terrace, perfectly positioned to enjoy the gardens throughout the seasons.
A cosy study/home office provides an ideal work-from-home space, complete with fitted bookcases, exposed beams and French doors leading to the rear garden.
The beautifully appointed kitchen has been thoughtfully designed around a stunning arched feature window overlooking the gardens. Oak cabinetry is complemented by granite worktops and an impressive central island with seating, integrated dishwasher and fitted Aga, travertine tiled flooring and exposed brickwork, creating a wonderful entertaining space.
The kitchen flows naturally into the breakfast room where French doors open onto the front garden. The adjoining utility room offers additional storage, space for appliances, the oil fired boiler, solar panel controls and useful loft storage.
A separate formal dining room, equally suited as a fifth bedroom if required, further enhances the flexibility of this beautiful home.
Leading off the front porch is a convenient cloakroom.
First Floor
The split-level landing perfectly reflects the barns original character with exposed timbers and vaulted ceilings an impressive sense of space.
The principal bedroom is a superb dual-aspect suite featuring exposed beams, vaulted ceilings, fitted wardrobes and additional storage, with a stylish en-suite shower room fitted with vanity unit complete with wc.
Three further generous double bedrooms all retain the charm of the original barn with vaulted ceilings, exposed beams and all having fitted storage.
The family bathroom is beautifully appointed with a P-shaped bath incorporating an electric shower, vanity unit, illuminated mirror and quality tiling.
Outside
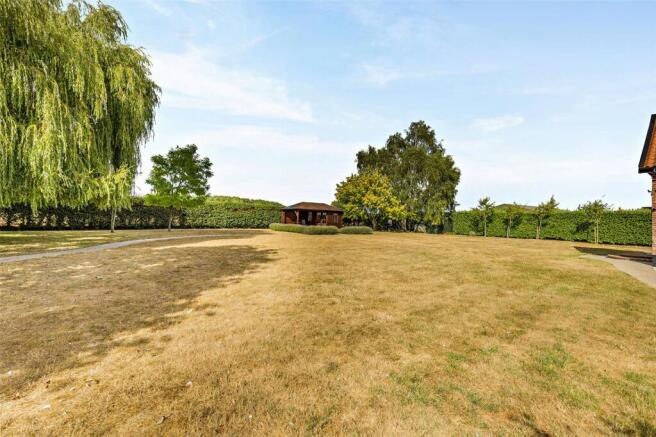
Toad Hall enjoys outstanding gardens extending to approximately 0.61 of an acre (stms), wrapping gracefully around the property and providing complete privacy alongside stunning panoramic farmland views.
Sweeping lawns are complemented by mature trees, established planting, colourful borders and attractive resin pathways leading to a raised south-facing decking area, perfect for outdoor entertaining.
A charming solar-powered summer house with covered veranda enjoys a peaceful position amongst fragrant lavender borders, creating a wonderful place to relax and enjoy the surrounding countryside.
Further outside features include:-
Raised vegetable bed, wildlife garden, two spacious garden sheds, courtyard for dining, useful compost area and 2500 litre oil storage tank.
A substantial double garage benefits from electric remote-controlled doors, excellent lighting, a generous loft storage area accessed via a pull-down ladder, external power points, water supply and an electric vehicle charging point.
Beyond this is extensive gravelled parking together with an additional timber barn-style garage, to the rear of is this a further storage shed, making the property particularly attractive to car enthusiasts, hobbyists or those requiring excellent storage.
Two log storage sheds.
Modern Features
Despite its historic origins, Toad Hall has been thoughtfully upgraded for modern living and efficiency, including.
- Solar photovoltaic panels with three battery
storage units (installed 2022)
- Solar water heating system
- Electric vehicle charging point
- Oil-fired central heating
- Ultra-fast broadband
- ADT alarm system
- Water softener
- Fully upvc Rosewood-effect double glazed
windows
- Electric under floor heating within the
conservatory
- Home cinema projector
- Wood-burning stove installed April 2026
Toad Hall presents a rare opportunity to acquire an exceptional barn conversion where timeless character meets contemporary efficiency. Offering generous and adaptable accommodation, beautifully landscaped gardens and glorious rural surroundings.
Agents Notes -
The current owners have advised that the property benefits from exceptionally economical running costs. Supplied by Octopus Energy, the property’s total electricity costs for 2025 were approximately £800 for the entire year, including the charging of an electric vehicle. The property is connected to mains water. Drainage is provided via a private shared sewerage treatment system, serving five neighbouring properties. The current contribution towards its maintenance and running costs is £35 per month.
To comply with AML regulations £25 plus vat (£30 inclusive of vat) is charged to each buyer which covers the cost of the digital ID check. The checks will be conducted by Hipla, who will contact buyers directly to arrange payment of £30 per report.
South Norfolk Council Tax Band F
Brochures
Particulars- COUNCIL TAXA payment made to your local authority in order to pay for local services like schools, libraries, and refuse collection. The amount you pay depends on the value of the property.Read more about council Tax in our glossary page.
- Band: F
- PARKINGDetails of how and where vehicles can be parked, and any associated costs.Read more about parking in our glossary page.
- Garage,Driveway,EV charging,Private
- GARDENA property has access to an outdoor space, which could be private or shared.
- Yes
- ACCESSIBILITYHow a property has been adapted to meet the needs of vulnerable or disabled individuals.Read more about accessibility in our glossary page.
- Ask agent
Wymondham Road, Hethel, Norwich, Norfolk, NR14

Add an important place to see how long it'd take to get there from our property listings.
__mins driving to your place




Notes
Staying secure when looking for property
Ensure you're up to date with our latest advice on how to avoid fraud or scams when looking for property online.
Visit our security centre to find out moreDisclaimer - Property reference WAR260304. The information displayed about this property comprises a property advertisement. Rightmove.co.uk makes no warranty as to the accuracy or completeness of the advertisement or any linked or associated information, and Rightmove has no control over the content. This property advertisement does not constitute property particulars. The information is provided and maintained by Warners Estate Agents, Wymondham. Please contact the selling agent or developer directly to obtain any information which may be available under the terms of The Energy Performance of Buildings (Certificates and Inspections) (England and Wales) Regulations 2007 or the Home Report if in relation to a residential property in Scotland.
*This is the average speed from the provider with the fastest broadband package available at this postcode. The average speed displayed is based on the download speeds of at least 50% of customers at peak time (8pm to 10pm). Fibre/cable services at the postcode are subject to availability and may differ between properties within a postcode. Speeds can be affected by a range of technical and environmental factors. The speed at the property may be lower than that listed above. You can check the estimated speed and confirm availability to a property prior to purchasing on the broadband provider's website. Providers may increase charges. The information is provided and maintained by Decision Technologies Limited. **This is indicative only and based on a 2-person household with multiple devices and simultaneous usage. Broadband performance is affected by multiple factors including number of occupants and devices, simultaneous usage, router range etc. For more information speak to your broadband provider.