
Hall Lane, Elmswell, IP30

- PROPERTY TYPE
Detached
- BEDROOMS
4
- BATHROOMS
2
- SIZE
1,493 sq ft
139 sq m
- TENUREDescribes how you own a property. There are different types of tenure - freehold, leasehold, and commonhold.Read more about tenure in our glossary page.
Freehold
Key features
- Attractive Position, Overlooking The Green
- Four Double Bedrooms
- Cloakroom, Family Bathroom & En-Suite
- Multiple Reception Spaces For Versatility
- Superb Family Home In A Quiet Setting
- Driveway For Three Vehicles (Tandem) Plus Garage
- Stunning Kitchen With Integrated Appliances
- NO ONWARD CHAIN! CHAIN-FREE!
Description
-CHAIN-FREE- Situated in the highly regarded village of Elmswell, this exceptionally well-presented four-bedroom detached family home occupies an enviable position overlooking an attractive communal green, offering a peaceful setting whilst remaining within easy reach of the village's excellent amenities.
Designed with modern family living in mind, the property boasts generous and well-balanced accommodation throughout, with each of the four bedrooms being comfortable doubles, providing ample space for growing families, guests or those working from home. Furthermore, the choice of multiple ground floor reception rooms, adds to the versatility of the property.
Elmswell itself offers an excellent range of everyday facilities including shops, cafés, schooling, healthcare services and a railway station providing direct links towards Bury St Edmunds, Ipswich and Cambridge, making this an outstanding location for both commuters and families alike.
Combining generous proportions, a high standard of presentation and a desirable village setting, this is a superb family home that offers comfort, practicality and a wonderful outlook in equal measure.
EPC Rating: B
Hallway
4.78m x 2m
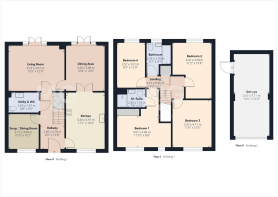
Upon entry, you are greeted by a generous hallway, providing access to the kitchen, snug/dining room, utility room, lounge and staircase leading to the first floor. Upgraded Amtico flooring can be found throughout, excluding the snug. Bespoke understairs storage further utilises the space available, adding both practicality and style.
Kitchen
4.97m x 3.4m
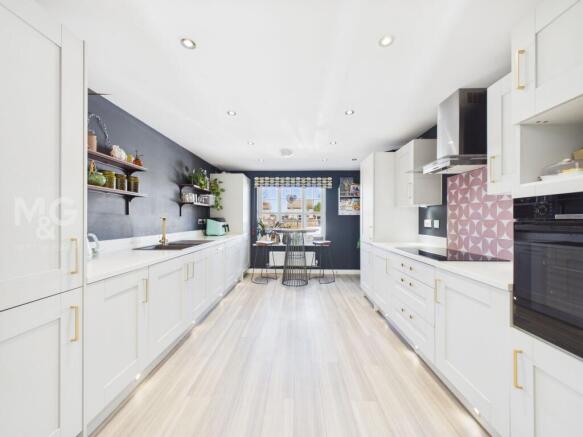
The dual aspect, open-plan kitchen-diner is bathed in natural light, and provides views from both the front and rear, whether this be over the communal green, or the private rear garden. The contemporary, galley-style kitchen boasts an abundance of storage, both low and eye level, as well as integrated appliances hidden behind the shaker-style fascia. Upgraded Earthstone worktops, downlights and ambient kickboard lighting all add to the superb aesthetic.
Dining Area
3.88m x 3.26m
The dining area to the rear is currently utilised as a snug, with double doors overlooking the garden, complete with bespoke shutters. Access can also be found into the living room.
Living Room
4.72m x 3.91m
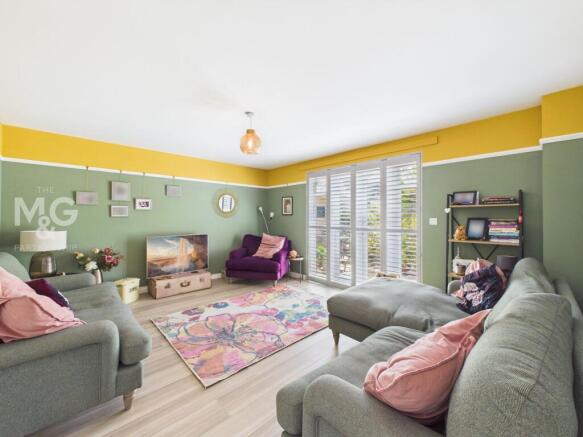
The large living room, again, provides double doors overlooking the garden, complete with bespoke shutters - perfect for hosting in the Summer months.
Snug / Dining Room
3.08m x 2.71m
The snug / dining room is currently utilised as the dining space, but has previously been used as an office, snug, playroom and even bedroom when required.
Utility & WC
2.66m x 1.67m
Completing the ground floor, you will find the sizeable utility / cloakroom, complete with wc, inset basin, additional storage and an integrated washing machine.
Landing
3.12m x 0.96m
Upstairs, the landing holds access to all four double bedrooms, family bathroom and storage cupboard.
Bedroom 1
3.61m x 2.66m
Bedroom one is a large double room overlooking the front of the property, and communal green, whilst complete with smoked, mirror-fronted fitted wardrobes and en-suite.
En Suite
2.3m x 1.53m
Complete with walk-in shower, wc, basin and heated towel rail.
Bedroom 2
4.78m x 3.41m
Large double bedroom overlooking the rear
Bedroom 3
4.11m x 3.37m
Large double bedroom overlooking the front of the property and communal green.
Bedroom 4
3.91m x 2.57m
Sizeable double bedroom overlooking the rear garden.
Bathroom
2.78m x 2.03m
The three-piece family bathroom offers an upgraded P-shaped bath with shower over, glass shower screen, wc, basin and heated towel rail.
Garage
7.11m x 3.07m
Outside
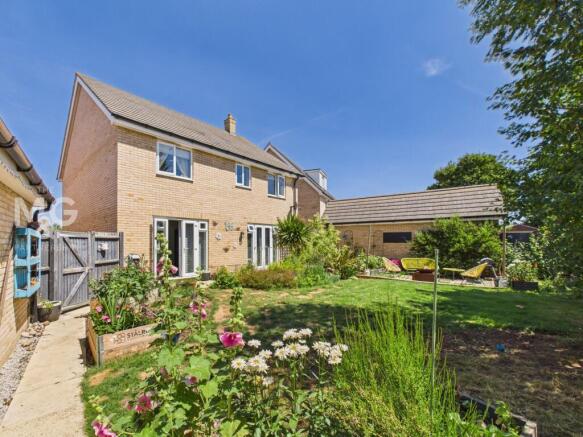
The private rear garden is shaped with a choice of mature shrubbery, lawn, patio space and access to the rear of the garage. Two seating areas have been created to enjoy the sun to it's full potential, with the south facing aspect being a superb benefit. Features such as an outside double socket and tap all add to the practicality.
Gated access can be found leading to the tandem driveway, suitable for three vehicles before leading to the x1.5 length, single garage, complete with power and exposed eaves for storage.
Agent Notes
EPC Rating - B
Council Tax Band - B (Mid-Suffolk)
NHBC Warranty - 1 year, 5 months remaining
Estate Management Charge: £160 p/a
All Mains Services Connected
Gas Central Heating - Serviced Routinely
What3Words: ///hedgehog.clothed.facelift
Broadband - Ofcom states Ultrafast broadband is available
Mobile - Ofcom states all mobile providers are likely
Brochures
Property Brochure- COUNCIL TAXA payment made to your local authority in order to pay for local services like schools, libraries, and refuse collection. The amount you pay depends on the value of the property.Read more about council Tax in our glossary page.
- Band: E
- PARKINGDetails of how and where vehicles can be parked, and any associated costs.Read more about parking in our glossary page.
- Yes
- GARDENA property has access to an outdoor space, which could be private or shared.
- Private garden
- ACCESSIBILITYHow a property has been adapted to meet the needs of vulnerable or disabled individuals.Read more about accessibility in our glossary page.
- Ask agent

Add an important place to see how long it'd take to get there from our property listings.
__mins driving to your place
Affordability

About The Mortimer & Gausden Partnership, Bury St. Edmunds
7 Langton Place Hatter Street Bury St. Edmunds IP33 1NE


Notes
Staying secure when looking for property
Ensure you're up to date with our latest advice on how to avoid fraud or scams when looking for property online.
Visit our security centre to find out moreDisclaimer - Property reference 5469f864-34ac-4974-ab9f-25d4b2d77ff6. The information displayed about this property comprises a property advertisement. Rightmove.co.uk makes no warranty as to the accuracy or completeness of the advertisement or any linked or associated information, and Rightmove has no control over the content. This property advertisement does not constitute property particulars. The information is provided and maintained by The Mortimer & Gausden Partnership, Bury St. Edmunds. Please contact the selling agent or developer directly to obtain any information which may be available under the terms of The Energy Performance of Buildings (Certificates and Inspections) (England and Wales) Regulations 2007 or the Home Report if in relation to a residential property in Scotland.
*This is the average speed from the provider with the fastest broadband package available at this postcode. The average speed displayed is based on the download speeds of at least 50% of customers at peak time (8pm to 10pm). Fibre/cable services at the postcode are subject to availability and may differ between properties within a postcode. Speeds can be affected by a range of technical and environmental factors. The speed at the property may be lower than that listed above. You can check the estimated speed and confirm availability to a property prior to purchasing on the broadband provider's website. Providers may increase charges. The information is provided and maintained by Decision Technologies Limited. **This is indicative only and based on a 2-person household with multiple devices and simultaneous usage. Broadband performance is affected by multiple factors including number of occupants and devices, simultaneous usage, router range etc. For more information speak to your broadband provider.