Robin Hood Terrace, Nottingham, NG3

- PROPERTY TYPE
Terraced
- BEDROOMS
3
- BATHROOMS
1
- SIZE
780 sq ft
73 sq m
- TENUREDescribes how you own a property. There are different types of tenure - freehold, leasehold, and commonhold.Read more about tenure in our glossary page.
Freehold
Key features
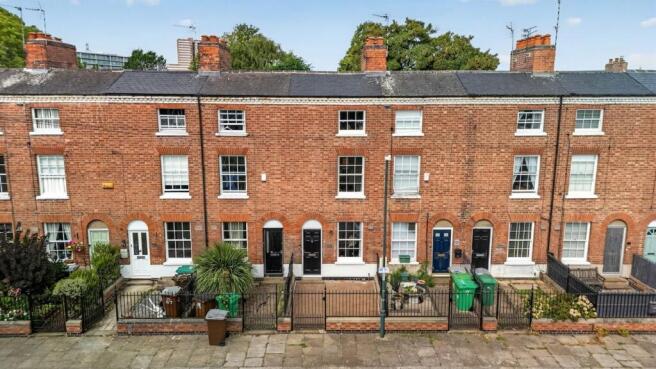
- Grade II Listed Victorian Townhouse in the Victoria Park Conservation Area
- Fully Renovated in 2023
- New Sash Windows 2026
- Replacement Sash Windows & New Roof Under Listed Building Consent (22/00728/LLIS1)
- Rewire, New Kitchen & New Shower Room — Certificates Available
- EPC Rating C — Exceptional for a Listed Building of This Age
- Two Double Bedrooms Plus Nursery/Home Office Across Three Floors
- Log Burner, Herringbone Floors & Tall Period Ceilings
- Three Residents' Parking Permits Available
- Landscaped Garden Backing Directly Onto St Mary's Rest Garden
Description
GRADE II LISTED VICTORIAN TOWNHOUSE
A Grade II listed period home in the Victoria Park conservation area, in the same ownership since 2016 and taken back to brick and fully renovated in 2023.
The renovation was thorough rather than cosmetic. The house was stripped back to the brickwork before being replastered throughout, with a new kitchen and a new shower room fitted. The roof was replaced and the windows renewed with sash units matching the original profiles — both carried out under Listed Building Consent (Nottingham City Council ref. 22/00728/LLIS1, granted September 2022).
The result is a listed period home with an EPC rating of C, a rating few buildings of this age and protection achieve, and a Council Tax Band A bill — the lowest band there is. Full documentation is available to the buyer.
Warm, quiet and ready to move straight into, with the character of the building intact.
Location and parking
Victoria Park is at the end of the road, and Sneinton Market, the city centre, both universities and the tram are all within an easy walk. Three residents' parking permits are available for the street — unusually generous for a central conservation area.
Ultrafast full-fibre broadband is available at the property, with speeds up to 1600Mb.
Viewing is highly recommended.
EPC Rating: C
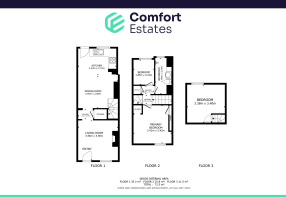
Living Room
3.56m x 3.58m
A beautifully appointed living room with a oak effect herringbone flooring and a large double glazed sash window to the front allowing plenty of light to flood through. In the winter months, there is a contemporary log burner with a beam above it, making this an even cosier home.
Kitchen/Diner
5.23m x 3.56m
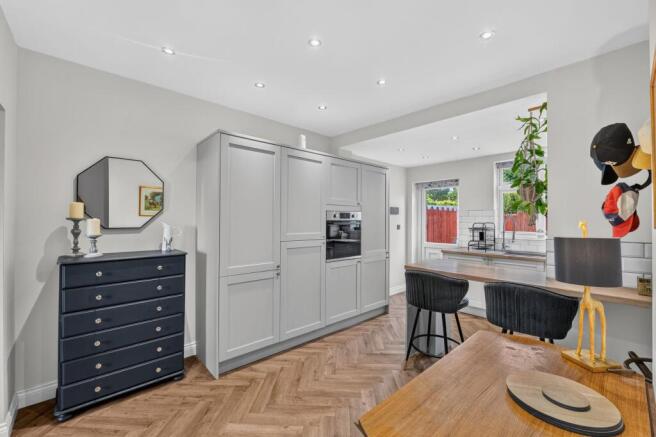
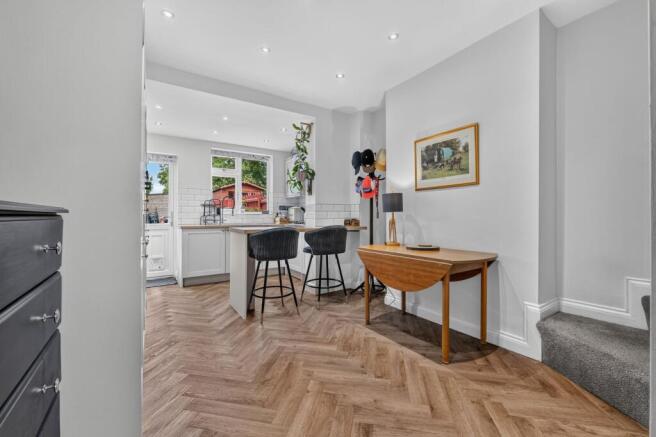
An immaculately presented, open plan dining kitchen, thoughtfully designed and fitted with a comprehensive range of contemporary shaker-style wall and base units, complemented by oak effect work surfaces and classic white metro-tiled splashbacks. Integrated appliances include an oven, gas hob and extractor hood, whilst generous cupboard and preparation space caters well for everyday use. There is a breakfast bar providing an ideal space for dining, with the open-plan layout offering ample room for a dining table and additional furniture. Continuation of the attractive oak effect herringbone flooring and recessed ceiling spotlights throughout, the room is filled with natural light from the rear facing window and glazed door, which provides direct access to the private rear garden.
First Floor Landing
Providing access to the large boarded loft and doors to bedroom and shower room accommodation.
Bedroom One
3.42m x 3.41m
A well proportioned double bedroom with a characterful sash window and space for free standing drawers.
Bedroom Three
2.23m x 1.85m
Currently utilised as a nursery, this well presented single bedroom enjoys a rear facing window providing plenty of natural light. A versatile space, it would also make an ideal guest bedroom or home office.
Shower Room
3.23m x 1.46m
Beautifully presented and refitted with a contemporary three-piece suite comprising a low level WC, vanity wash hand basin with storage underneath, and double shower cubicle. Attractive tiling to wet areas, patterned tiled flooring and a heated towel rail, with a frosted window to the rear elevation.
Second Floor Landing
Access to bedroom two.
Bedroom Two
3.38m x 3.4m
Another spacious double bedroom with a sash style window to the front elevation. There is space for a wardrobe and a desk, making it ideal for those working from home.
Rear Garden
A generous and landscaped rear garden comprising a paved patio provideing plenty of space for entertaining and alfresco dining, whilst also having a lawn. A paved pathway with a gravelled border leads to a useful garden shed, with timber fencing enclosing the boundaries. Backing directly onto the park, the garden enjoys a pleasant open outlook and a greater sense of privacy.
Parking - Permit
Three parking permits are available for on-street parking.
- COUNCIL TAXA payment made to your local authority in order to pay for local services like schools, libraries, and refuse collection. The amount you pay depends on the value of the property.Read more about council Tax in our glossary page.
- Band: A
- LISTED PROPERTYA property designated as being of architectural or historical interest, with additional obligations imposed upon the owner.Read more about listed properties in our glossary page.
- Listed
- PARKINGDetails of how and where vehicles can be parked, and any associated costs.Read more about parking in our glossary page.
- Permit
- GARDENA property has access to an outdoor space, which could be private or shared.
- Rear garden
- ACCESSIBILITYHow a property has been adapted to meet the needs of vulnerable or disabled individuals.Read more about accessibility in our glossary page.
- Ask agent

Add an important place to see how long it'd take to get there from our property listings.
__mins driving to your place

Notes
Staying secure when looking for property
Ensure you're up to date with our latest advice on how to avoid fraud or scams when looking for property online.
Visit our security centre to find out moreDisclaimer - Property reference 869344a1-8460-4667-a2d3-419c08296965. The information displayed about this property comprises a property advertisement. Rightmove.co.uk makes no warranty as to the accuracy or completeness of the advertisement or any linked or associated information, and Rightmove has no control over the content. This property advertisement does not constitute property particulars. The information is provided and maintained by Comfort Estates, Nottingham. Please contact the selling agent or developer directly to obtain any information which may be available under the terms of The Energy Performance of Buildings (Certificates and Inspections) (England and Wales) Regulations 2007 or the Home Report if in relation to a residential property in Scotland.
*This is the average speed from the provider with the fastest broadband package available at this postcode. The average speed displayed is based on the download speeds of at least 50% of customers at peak time (8pm to 10pm). Fibre/cable services at the postcode are subject to availability and may differ between properties within a postcode. Speeds can be affected by a range of technical and environmental factors. The speed at the property may be lower than that listed above. You can check the estimated speed and confirm availability to a property prior to purchasing on the broadband provider's website. Providers may increase charges. The information is provided and maintained by Decision Technologies Limited. **This is indicative only and based on a 2-person household with multiple devices and simultaneous usage. Broadband performance is affected by multiple factors including number of occupants and devices, simultaneous usage, router range etc. For more information speak to your broadband provider.