
Larchwood Drive, Wilmslow, SK9

- PROPERTY TYPE
Terraced
- BEDROOMS
3
- BATHROOMS
1
- SIZE
984 sq ft
91 sq m
Key features
- Well presented and substantially extended accommodation
- Brick paved driveway providing off road parking
- Modern kitchen and bathroom
- No onward chain
- Popular 'Summerfield' Estate location with nearby access to the A34
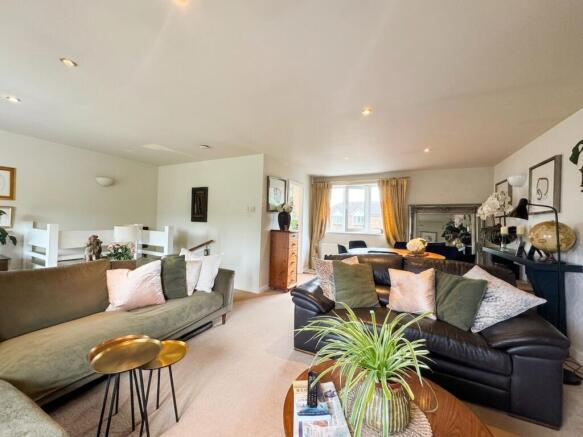
- Spacious open plan living/dining room (20'10 x 20'5)
- Double glazed and gas fired central heating
- EPC rating - D
- Rear garden with lawn, decking area and summerhouse
- Close to local amenities
Description
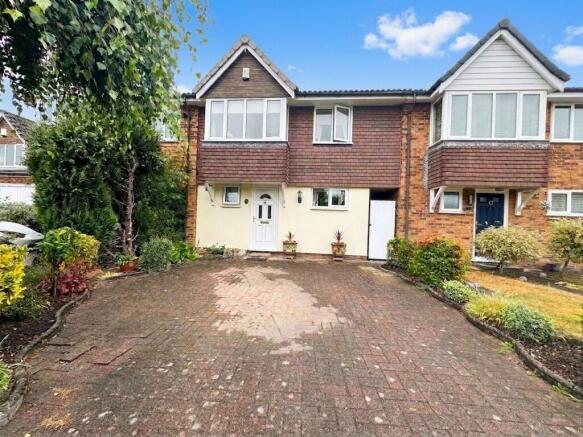
A beautifully presented and significantly extended three-bedroom mews home, situated on the highly sought-after Summerfields Estate. Ideally positioned, the property offers excellent access to the A34 bypass, providing convenient links to Manchester City Centre, Manchester Airport, and the national motorway network. A range of local supermarkets and everyday amenities are also within easy walking distance.
This attractive home benefits from UPVC double glazing, gas-fired central heating via a combination boiler, off-road parking, a well-established rear garden, and is offered to the market with no onward chain.
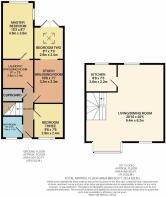
The versatile ground floor accommodation comprises a welcoming entrance hall with useful under-stairs storage, three well-proportioned bedrooms, and a contemporary family bathroom fitted with a white suite, glass shower screen, and thermostatic shower over the bath. One of the bedrooms is currently arranged as a comfortable second lounge, featuring a Velux roof window and French doors opening onto the rear garden, offering flexibility for a family room, home office or guest accommodation. Another bedroom benefits from an adjoining dressing area with fitted wardrobes and a practical utility space.
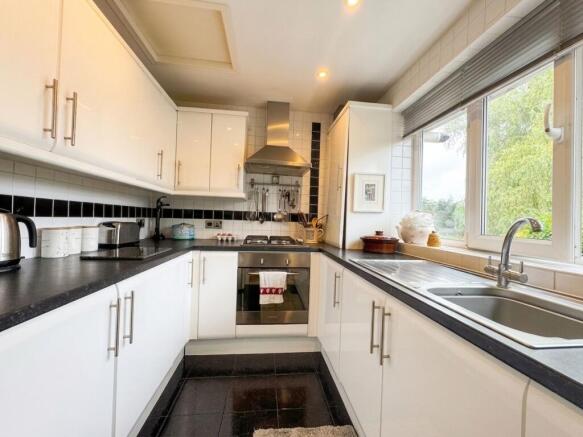
Occupying the first floor is an impressive 20'10" x 20'5" open-plan living, dining and kitchen area, creating a bright and spacious hub of the home. Dual-aspect windows flood the room with natural light, while the generous layout provides ample space for relaxing, entertaining and family dining. The living area is enhanced by an inset living flame gas fire with an attractive timber surround. The modern kitchen is fitted with a stylish range of white high-gloss wall and base units, complemented by integrated appliances including an electric oven, gas hob with extractor hood, fridge and freezer.
Important Information
Council Tax Band: C
EPC grade: TBC
Heating - Gas central heating (radiators)
Mains - Gas, Electric, waters and drains
Property Construction- Brick built with tiled roof
Flood Risk*: Very low risk of flooding from rivers & seas. Low risk of surface water flooding.
Broadband**: Openreach- FTTP (Fibre to the Premises). You may also be able to obtain broadband service from these Fixed Wireless Access providers covering your area for Virgin Media, EE & Three*
Mobile Coverage**: Mobile coverage at the property available with all main providers*. Some limited indoor & outdoor coverage.
Parking: Off road parking available
Rights of Way & Restrictive Covenants: TBC
Tenure:-Leasehold- 999 Year lease. Approx 950 years remaining.
Ground Rent £25 per annum
* Information provided by GOV.UK
**Information provided by Ofcom checker.
The information isn't guaranteed. Mosley Jarman take no responsibility for inaccuracies and advise potential buyers to do their own checks before committing to purchase.
Garden
To the rear of the house is a good sized, private garden mainly laid to lawn with a large decking area, planted shrubs & borders and summer house.
Disclaimer
These particulars are prepared with care to provide a fair overview of the property but do not constitute an offer or contract. All descriptions, dimensions, floor plans and images are given in good faith and believed correct at publication, though accuracy is not guaranteed. Purchasers should rely on their own inspections, surveys and professional advice. Measurements are approximate and floor plans are not to scale. Photography may include wide-angle lenses or digital enhancement. Services, systems, appliances and planning or building regulation matters have not been tested or verified. Fixtures and fittings are excluded unless specifically agreed in writing. We comply with the Consumer Protection from Unfair Trading Regulations 2008 and the Business Protection from Misleading Marketing Regulations 2008, and advise all parties to satisfy themselves as to all aspects before proceeding.
- COUNCIL TAXA payment made to your local authority in order to pay for local services like schools, libraries, and refuse collection. The amount you pay depends on the value of the property.Read more about council Tax in our glossary page.
- Band: C
- PARKINGDetails of how and where vehicles can be parked, and any associated costs.Read more about parking in our glossary page.
- Yes
- GARDENA property has access to an outdoor space, which could be private or shared.
- Private garden
- ACCESSIBILITYHow a property has been adapted to meet the needs of vulnerable or disabled individuals.Read more about accessibility in our glossary page.
- Ask agent
Energy performance certificate - ask agent
Larchwood Drive, Wilmslow, SK9

Add an important place to see how long it'd take to get there from our property listings.
__mins driving to your place
Affordability


Notes
Staying secure when looking for property
Ensure you're up to date with our latest advice on how to avoid fraud or scams when looking for property online.
Visit our security centre to find out moreDisclaimer - Property reference e97d1528-21ba-481c-a864-ba4079470bf6. The information displayed about this property comprises a property advertisement. Rightmove.co.uk makes no warranty as to the accuracy or completeness of the advertisement or any linked or associated information, and Rightmove has no control over the content. This property advertisement does not constitute property particulars. The information is provided and maintained by Mosley Jarman, Wilmslow. Please contact the selling agent or developer directly to obtain any information which may be available under the terms of The Energy Performance of Buildings (Certificates and Inspections) (England and Wales) Regulations 2007 or the Home Report if in relation to a residential property in Scotland.
*This is the average speed from the provider with the fastest broadband package available at this postcode. The average speed displayed is based on the download speeds of at least 50% of customers at peak time (8pm to 10pm). Fibre/cable services at the postcode are subject to availability and may differ between properties within a postcode. Speeds can be affected by a range of technical and environmental factors. The speed at the property may be lower than that listed above. You can check the estimated speed and confirm availability to a property prior to purchasing on the broadband provider's website. Providers may increase charges. The information is provided and maintained by Decision Technologies Limited. **This is indicative only and based on a 2-person household with multiple devices and simultaneous usage. Broadband performance is affected by multiple factors including number of occupants and devices, simultaneous usage, router range etc. For more information speak to your broadband provider.