
Llansoy, Usk, Monmouthshire, NP15

- PROPERTY TYPE
Detached
- BEDROOMS
5
- BATHROOMS
1
- SIZE
2,174 sq ft
202 sq m
- TENUREDescribes how you own a property. There are different types of tenure - freehold, leasehold, and commonhold.Read more about tenure in our glossary page.
Freehold
Key features
- Attractive traditional livestock farm with a strong residential appeal. In all, extending to about 100 acres.
- Character farmhouse. Two reception rooms.
- Five bedrooms. Bathroom and separate cloakroom.
- Range of traditional and modern outbuildings
- Suitable for livestock, feed, machinery and other uses
- Planning Permission for conversion of traditional buildings to a residential dwelling.
- Productive pasture land adjoining a brook
- Picturesque rural location yet convenient to local towns
- EPC Rating = F
Description
Description
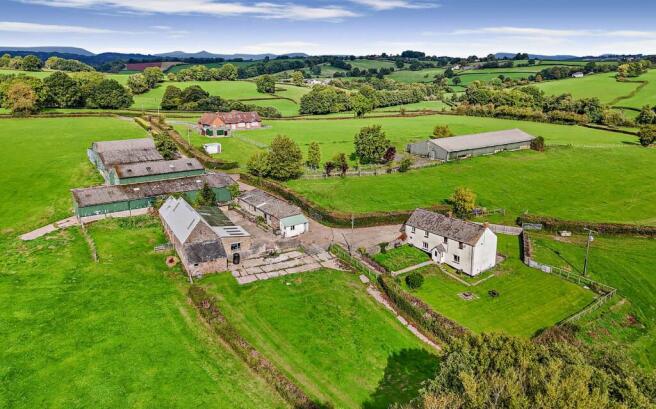
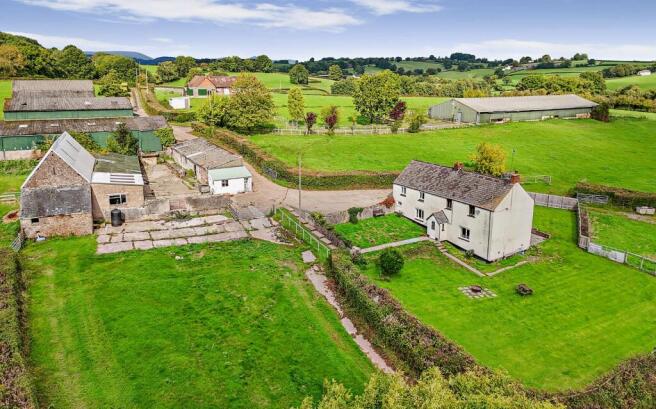
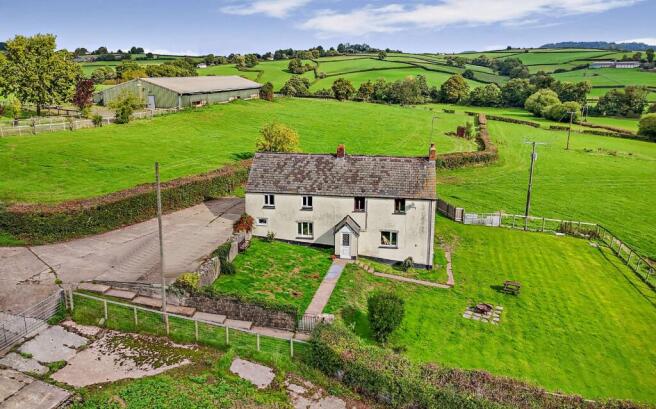
Perthcretig Farm is an attractive livestock farm of about 100 acres in a picturesque area of Monmouthshire. With a character farmhouse, a good range of outbuildings and planning for an additional house, it offers new owners an exciting opportunity to progress this farm and safeguard it for the future. In summary, the traditional farmhouse offers generous living accommodation with a reception hall, two reception rooms, kitchen, large pantry, downstairs bathroom, cloakroom and five bedrooms on the first floor. Externally the house enjoys a large fenced lawned garden.
We have been informed by the vendors that traditional stone barns benefit from planning permission for conversion into a residential dwelling. In addition, there are a number of modern outbuildings that are suitable for livestock, horses, feed and machinery.
The farmland is located to the south and east of the farmstead and is down to pasture in a collection of manageable enclosures for grazing, hay and silage making etc. The land to the north east borders an idyllic brook. There is also a small area of woodland. In all, the farm extends to about 100 acres.
Accommodation Ground Floor
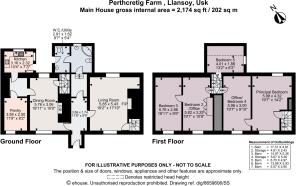
A welcoming front entrance porch leads into the reception hall with doors leading off to the principal reception rooms. At the far end of the hall is a bathroom with an adjoining separate cloakroom. A door on the right of the hall leads into the beamed living room with a brick fireplace and a wood burning stove providing a warm focal point. A door on the left of the hall leads into the dining room with a character quarry tiled floor and a cooking range taking centre stage. A door opens from the dining room to a storage room with a large pantry off and the separate kitchen featuring fitted cabinetry, electric oven, hobs, extractor hood and space for a dishwasher.
First Floor
The main staircase rises up from the corner of the dining room to the first floor accommodation. On this floor are five bedrooms. Four are large bedrooms that overlook the front garden while the fifth bedroom is smaller and is located at the rear of the house. A second staircase leads up from the corner of the living room to the principal bedroom.
Externally
Set around the farmhouse is a spacious and fenced off lawned garden area that is ideal for those with small children or pets.
The Outbuildings
Beyond the farmyard is a range of useful modern farm outbuildings suitable for livestock, horses, feed and machinery. Next to these is a traditional stone barn. We have been informed by the vendors that the traditional stone barn benefits from planning permission for conversion into a three bedroom residential dwelling that would be ideal for an extended family or for letting purposes etc. Planning approved 26th March 2025 and development must be begun within five years of this date.
The Land
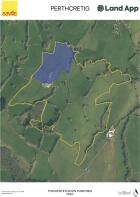
The farmland is located to the south and east of the farmstead and is down to pasture in a collection of manageable enclosures for grazing, hay and silage making etc. The land to the north east borders an idyllic brook. There is also a small area of woodland. In all, the farm extends to about 100 acres.
Note: The property and land within the blue shaded boundary are being retained.
Location
Perthcretig Farm is located in scenic part of Monmouthshire near the idyllic hamlet of Llansoy. The local road network provides connections to nearby villages and towns with the picturesque castle village of Raglan with its own Tesco Express being only about 4.5 miles and the town of Usk with its array of pubs, restaurants and boutique shops being about six miles.
The larger town of Monmouth with Marks & Spencer’s, Waitrose, Haberdashers schools plus Monmouth comprehensive school is about 12 miles away. Abergavenny town with its own railway station, Waitrose and selection of bars and restaurants (famous food festival in September) plus King Henry VIII comprehensive school is about 14 miles.
Despite its countryside position, the farm is also within reach of the nearby cities of Cardiff, Newport and Bristol (with ready access to the M4 and M5 motorways) that are about 29 miles, 18 miles and 27 miles respectively, that all offer fast trains to London and beyond.
Square Footage: 2,174 sq ft
Acreage: 100 Acres
Additional Info
General Remarks and Stipulations
Method of Sale
Offered for sale by private treaty as a whole.
Tenure and Possession
The tenure of the property is freehold with vacant possession upon completion.
Services
Main electricity. Private drainage. Oil central heating.
Private bore hole water supply (bore hole water supply is shared with bungalow at end of lane). An initial shared running costs/maintenance agreement for the bore hole will be drawn up and agreed between parties. After an agreed time, the purchasers would need to install their own water supply.
Local Authority
Monmouthshire. Council Tax Band G.
Energy Performance Certificate
Rating F
Basic Payment Scheme (BPS)
The land is registered for the Basic Payment Scheme and the Entitlements are excluded from the sale. Whenever completion of the sale takes place, the payment for that year will be retained by the vendors.
Agri-Environment Schemes
The Farm is not entered into any Schemes.
Sporting, mineral and timber rights
Sporting, mineral and timber rights over the land, so far as they are owned are included in the freehold sale.
Machinery, Fittings, Contents & Livestock
Unless specifically described in these particulars, all other machinery, fittings, contents and livestock are excluded from the sale though some may be available by separate negotiation. Further information is available from the vendor’s agents.
Wayleaves, Easements and Rights of Way
The property is sold subject to and with the benefit of all rights, including rights of way, whether public or private, light, support, drainage, water, and electricity supplies and any other rights and obligations, easements and proposed wayleaves for masts, pylons, stays, cables, drains and water, gas and other pipes, whether referred to in the Conditions of Sale or not. Please check with the Highways Department at the local County Council for the exact location of public footpaths/ bridleways.
Plans, Areas and Schedules
Any available plans, areas, and schedules are for identification and reference purposes only. The purchaser(s) shall be deemed to have satisfied himself as to the description of the property. Any error or mis-statement shall not annul a sale or entitle any party to compensation in respect thereof.
Viewing
Strictly by appointment with Savills or joint selling agents Williams Associates Chartered Surveyors.
Health & Safety
Given the potential hazards of a farm we would ask you to as vigilant as possible for your own safety when making your inspection, particularly around the farm outbuildings, machinery and any livestock.
IMPORTANT NOTICE
Savills, (any Joint Agents) and their clients give notice that:
They are not authorised to make or give any representations or warranties in relation to the property either here or elsewhere, either on their own behalf or on behalf of their client or otherwise.
They assume no responsibility for any statement that may be made in these particulars.
These particulars do not form part of any offer or contract and must not be relied upon as statements or representations of fact.
Any areas, measurements or distances are approximate.
The text, photographs and plans are for guidance only and are not necessarily comprehensive.
It should not be assumed that the property has all necessary planning, building regulation or other consents and Savills have not tested any services, equipment or facilities. Purchasers must satisfy themselves by inspection or otherwise.
The reference to any mechanical or electrical equipment or other facilities at the property shall not constitute a representation (unless otherwise stated) as to its state or condition or that it is capable of fulfilling its intended function, and prospective purchasers should satisfy themselves as to the fitness of such equipment for their requirements.
They have not made any investigation into the existence or otherwise of any issues concerning pollution of the land, air or water contamination. The purchaser is responsible for making their own inquiries in this regard.
Photographs taken September 2025.
Brochures
Web Details- COUNCIL TAXA payment made to your local authority in order to pay for local services like schools, libraries, and refuse collection. The amount you pay depends on the value of the property.Read more about council Tax in our glossary page.
- Band: G
- PARKINGDetails of how and where vehicles can be parked, and any associated costs.Read more about parking in our glossary page.
- Ask agent
- GARDENA property has access to an outdoor space, which could be private or shared.
- Yes
- ACCESSIBILITYHow a property has been adapted to meet the needs of vulnerable or disabled individuals.Read more about accessibility in our glossary page.
- Ask agent

Add an important place to see how long it'd take to get there from our property listings.
__mins driving to your place
Affordability


Notes
Staying secure when looking for property
Ensure you're up to date with our latest advice on how to avoid fraud or scams when looking for property online.
Visit our security centre to find out moreDisclaimer - Property reference CRS250108. The information displayed about this property comprises a property advertisement. Rightmove.co.uk makes no warranty as to the accuracy or completeness of the advertisement or any linked or associated information, and Rightmove has no control over the content. This property advertisement does not constitute property particulars. The information is provided and maintained by Savills, Cardiff. Please contact the selling agent or developer directly to obtain any information which may be available under the terms of The Energy Performance of Buildings (Certificates and Inspections) (England and Wales) Regulations 2007 or the Home Report if in relation to a residential property in Scotland.
*This is the average speed from the provider with the fastest broadband package available at this postcode. The average speed displayed is based on the download speeds of at least 50% of customers at peak time (8pm to 10pm). Fibre/cable services at the postcode are subject to availability and may differ between properties within a postcode. Speeds can be affected by a range of technical and environmental factors. The speed at the property may be lower than that listed above. You can check the estimated speed and confirm availability to a property prior to purchasing on the broadband provider's website. Providers may increase charges. The information is provided and maintained by Decision Technologies Limited. **This is indicative only and based on a 2-person household with multiple devices and simultaneous usage. Broadband performance is affected by multiple factors including number of occupants and devices, simultaneous usage, router range etc. For more information speak to your broadband provider.