Harbour Road, Beadnell, Northumberland, NE67 5BE

- PROPERTY TYPE
Detached
- BEDROOMS
3
- BATHROOMS
2
- SIZE
Ask agent
- TENUREDescribes how you own a property. There are different types of tenure - freehold, leasehold, and commonhold.Read more about tenure in our glossary page.
Freehold
Key features
- Panoramic Sea View Property
- Roof Terrace & Large Courtyard
- Arguably The Most Sought After Coastal Villages in Northumberland
- Large Open Plan kitchen.-Dining-Lounge
Description
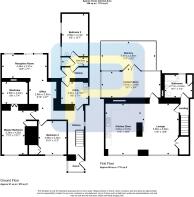
The accommodation has considerable character and flexibility, extending over two floors and comprising three bedrooms, including one with a changing room/dressing area, two reception spaces, office, shower room/WC, utility room, porch, family bathroom and an impressive open-plan lounge/kitchen with a central feature fireplace, together with a conservatory and roof terrace. The combination of generous accommodation and a prime position close to the sea makes this an interesting proposition as a permanent coastal home, second home or, subject to any necessary consents and regulations, holiday accommodation.
Beadnell is one of the most sought-after holiday destinations on the Northumberland coast, combining the atmosphere of a traditional coastal village with one of the region's best-known beaches. Beadnell Bay forms a magnificent sheltered horseshoe-shaped sweep of golden sand, with protected waters that have made the bay particularly popular for watersports including kayaking, kite surfing, windsurfing and wakeboarding. The village also has a sailing club and its historic harbour is notable as the only west-facing harbour on England's east coast.
Despite its village character, Beadnell offers an excellent selection of places to eat and drink. These include Beadnell Towers & Kitchen, The Craster Arms, Salt Water Café, The Courtyard Coffee Shop and The Landing, the latter occupying a particularly attractive position just steps from Beadnell Bay and offering a relaxed beachside setting. The surrounding coast also provides opportunities for walking, cycling, golf and a wide variety of outdoor pursuits.
Nearby Seahouses provides a broader range of day-to-day amenities, with shops and food outlets, including a Co-op supermarket, cafés, bakeries and the fish-and-chip shops for which the village is well known. Its bustling harbour is also the principal departure point for boat trips to the Farne Islands, where visitors can experience one of the region's outstanding wildlife attractions, including puffins during spring and summer and grey seal colonies.
Further north lies Bamburgh, dominated by the extraordinary silhouette of Bamburgh Castle above its sweeping sandy beach. The site's history stretches back to the Anglo-Saxon period, with Bamburgh associated with King Ida by around AD 550, although the castle visible today incorporates fabric from later centuries and has undergone extensive alteration and restoration. Together, Beadnell, Seahouses and Bamburgh form one of the most celebrated stretches of the Northumberland coastline.
Tenure: Freehold
Front of Property
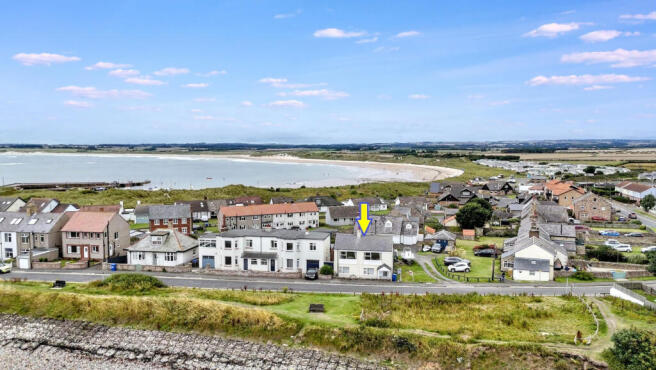
Occupying an enviable position on Harbour Road, immediately beside Beadnell’s seafront, the property enjoys a superb coastal setting within one of the village’s most sought-after locations. The rendered exterior is complemented by a useful entrance porch and low stone boundary wall, with the shoreline, harbour and coastal walks virtually on the doorstep, creating an exceptional setting from which to enjoy everything this popular Northumberland seaside village has to offer.
Living Room
At the heart of the upper floor is the property's impressive open-plan lounge and kitchen, an arrangement that makes excellent use of the exceptional coastal outlook.
The lounge is a particularly inviting room, with a large picture window framing views directly towards the sea and rocky shoreline. There is generous space for multiple sofas and armchairs together with a substantial central coffee table, occasional furniture and television unit, creating a sociable room equally suited to everyday relaxation or entertaining.
A central feature fireplace creates a natural focal point and provides a degree of separation between the lounge and kitchen without compromising the open-plan character of the space. Decorative detailing to the fireplace and hearth adds personality to an otherwise light and neutral interior, while wood-effect flooring runs through the principal living areas.
Kitchen/Breakfast
The kitchen is arranged with an extensive range of cream Shaker-style wall and base cabinetry, complemented by contrasting dark work surfaces. A colourful tiled splashback introduces character, while the room incorporates a stainless-steel sink and drainer, cooker with extractor above, dishwasher and space for a tall fridge/freezer. There is generous preparation and storage space, and the open arrangement allows the kitchen to remain connected with the main living area.
One of its most appealing features is the outlook. A broad window faces towards the coastline, and the current arrangement demonstrates room for a breakfast bar/table and stools positioned to enjoy the view of the sea– an enviable spot for morning coffee while looking towards the North Sea.
Conservatory
The property is further enhanced by a conservatory, providing another light-filled space that can be enjoyed as an additional sitting area and offering a natural connection between the interior and outdoor accommodation.
Roof Terrace
Of particular note is the roof terrace, a superb addition to a property in such a coastal setting. The photographs show a substantial decked area with room for a large outdoor corner sofa, table and further pots and planters, enclosed by decorative metal balustrading. Its elevated position makes it an appealing space for outdoor dining, drinks or simply sitting outside and enjoying the sea air and wider surroundings.
Family Bathroom
Family Bathroom
A well-appointed family bathroom fitted with a white suite comprising panelled bath with shower over and glazed shower screen, pedestal wash hand basin and WC. The room features extensive tiled surrounds in complementary tones, tiled flooring, a chrome heated towel rail and windows providing natural light.
Reception Rooms (Ground Floor)
The ground floor provides two reception areas, offering flexibility for family living, dining and entertaining. As illustrated in the photographs, one area currently makes an excellent home office/study, with ample room for a substantial desk, computer workstation and freestanding storage furniture. An adjoining reception area extends towards glazed doors opening onto the rear outside space, creating a bright and adaptable room that could equally be arranged as a sitting room, dining room, family room or further workspace. The wood-effect flooring provides an attractive and practical finish through these areas.
Also situated on the ground floor is a shower room with WC, a particularly useful addition to the
Bedroom 1
The principal bedroom, shown in the photography, is a well-proportioned double with a neutral decorative scheme, carpeting and a window providing good natural light. There is space to accommodate a double bed with bedside tables while retaining room for additional furniture such as a chest of drawers and television unit.
Dressing Room to Bedroom 1
A useful dedicated dressing room adjoining Bedroom One, finished in neutral tones with carpeting underfoot and recessed lighting. The room provides excellent clothes and personal storage, including a substantial contemporary wardrobe, while retaining space for additional drawers, dressing furniture or further freestanding storage.
Bedroom 2
Bedroom Two is a generously proportioned double room, finished in neutral tones with carpeting underfoot, offering ample space for a double bed, bedside furniture and additional storage with vanity sink unit. Adjacent to the bedroom is a useful cloakroom/WC and separate vestibule shower enclosure, providing convenient private facilities.
Bedroom 3
A well-proportioned bedroom with neutral décor, carpeting and good natural light from the window, with ample space to accommodate a double bed, bedside table and chest of drawers. Built-in cupboards provide valuable storage while helping to maximise the usable floor space within the room.
Cloakroom WC
A useful separate cloakroom fitted with a WC adjacent to the utility room and rear bedroom 2 is complemented by tiled flooring and painted tongue-and-groove style panelling. A window provides natural light and ventilation, making this a practical addition to the accommodation.
Utility Room and Shower Room
Also situated on the ground floor is a shower room with WC, a particularly useful addition to the accommodation, along with a separate utility room. This arrangement adds considerably to the flexibility of the ground floor, particularly for busy family life or when returning from the beach and coastal activities.
Gardens, Courtyard & Storage
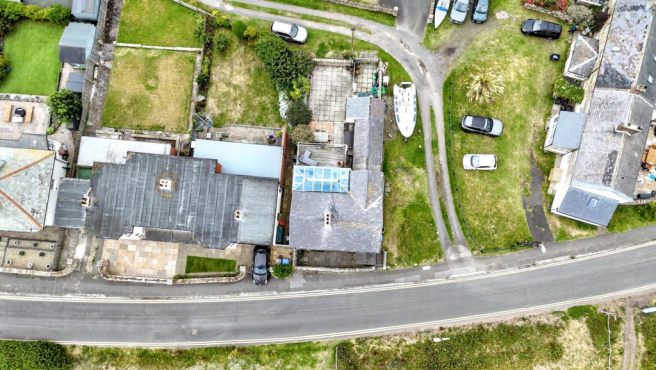
Externally, the property benefits from a large courtyard-style garden, predominantly hard landscaped for ease of maintenance and providing a substantial area for outdoor furniture, dining and entertaining. Stone boundary walls contribute to its coastal character and provide definition to the space, while established planting softens the edges of the courtyard.
The size of the courtyard allows different areas to be established for different purposes, and sections are already separated off, including an area housing the oil tank.
There is also an outbuilding/storage area incorporated alongside the extension, providing useful space for garden furniture, tools, outdoor equipment and general household storage. For a property so close to Beadnell's beaches and harbour, this type of storage could prove particularly useful for wetsuits, paddleboards and other leisure equipment.
A Remarkable Position Beside the Sea
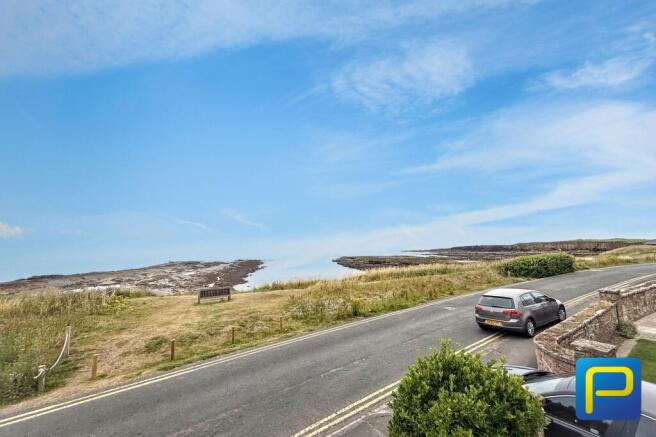
Location is undoubtedly one of the defining features of 102 Harbour Road. The photographs demonstrate just how close the property is to the shoreline, with an open coastal outlook across grass and exposed rock towards the North Sea. A bench positioned almost immediately in front of the property provides an idyllic place from which to sit and watch the changing seascape.
The combination of this setting with sea-facing living accommodation and the elevated roof terrace makes the property particularly appealing. Opportunities to acquire homes in such established positions close to the water are naturally limited, and Harbour Road places the property at the heart of the coastal experience for which Beadnell is so well known.
Brochures
Brochure- COUNCIL TAXA payment made to your local authority in order to pay for local services like schools, libraries, and refuse collection. The amount you pay depends on the value of the property.Read more about council Tax in our glossary page.
- Ask agent
- PARKINGDetails of how and where vehicles can be parked, and any associated costs.Read more about parking in our glossary page.
- Driveway,Rear
- GARDENA property has access to an outdoor space, which could be private or shared.
- Yes
- ACCESSIBILITYHow a property has been adapted to meet the needs of vulnerable or disabled individuals.Read more about accessibility in our glossary page.
- Ask agent
Harbour Road, Beadnell, Northumberland, NE67 5BE

Add an important place to see how long it'd take to get there from our property listings.
__mins driving to your place
Affordability


Notes
Staying secure when looking for property
Ensure you're up to date with our latest advice on how to avoid fraud or scams when looking for property online.
Visit our security centre to find out moreDisclaimer - Property reference 514036. The information displayed about this property comprises a property advertisement. Rightmove.co.uk makes no warranty as to the accuracy or completeness of the advertisement or any linked or associated information, and Rightmove has no control over the content. This property advertisement does not constitute property particulars. The information is provided and maintained by Pattinson Estate Agents, Alnwick. Please contact the selling agent or developer directly to obtain any information which may be available under the terms of The Energy Performance of Buildings (Certificates and Inspections) (England and Wales) Regulations 2007 or the Home Report if in relation to a residential property in Scotland.
*This is the average speed from the provider with the fastest broadband package available at this postcode. The average speed displayed is based on the download speeds of at least 50% of customers at peak time (8pm to 10pm). Fibre/cable services at the postcode are subject to availability and may differ between properties within a postcode. Speeds can be affected by a range of technical and environmental factors. The speed at the property may be lower than that listed above. You can check the estimated speed and confirm availability to a property prior to purchasing on the broadband provider's website. Providers may increase charges. The information is provided and maintained by Decision Technologies Limited. **This is indicative only and based on a 2-person household with multiple devices and simultaneous usage. Broadband performance is affected by multiple factors including number of occupants and devices, simultaneous usage, router range etc. For more information speak to your broadband provider.