
Flemings Farm Close, Runwell, Wickford

- PROPERTY TYPE
Detached
- BEDROOMS
2
- BATHROOMS
1
- SIZE
Ask agent
Key features
- Built in 2024 with a fresh, contemporary finish throughout.
- Incredible 999-year lease from new with no ground rent to pay.
- Generous private balcony overlooking a delightful tree-lined greensward
- Private front door giving a true house-like feel.
- Stunning open-plan lounge, kitchen and dining room perfect for entertaining.
- Exceptionally spacious principal bedroom with an impressive wardrobe area.
- Versatile second bedroom ideal for guests, children or working from home.
- Allocated parking included.
- Situated on the highly desirable St Luke's Development in Runwell.
- Excellent access to local amenities, parks and major road links.
Description
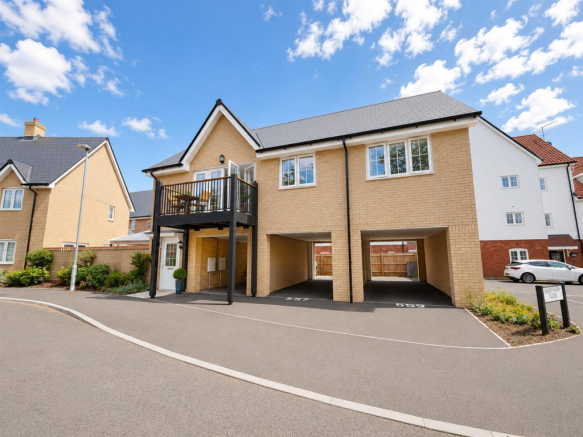
Built in 2024, this stunning coach house boasts huge open-plan living, a sunny balcony overlooking leafy greensward, private entrance, 999-year lease, no ground rent and allocated parking.
You know those properties that make you instantly think, "Yep... this is the one."? Well, welcome to Flemings Farm Close, a seriously stylish two-bedroom coach house that's serving first-home goals, downsizer dreams and investor envy in equal measure.
Nestled within the ever-popular St Luke's Development in Runwell, this immaculate home was built in 2024, meaning everything still has that fresh-out-the-wrapper feeling. Better yet, it comes with an incredible 999-year lease from new and absolutely no ground rent. That's right... one less bill to worry about and one more excuse to book that holiday.
This home enjoys its very own private front door, giving you all the independence and privacy you'd expect from a house. Step inside and head upstairs where the magic really begins.
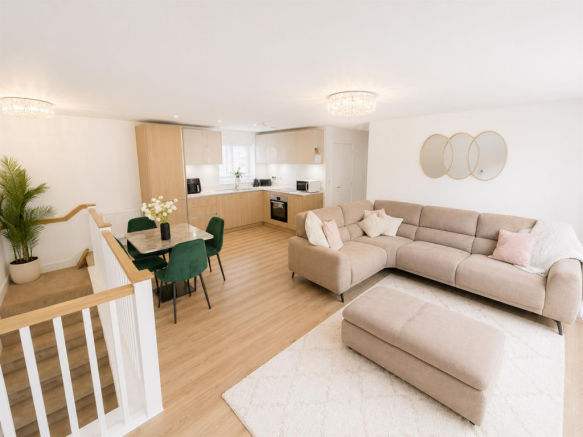
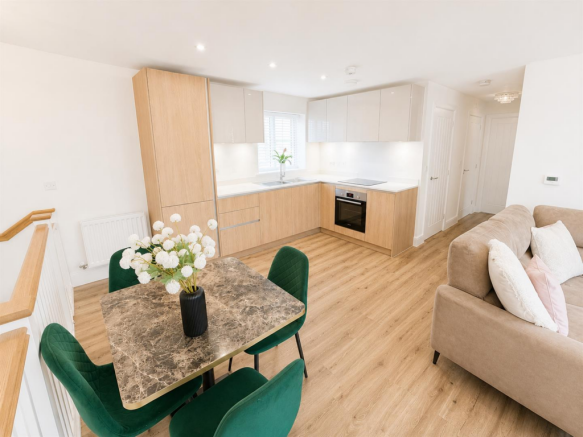
The true showstopper is the sensational open-plan lounge, kitchen and dining room—a light-filled social space designed for modern living. Whether you're hosting friends, perfecting your latest air fryer masterpiece or settling in for a movie marathon, this room effortlessly adapts to every occasion. The icing on the cake? French doors open onto a generous private balcony, creating the perfect spot for your morning coffee, evening glass of wine or simply unwinding while enjoying peaceful views across a charming tree-lined greensward. It's your own little slice of outdoor sanctuary without the maintenance of a garden.
The kitchen flows seamlessly into the living area, creating one huge sociable hub where conversations never stop and nobody gets left cooking alone. Add your favourite coffee machine, a statement dining table and a comfy sofa, and you've officially unlocked main character energy.
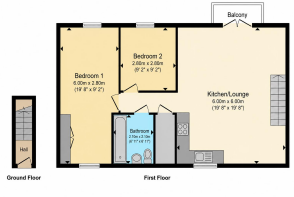
Follow the hallway and you'll discover a remarkably generous principal bedroom, complete with an impressive wardrobe area that's crying out to be colour coordinated. Shoe lovers... you've finally found your happy place.
Bedroom two is ideal as a guest bedroom, nursery, dressing room or the all-important home office for those Zoom calls where everyone pretends they're paying attention.
The contemporary family bathroom continues the home's sleek finish with modern fittings and a fresh, hotel-inspired feel.
Outside, life remains refreshingly simple thanks to allocated parking, while the surrounding area offers everything you could need. Parks, everyday amenities, schools and excellent road links are all within easy reach, making commuting and weekend adventures wonderfully straightforward.
Whether you're stepping onto the property ladder, downsizing without compromise or adding a high-quality home to your portfolio, this coach house ticks boxes you didn't even know you had.
So... before somebody else slides into its DMs, we'd recommend arranging a viewing.
Because homes like this don't stay trending for long.
THE SMALL PRINT:
Material Information:
Service Charge: £388.00 per annum
Annual Ground Rent: n/a
Length of Lease: 997 years remaining
We’ve done our homework, but we aren’t fortune tellers. We haven’t poked the boiler, flicked the switches, or tested every light bulb. Nothing here counts as a contract or statement of fact—get your solicitor to check all the serious stuff, like tenure, parking, planning permission, building regs, and all that jazz!
Measurements? Guides only. Floorplans? Handy, but not perfectly to scale. Travelling far? Call first—clarification is free, petrol is not.
We may receive a referral fee if you choose to use third-party services we recommend, such as conveyancers, mortgage advisers, or EPC providers, but you are under no obligation to do so.
AML Checks - Law says we must run one. £96 including VAT per buyer. Tiny toll, big compliance.
Buyer Reservation Fee - Offer accepted? Pay a reservation fee (min £1,000) to lock it in. VIP pass to the property, protects against gazumping. Complete the sale? Fee refunded. Things go sideways? Sometimes non-refundable. Head to our website for full details – or skip the scrolling and just call.
Brochures
Flemings Farm Close, Runwell, WickfordMaterial Information- COUNCIL TAXA payment made to your local authority in order to pay for local services like schools, libraries, and refuse collection. The amount you pay depends on the value of the property.Read more about council Tax in our glossary page.
- Band: C
- PARKINGDetails of how and where vehicles can be parked, and any associated costs.Read more about parking in our glossary page.
- Yes
- GARDENA property has access to an outdoor space, which could be private or shared.
- Yes
- ACCESSIBILITYHow a property has been adapted to meet the needs of vulnerable or disabled individuals.Read more about accessibility in our glossary page.
- Ask agent

Add an important place to see how long it'd take to get there from our property listings.
__mins driving to your place
Affordability

About Colubrid, Thurrock & Basildon
17 Kings Parade, King Street, Essex, SS17 0HR

Get an instant, personalised result:
- Show sellers you’re serious
- Secure viewings faster with agents
- No impact on your credit score
Notes
Staying secure when looking for property
Ensure you're up to date with our latest advice on how to avoid fraud or scams when looking for property online.
Visit our security centre to find out moreDisclaimer - Property reference 34841730. The information displayed about this property comprises a property advertisement. Rightmove.co.uk makes no warranty as to the accuracy or completeness of the advertisement or any linked or associated information, and Rightmove has no control over the content. This property advertisement does not constitute property particulars. The information is provided and maintained by Colubrid, Thurrock & Basildon. Please contact the selling agent or developer directly to obtain any information which may be available under the terms of The Energy Performance of Buildings (Certificates and Inspections) (England and Wales) Regulations 2007 or the Home Report if in relation to a residential property in Scotland.
*This is the average speed from the provider with the fastest broadband package available at this postcode. The average speed displayed is based on the download speeds of at least 50% of customers at peak time (8pm to 10pm). Fibre/cable services at the postcode are subject to availability and may differ between properties within a postcode. Speeds can be affected by a range of technical and environmental factors. The speed at the property may be lower than that listed above. You can check the estimated speed and confirm availability to a property prior to purchasing on the broadband provider's website. Providers may increase charges. The information is provided and maintained by Decision Technologies Limited. **This is indicative only and based on a 2-person household with multiple devices and simultaneous usage. Broadband performance is affected by multiple factors including number of occupants and devices, simultaneous usage, router range etc. For more information speak to your broadband provider.