
Plot 7 Prestwold, Orton Park, Orton Lane, Twycross, CV9

- PROPERTY TYPE
Detached
- BEDROOMS
5
- BATHROOMS
5
- SIZE
2,396 sq ft
223 sq m
- TENUREDescribes how you own a property. There are different types of tenure - freehold, leasehold, and commonhold.Read more about tenure in our glossary page.
Freehold
Key features
- 10 Year Premier Guarantee
- Impressive five-bedroom detached family home extending to approximately 2,396 sq ft.
- Occupying a generous corner plot with breathtaking countryside views.
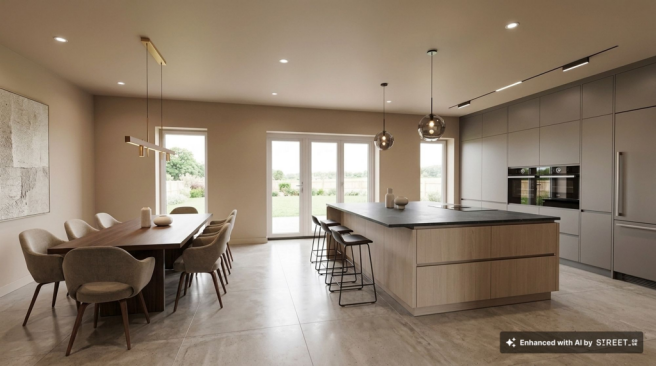
- Stunning open-plan Omega kitchen, dining and family room with integrated appliances.
- Spacious dual-aspect lounge featuring a log burner and bi-fold doors to the garden.
- Luxurious principal suite with dressing area, en-suite and Juliet balcony.
- Three en-suite bedrooms, ideal for growing families and visiting guests.
- Versatile home office, snug or playroom to suit your lifestyle.
- Double garage, generous block-paved driveway and excellent parking
- Beautifully landscaped garden with post-and-rail fencing overlooking open fields.
Description
Welcome to The Prestwold—an exceptional five-bedroom family home offering approximately 2,396 sq ft of beautifully designed accommodation, perfectly positioned on a generous corner plot with uninterrupted countryside views. Combining timeless architecture with contemporary living, this remarkable home has been created for families who value space, flexibility, and quality in equal measure.
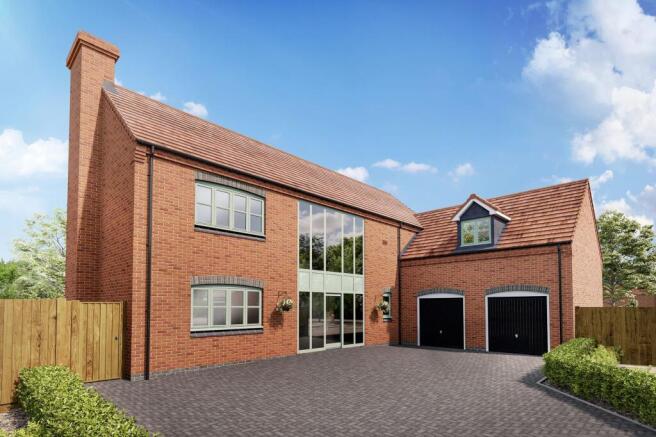
From the moment you arrive, The Prestwold makes a lasting impression. Its striking glazed frontage, attractive block-paved driveway, and detached double garage create an elegant sense of arrival, while the peaceful surroundings offer the perfect setting to enjoy village life.
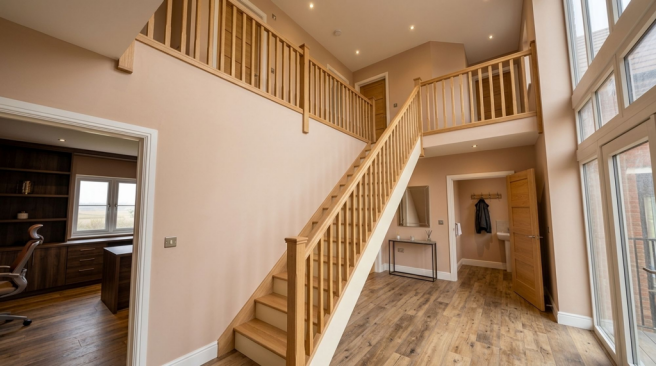
Step through the front door and into the magnificent reception hall, where soaring space and natural light create a truly welcoming atmosphere. This impressive entrance provides the ideal backdrop for a statement chandelier, setting the tone for the luxury that continues throughout the home.
Designed around modern family life, the spacious dual-aspect lounge is a place to relax and reconnect. A feature log burner creates a warm focal point for cosy winter evenings, while expansive bi-fold doors open directly onto the garden, allowing the indoors and outdoors to become one during the warmer months. Whether it's family film nights, entertaining friends, or simply enjoying the peaceful surroundings, this room effortlessly adapts to every occasion.
The heart of the home is undoubtedly the stunning Omega kitchen and open-plan dining and family area. Finished with integrated appliances and generous worktop space, it's a place where family breakfasts, homework sessions, celebrations, and dinner parties naturally come together. The central living space is designed to bring everyone together while still providing ample room to cook, entertain, and unwind.
A separate utility room keeps laundry and everyday tasks discreetly tucked away, with additional storage, a sink, and space for laundry appliances, while the generous cloakroom completes the ground floor.
Also located on the ground floor is a versatile study, perfectly suited as a home office, children's playroom, snug, or hobby room, allowing the home to evolve as your family's needs change.
Upstairs, the luxurious principal suite offers a private sanctuary away from the rest of the home. Complete with a dedicated dressing area, elegant en-suite, and a Juliet balcony overlooking rolling countryside, it's the perfect place to begin and end each day. On a clear evening, you can even enjoy views stretching towards the iconic Ferris wheel at Twycross Zoo.
Bedroom two is full of character, with charming vaulted ceilings, a stylish en-suite, fitted wardrobe space, and its own Juliet balcony. Bedroom three also benefits from an en-suite, generous proportions, and beautiful countryside views, making it ideal for older children or visiting guests. Two further spacious bedrooms are served by a beautifully appointed family bathroom, ensuring every member of the household enjoys comfort and privacy.
Outside, the landscaped rear garden has been designed to make the most of its idyllic setting. Enclosed with traditional post-and-rail fencing, the garden enjoys uninterrupted views across the surrounding countryside, creating a peaceful backdrop for family barbecues, children's play, or simply relaxing with a glass of wine as the sun sets.
The double garage provides excellent storage and secure parking, with direct access to the garden and the potential, subject to the necessary consents, to create additional accommodation, a home gym, studio, or workspace. The generous block-paved driveway offers ample parking for family and guests alike.
The Prestwold is more than just a house—it's a home designed to grow with your family, offering flexible spaces, luxurious finishes, and a lifestyle that embraces both countryside tranquillity and modern convenience. A rare opportunity to enjoy the very best of village living in a home you'll be proud to call your own.
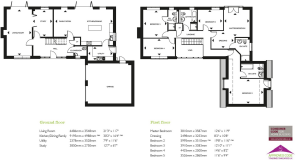
Ground floor
Living Room - 6486mm x 3548mm / 21'3" x 117"
Kitchen/Dining/Family - 9195mm x 4988mm / 30'2" x 16'4"
Utility - 2378mm x 3528mm / 7'9" x 11'6"
Study - 3850mm x 2750mm / 12'7" x 6'7"
First floor
Master Bedroom - 3810mm x 3587mm / 12'6" x 11'9"
Dressing - 2498mm x 3253mm / 8'2" x 10'8"
Bedroom 2 - 5995mm x 3510mm / 19'8" x 11'6"
Bedroom 3 - 3910mm x 3383mm / 12'10" x 11'1"
Bedroom 4 - 4435mm x 2500mm / 14'6" x 8'2"
Bedroom 5 - 3526mm x 2860mm / 11'6" x 9'4"
Orton Park is an exclusive development of luxury new homes in Leicestershire, offering 3, 4 and 5-bedroom homes in the sought-after village of Twycross near Atherstone.
Location
Nestled in the charming village of Twycross, Orton Lane offers the perfect blend of peaceful countryside living and excellent connectivity. Surrounded by open farmland and picturesque Warwickshire and Leicestershire countryside, the village is ideal for those seeking a rural lifestyle without compromising on convenience.
Families are well served by the highly regarded Twycross House School, together with a selection of excellent primary and secondary schools in the surrounding villages and nearby Market Bosworth, Atherstone, and Hinckley. The village also benefits from a welcoming community atmosphere, with playing fields, recreational spaces, and scenic public footpaths providing plenty of opportunities for walking, cycling, and outdoor pursuits.
Everyday amenities are within easy reach, while the nearby market towns of Atherstone, Market Bosworth, Hinckley, and Tamworth offer a wider range of supermarkets, independent shops, cafés, restaurants, and leisure facilities. Twycross is also home to the renowned Twycross Zoo, one of the area's most popular family attractions.
For commuters, the location offers excellent road connections via the A444, A5, M42, M69, and M6, providing straightforward access to Birmingham, Coventry, Leicester, Nuneaton, Tamworth, and the wider Midlands motorway network. Rail services are available from Atherstone, Nuneaton, and Hinckley, with direct links to Birmingham, Leicester, London Euston, and beyond. Birmingham Airport is also within comfortable driving distance, making national and international travel easily accessible.
Combining beautiful countryside surroundings, excellent schooling, superb transport links, and a strong sense of community, Orton Lane is an outstanding location for families, professionals, and those looking to enjoy village life at its very best.
New homes T&C’s
Pleased note £323.25 annually estate fee
Images, computer-generated images, floor plans, specifications, and marketing materials are provided for guidance and illustrative purposes only. Photographs may depict a show home or similar property and may not represent the exact plot being marketed. Layouts, dimensions, finishes, fixtures, fittings, appliances, landscaping, and specifications may vary between plots and are subject to change by the developer without notice.
All information has been supplied by the developer. Whilst every effort has been made to ensure accuracy, prospective purchasers must satisfy themselves through their own enquiries, surveys, inspections, and professional advice as to all aspects of the property, development, services, planning matters, specifications, and legal title.
Sheldon Bosley Knight acts solely as the selling agent and accepts no responsibility or liability for the accuracy of the information provided, the construction, specification, completion, performance, or availability of the property, services, or development. No warranty or representation is given, either expressly or implied.
Any estate management charges, service connections, utilities, broadband availability, and other associated costs should be verified by purchasers through their solicitor prior
Brochures
Brochure- COUNCIL TAXA payment made to your local authority in order to pay for local services like schools, libraries, and refuse collection. The amount you pay depends on the value of the property.Read more about council Tax in our glossary page.
- Ask agent
- PARKINGDetails of how and where vehicles can be parked, and any associated costs.Read more about parking in our glossary page.
- Yes
- GARDENA property has access to an outdoor space, which could be private or shared.
- Private garden
- ACCESSIBILITYHow a property has been adapted to meet the needs of vulnerable or disabled individuals.Read more about accessibility in our glossary page.
- Ask agent
Energy performance certificate - ask agent
Plot 7 Prestwold, Orton Park, Orton Lane, Twycross, CV9

Add an important place to see how long it'd take to get there from our property listings.
__mins driving to your place
Affordability

About Sheldon Bosley Knight, Land & New Homes, Warwickshire
35 -36 Rother Street Stratford Upon Avon Warwickshire CV37 6LP
Notes
Staying secure when looking for property
Ensure you're up to date with our latest advice on how to avoid fraud or scams when looking for property online.
Visit our security centre to find out moreDisclaimer - Property reference 443e8738-960e-4a3b-9a6a-5c8167e39c34. The information displayed about this property comprises a property advertisement. Rightmove.co.uk makes no warranty as to the accuracy or completeness of the advertisement or any linked or associated information, and Rightmove has no control over the content. This property advertisement does not constitute property particulars. The information is provided and maintained by Sheldon Bosley Knight, Land & New Homes, Warwickshire. Please contact the selling agent or developer directly to obtain any information which may be available under the terms of The Energy Performance of Buildings (Certificates and Inspections) (England and Wales) Regulations 2007 or the Home Report if in relation to a residential property in Scotland.
*This is the average speed from the provider with the fastest broadband package available at this postcode. The average speed displayed is based on the download speeds of at least 50% of customers at peak time (8pm to 10pm). Fibre/cable services at the postcode are subject to availability and may differ between properties within a postcode. Speeds can be affected by a range of technical and environmental factors. The speed at the property may be lower than that listed above. You can check the estimated speed and confirm availability to a property prior to purchasing on the broadband provider's website. Providers may increase charges. The information is provided and maintained by Decision Technologies Limited. **This is indicative only and based on a 2-person household with multiple devices and simultaneous usage. Broadband performance is affected by multiple factors including number of occupants and devices, simultaneous usage, router range etc. For more information speak to your broadband provider.