Fairlie Crescent, Kings Norton, B38 8DX

- PROPERTY TYPE
Semi-Detached
- BEDROOMS
4
- BATHROOMS
2
- SIZE
1,407 sq ft
131 sq m
- TENUREDescribes how you own a property. There are different types of tenure - freehold, leasehold, and commonhold.Read more about tenure in our glossary page.
Freehold
Key features
- No Uward Chain
- Freehold, Semi-Detached Home
- Stunning Modern Kitchen with Central Island
- Three Doubles & A Large Single Bedroom
- Spacious Lounge Diner
- Utility Area & Downstairs Guest WC
- Large Garage & Multiple Off Road Parking
- Beautiful Private Rear Garden with Decked Sun Terrace
- Excellent Turn-Key Condition Throughout
- Ideal Family Location Close to Schools & Transport
Description
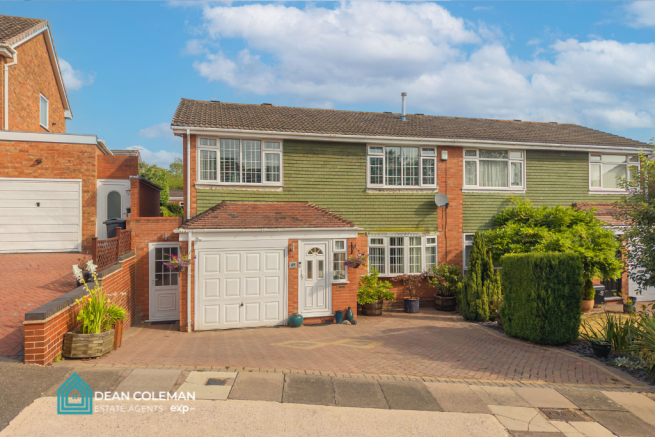
Occupying a sought-after residential position in the ever-popular suburb of Kings Norton, this beautifully presented four-bedroom semi-detached Freehold home offers spacious, versatile accommodation that's perfectly suited to modern family life. Offered with no upward chain and presented in excellent condition throughout, this is a home ready for its next owners to simply move in and enjoy.
Approached via a generous paved driveway providing off-road parking, the property also benefits from a large garage with an up-and-over door together with a covered side access leading to both the front and rear of the home.
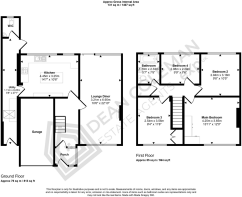
Stepping inside, a spacious enclosed porch welcomes you before leading through to a bright and inviting entrance hall. Beautiful hardwood flooring flows throughout, whilst a useful understairs storage cupboard, central heating radiator and staircase rising to the first floor all add to the practicality of this impressive family home. From here, doors lead into both the spacious lounge diner and separate fitted kitchen.
Running the full depth of the property, the generous lounge diner is a wonderful family space. Hardwood flooring, a feature gas fireplace and a large front-facing window create a warm and welcoming atmosphere, whilst floor-to-ceiling double glazed doors at the rear flood the room with natural light and provide seamless access into the garden.
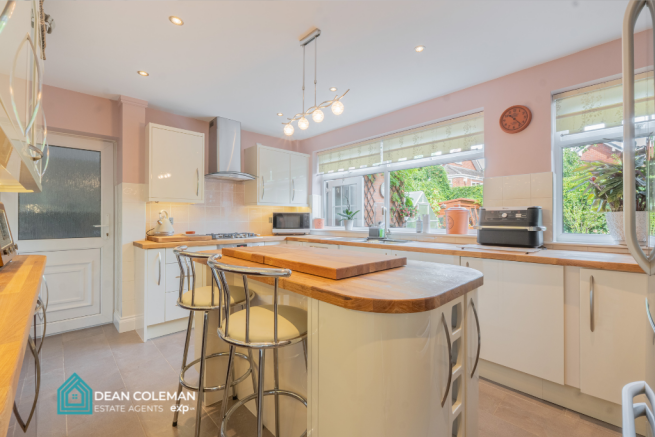
The true heart of the home is undoubtedly the stunning modern kitchen. Thoughtfully designed with family life in mind, it offers an abundance of worktop space and storage together with a superb central island, providing additional cupboards, preparation space and an ideal breakfast bar for busy mornings or social gatherings. Integrated appliances include an electric oven, gas hob with extractor canopy over, dishwasher and sink with drainer perfectly positioned beneath a large window overlooking the beautiful rear garden. There is also space for a large American-style fridge freezer and fitted under counter fridge and freezer for additional storage and overflow.
Beyond the kitchen, the covered side passage provides an incredibly useful utility area with plumbing for both a washing machine and tumble dryer, tiled flooring for easy maintenance, a skylight allowing plenty of natural light and doors leading to both the front and rear of the property. Completing the ground floor is a convenient guest WC.
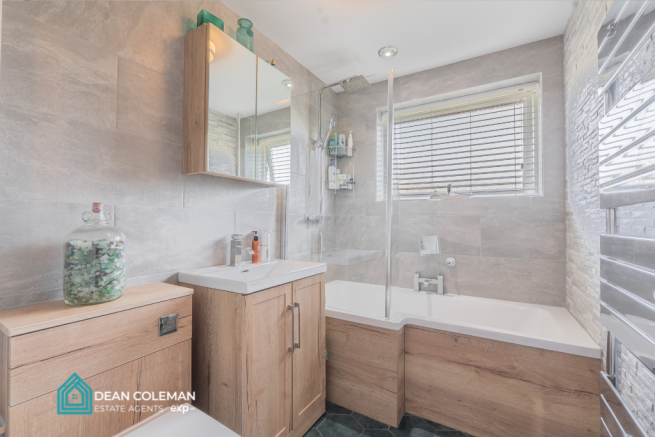
The first floor continues the bright and airy feel found throughout the property. Four well-proportioned bedrooms provide exceptional flexibility for growing families, including three generous double bedrooms and an excellent single room ideal as a child's bedroom, nursery or home office. The stylish family bathroom has been beautifully appointed with a modern suite incorporating a shower over the bath.
Additional practical features include a spacious landing storage cupboard housing the modern combination boiler together with loft access via a drop-down ladder.
Outside, the rear garden offers the perfect extension of the home. Beautifully maintained and wonderfully private, it enjoys a generous patio for outdoor dining, a lawn for children to enjoy and an impressive decked sun terrace complete with retractable canopy, creating the ideal setting for relaxing with family and entertaining friends throughout the warmer months.
Presented in excellent decorative order throughout, offered with no upward chain, and providing the size, layout and practicality so many families search for, this truly is one of those rare homes that ticks all the boxes.
Location
Kings Norton has long been one of South Birmingham's most popular locations for families, thanks to its excellent schools, green open spaces and fantastic transport connections. Fairlie Crescent enjoys a peaceful residential setting whilst remaining within easy reach of everyday amenities, supermarkets, cafés and local shops.
Commuters will appreciate the excellent road links via the A38 and nearby motorway network, together with Kings Norton and Longbridge railway stations offering convenient services into Birmingham City Centre, Bromsgrove and Redditch. Families are well served by a choice of highly regarded primary and secondary schools, while nearby parks, the historic Kings Norton Green, Waseley Hills Country Park and Lickey Hills Country Park provide wonderful opportunities to enjoy the outdoors.
Combining convenience, community and an abundance of nearby green space, it's easy to see why Kings Norton continues to be such a desirable place to call home.
Information on Anti-Money Laundering checks:
We are required by law to carry out Anti-Money Laundering checks on all individuals who are selling or buying a property. It is our responsibility to ensure that these checks are carried out correctly and monitored continuously. However, our partner, IAmProperty, will conduct the initial checks on our behalf. They will contact you once your offer has been agreed upon and we are in receipt of ID.
These checks incur a non-refundable fee of £30 (inclusive of VAT). The fee covers the collection of relevant data, manual checks, and monitoring. You will need to pay this fee to IAmProperty to complete all Anti-Money Laundering checks before your offer can be formally agreed upon.
EXP will receive a portion of the fee charged by IAmProperty to compensate for our role in providing these checks.
Disclaimer:
Dean Coleman Estate Agents powered by eXp and its Clients give notice that: they have no authority to make or give any representations or warranties in relation to the property. These particulars do not form part of any offer or contract and must not be relied upon as statements or representations of fact. Any areas, measurements or distances are approximate. The text, photographs and plans are for guidance only and are not necessarily comprehensive. It should not be assumed that the property has all necessary Planning, Building Regulation or other consents, and Dean Coleman Estate Agents powered by eXp has not tested any services, equipment, or facilities. Purchasers must satisfy themselves by inspection or otherwise. Dean Coleman Estate Agents powered by eXp is a member of The Property Ombudsman scheme and subscribes to The Property Ombudsman Code of Practice.
- COUNCIL TAXA payment made to your local authority in order to pay for local services like schools, libraries, and refuse collection. The amount you pay depends on the value of the property.Read more about council Tax in our glossary page.
- Band: C
- PARKINGDetails of how and where vehicles can be parked, and any associated costs.Read more about parking in our glossary page.
- Driveway,Off street
- GARDENA property has access to an outdoor space, which could be private or shared.
- Private garden,Patio
- ACCESSIBILITYHow a property has been adapted to meet the needs of vulnerable or disabled individuals.Read more about accessibility in our glossary page.
- Ask agent
Fairlie Crescent, Kings Norton, B38 8DX

Add an important place to see how long it'd take to get there from our property listings.
__mins driving to your place
About Dean Coleman Estate Agents, Powered by eXp UK, Birmingham & Surrounding Suburbs
Izabella House Office 1, 24 - 26, Regent Place, Birmingham, B1 3NJ
Notes
Staying secure when looking for property
Ensure you're up to date with our latest advice on how to avoid fraud or scams when looking for property online.
Visit our security centre to find out moreDisclaimer - Property reference S1809972. The information displayed about this property comprises a property advertisement. Rightmove.co.uk makes no warranty as to the accuracy or completeness of the advertisement or any linked or associated information, and Rightmove has no control over the content. This property advertisement does not constitute property particulars. The information is provided and maintained by Dean Coleman Estate Agents, Powered by eXp UK, Birmingham & Surrounding Suburbs. Please contact the selling agent or developer directly to obtain any information which may be available under the terms of The Energy Performance of Buildings (Certificates and Inspections) (England and Wales) Regulations 2007 or the Home Report if in relation to a residential property in Scotland.
*This is the average speed from the provider with the fastest broadband package available at this postcode. The average speed displayed is based on the download speeds of at least 50% of customers at peak time (8pm to 10pm). Fibre/cable services at the postcode are subject to availability and may differ between properties within a postcode. Speeds can be affected by a range of technical and environmental factors. The speed at the property may be lower than that listed above. You can check the estimated speed and confirm availability to a property prior to purchasing on the broadband provider's website. Providers may increase charges. The information is provided and maintained by Decision Technologies Limited. **This is indicative only and based on a 2-person household with multiple devices and simultaneous usage. Broadband performance is affected by multiple factors including number of occupants and devices, simultaneous usage, router range etc. For more information speak to your broadband provider.