
Chestnut Avenue, Chellaston

- PROPERTY TYPE
Semi-Detached
- BEDROOMS
2
- BATHROOMS
1
- SIZE
926 sq ft
86 sq m
- TENUREDescribes how you own a property. There are different types of tenure - freehold, leasehold, and commonhold.Read more about tenure in our glossary page.
Freehold
Key features
- Two-Bedroom Semi-Detached Property of Standard Construction
- EPC Rating B
- Council Tax Band B
- Ample Off Road Parking
- Generous Plot
- Freehold
- Spacious Living Accommodation Throughout
- Character Property with Solar Panels
- Convenient for Excellent Local Amenities
- Good Access to Major Roads
Description
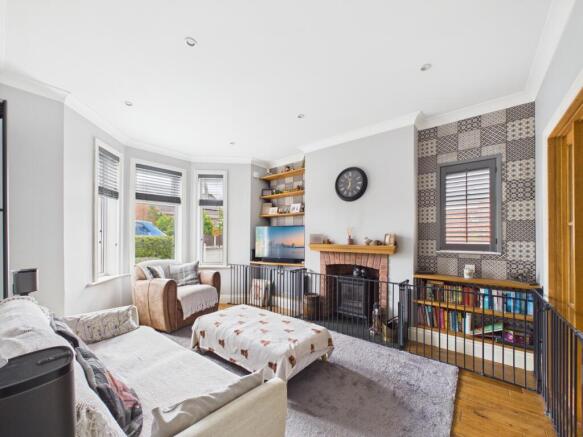
Stepping inside, a welcoming entrance hall, with attractive patterned tiled flooring, immediately sets the tone for the quality found throughout the home. The spacious lounge is filled with natural light courtesy of a charming bay window and centres around an attractive feature fireplace, creating a warm and inviting space to relax; elegant glazed double doors lead into the dining room, providing a versatile open plan feel, perfect for both everyday family life and entertaining guests. Completing the ground floor is a beautifully appointed modern kitchen, fitted with a comprehensive range of contemporary units, generous worktop space and integrated appliances. The first floor continues to impress with a superb principal bedroom spanning the full width of the property, enhanced by dual windows, flooding the room with natural light. A further well proportioned double bedroom provides comfortable accommodation for family or guests, while the generous four-piece family bathroom offers both style, practicality and complete with a useful built-in utility cupboard.
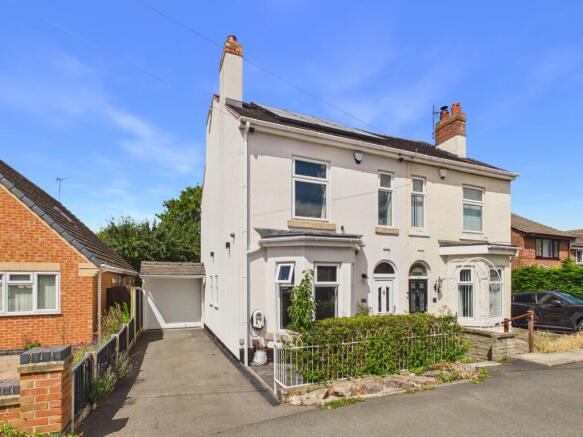
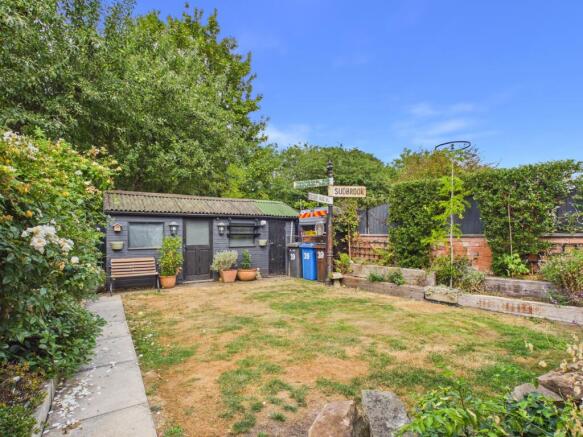
Outside, the property enjoys excellent kerb appeal, set behind decorative railings and mature planting. A tarmac driveway provides off road tandem parking and leads to the rear of the property through an electric roller door, offering both convenience and security. The rear garden is undoubtedly one of the home's standout features - immediately behind the house is a fantastic covered entertaining area complete with a wood-burning stove, creating the perfect all season setting for al fresco dining, relaxing or hosting friends and family. Beyond lies a lawned garden bordered by established flower and shrub beds, while a substantial timber outbuilding spanning the width of the garden offers outstanding versatility as a workshop, studio or storage space, and benefitting from both power and lighting. The property also benefits from a bank of solar panels providing clean energy.
Chestnut Avenue enjoys a highly convenient position within the sought after suburb of Chellaston, placing a wide range of local shops, amenities and highly regarded schools within easy reach. Excellent transport connections, including the A50, A52, M1 motorway and East Midlands Airport, make the property particularly well suited to commuters travelling throughout Derbyshire and beyond.
This is a truly charming home that successfully combines traditional character with modern convenience, complemented by exceptional outdoor entertaining space and a generous plot in one of Chellaston's most desirable locations - viewings are strongly recommended to fully appreciate the size, quality and lifestyle this superb property has to offer.
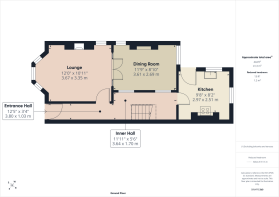
Entrance Hall
12'5" x 3'4" (3.8m x 1.0m)
Lounge
12'0" x 10'11" (3.7m x 3.3m)
Dining Room
11'9" x 8'10" (3.6m x 2.7m)
Inner Hall
11'11" x 5'6" (3.6m x 1.7m)
Kitchen
9'8" x 8'2" (3.0m x 2.5m)
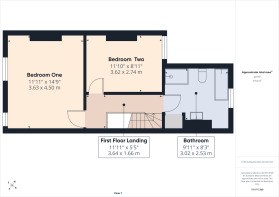
First Floor Landing
11'11" x 5'5" (3.6m x 1.6m)
Bedroom One
14'9" x 11'11" (4.5m x 3.6m)
Bedroom Two
11'10" x 8'11" (3.6m x 2.7m)
Bathroom
9'11" x 8'3" (3.0m x 2.5m)
Buyer Information
1. Anti-Money Laundering (AML) Regulations: We are legally required to verify all purchasers. The cost is £24 (inc VAT) per person.
2. General: These sales particulars are intended as a general guide only. If any detail is especially important, please contact us—particularly if you’re travelling a long distance to view.
3. Measurements: All measurements are approximate and provided for guidance only.
4. Services: Services, equipment, and appliances have not been tested. Buyers should arrange their own surveys or inspections.
5. These details are given in good faith but do not form part of any offer or contract. Information should be independently verified. Hannells Limited and its employees or agents are not authorised to make representations or warranties regarding the property.
6. Additional AML Charges may apply for complex cases, including trusts, overseas companies, overseas owners, or company structures requiring enhanced due diligence and verification.
- COUNCIL TAXA payment made to your local authority in order to pay for local services like schools, libraries, and refuse collection. The amount you pay depends on the value of the property.Read more about council Tax in our glossary page.
- Band: B
- PARKINGDetails of how and where vehicles can be parked, and any associated costs.Read more about parking in our glossary page.
- Yes
- GARDENA property has access to an outdoor space, which could be private or shared.
- Yes
- ACCESSIBILITYHow a property has been adapted to meet the needs of vulnerable or disabled individuals.Read more about accessibility in our glossary page.
- Ask agent
Chestnut Avenue, Chellaston

Add an important place to see how long it'd take to get there from our property listings.
__mins driving to your place
Affordability




Notes
Staying secure when looking for property
Ensure you're up to date with our latest advice on how to avoid fraud or scams when looking for property online.
Visit our security centre to find out moreDisclaimer - Property reference LGJ-19826009. The information displayed about this property comprises a property advertisement. Rightmove.co.uk makes no warranty as to the accuracy or completeness of the advertisement or any linked or associated information, and Rightmove has no control over the content. This property advertisement does not constitute property particulars. The information is provided and maintained by Hannells Estate Agents, Chellaston. Please contact the selling agent or developer directly to obtain any information which may be available under the terms of The Energy Performance of Buildings (Certificates and Inspections) (England and Wales) Regulations 2007 or the Home Report if in relation to a residential property in Scotland.
*This is the average speed from the provider with the fastest broadband package available at this postcode. The average speed displayed is based on the download speeds of at least 50% of customers at peak time (8pm to 10pm). Fibre/cable services at the postcode are subject to availability and may differ between properties within a postcode. Speeds can be affected by a range of technical and environmental factors. The speed at the property may be lower than that listed above. You can check the estimated speed and confirm availability to a property prior to purchasing on the broadband provider's website. Providers may increase charges. The information is provided and maintained by Decision Technologies Limited. **This is indicative only and based on a 2-person household with multiple devices and simultaneous usage. Broadband performance is affected by multiple factors including number of occupants and devices, simultaneous usage, router range etc. For more information speak to your broadband provider.