Perthcretig Farm, Llansoy, Nr Raglan, Monmouthshire, NP15 1EX

- PROPERTY TYPE
Character Property
- BEDROOMS
5
- SIZE
Ask agent
- TENUREDescribes how you own a property. There are different types of tenure - freehold, leasehold, and commonhold.Read more about tenure in our glossary page.
Freehold
Key features
- Attractive traditional livestock farm with a strong residential appeal.
- Character farmhouse. Two reception rooms.
- Five bedrooms. Bathroom and separate cloakroom.
- Range of traditional and modern outbuildings.
- Suitable for livestock, feed, machinery and other uses.
- Planning Permission for conversion to a residential dwelling.
- Ideal for an extended family or for letting purposes.
- Productive pasture land adjoining a brook.
- In all, extending to about 100 acres.
- Picturesque rural location yet convenient to local towns.
Description
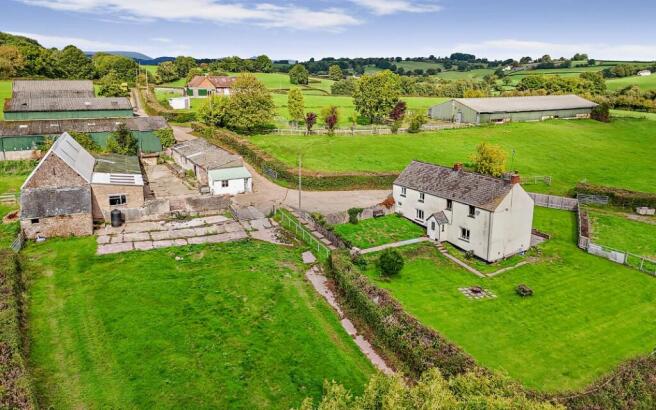
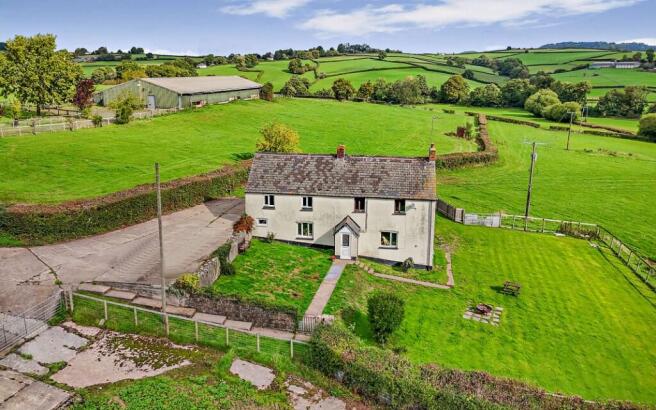
In summary, the traditional farmhouse offers generous living accommodation with a reception hall, two reception rooms, kitchen, large pantry, downstairs bathroom, cloakroom and five bedrooms on the first floor.
Externally the house enjoys a large fenced lawned garden.
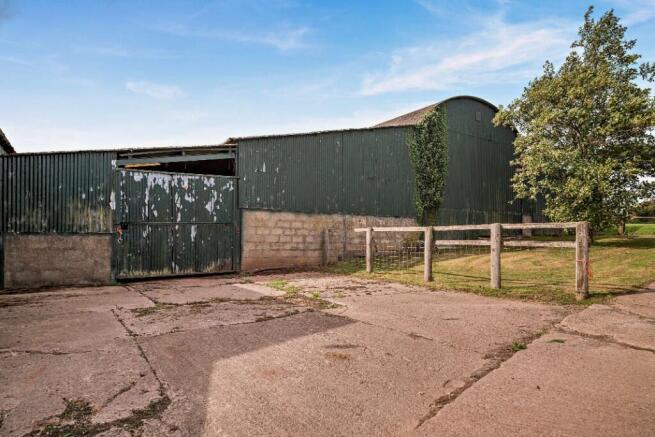
The traditional stone barns benefit from Planning Permission for conversion into a residential dwelling. In addition, there are a number of modern outbuildings that are suitable for livestock, horses, feed and machinery.
The farmland is located to the south and east of the farmstead and is down to pasture in a collection of manageable enclosures for grazing, hay and silage making etc. The land to the north east borders an idyllic brook. There is also a small area of woodland. In all, the farm extends to about 100 acres.
Please note: The blue shaded area is being retained.
The accommodation
Ground Floor
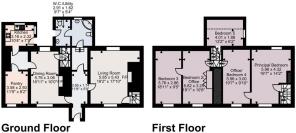
A welcoming front entrance porch leads into the reception hall with doors leading off to the principal reception rooms. At the far end of the hall is a bathroom with an adjoining separate cloakroom. A door on the right of the hall leads into the beamed living room with a brick fireplace and a wood burning stove providing a warm focal point. A door on the left of the hall leads into the dining room with a character quarry tiled floor and a cooking range taking centre stage. A door opens from the dining room to a storage room with a large pantry off and the separate kitchen featuring fitted cabinetry, electric oven, hobs, extractor hood and space for a dishwasher.
First Floor
The main staircase rises up from the corner of the dining room to the first floor accommodation. On this floor are five bedrooms. Four are large bedrooms that overlook the front garden while the fifth bedroom is smaller and is located at the rear of the house. A second staircase leads up from the corner of the living room to the principal bedroom.
Externally
Set around the farmhouse is a spacious and fenced off lawned garden area that is ideal for those with small children or pets.
The Outbuildings
Beyond the farmyard is a range of useful modern farm outbuildings suitable for livestock, horses, feed and machinery. Next to these is a traditional stone barn which benefits from Planning Permission for conversion into a three bedroom residential dwelling, that would be ideal for an extended family or for letting purposes etc. Planning Permission was approved on the 26th March 2025 and development must commence within five years of this date.
The Land
The farmland is located to the south and east of the farmstead and is down to pasture in a collection of manageable enclosures for grazing, hay and silage making etc. The land to the north east borders Pill brook. There is also a small area of woodland. In all, the farm extends to about 100 acres.
Please note: The blue shaded area is being retained
General Remarks and Stipulations
Method of Sale
Offered for sale by private treaty as a whole.
Tenure and Possession
The tenure of the property is freehold with vacant possession upon completion.
Services
Main electricity. Private drainage. Oil central heating. Private bore hole water supply (bore hole water supply is shared with bungalow at end of drive). An initial shared running costs/maintenance agreement for the bore hole will be drawn up and agreed between parties. After an agreed time, the purchasers would need to install their own water supply.
Council Tax Band: G.
Energy Performance Certificate (EPC): F
Basic Payment Scheme (BPS)
The land is registered for the Basic Payment Scheme and the Entitlements are excluded from the sale. Whenever completion of the sale takes place, the payment for that year will be retained by the vendors.
Viewing
Strictly by appointment with Williams Associates or joint selling Agents Savills.
Health and Safety
Given the potential hazards of a farm we would ask you to as vigilant as possible for your own safety when making your inspection, particularly around the farm outbuildings, machinery and any livestock.
Planning Permission
Planning Permission was approved on the 26th March 2025 and development must commence within five years of this date. Planning Reference: DM/2023/01337.
Brochures
Brochure- COUNCIL TAXA payment made to your local authority in order to pay for local services like schools, libraries, and refuse collection. The amount you pay depends on the value of the property.Read more about council Tax in our glossary page.
- Ask agent
- PARKINGDetails of how and where vehicles can be parked, and any associated costs.Read more about parking in our glossary page.
- Yes
- GARDENA property has access to an outdoor space, which could be private or shared.
- Yes
- ACCESSIBILITYHow a property has been adapted to meet the needs of vulnerable or disabled individuals.Read more about accessibility in our glossary page.
- Ask agent
Perthcretig Farm, Llansoy, Nr Raglan, Monmouthshire, NP15 1EX

Add an important place to see how long it'd take to get there from our property listings.
__mins driving to your place
Affordability
About Williams Associates Chartered Surveyors, Penpergwm
The Old School The Bryn Penpergwm Abergavenny Monmouthshire NP7 9AH
Notes
Staying secure when looking for property
Ensure you're up to date with our latest advice on how to avoid fraud or scams when looking for property online.
Visit our security centre to find out moreDisclaimer - Property reference 68425. The information displayed about this property comprises a property advertisement. Rightmove.co.uk makes no warranty as to the accuracy or completeness of the advertisement or any linked or associated information, and Rightmove has no control over the content. This property advertisement does not constitute property particulars. The information is provided and maintained by Williams Associates Chartered Surveyors, Penpergwm. Please contact the selling agent or developer directly to obtain any information which may be available under the terms of The Energy Performance of Buildings (Certificates and Inspections) (England and Wales) Regulations 2007 or the Home Report if in relation to a residential property in Scotland.
*This is the average speed from the provider with the fastest broadband package available at this postcode. The average speed displayed is based on the download speeds of at least 50% of customers at peak time (8pm to 10pm). Fibre/cable services at the postcode are subject to availability and may differ between properties within a postcode. Speeds can be affected by a range of technical and environmental factors. The speed at the property may be lower than that listed above. You can check the estimated speed and confirm availability to a property prior to purchasing on the broadband provider's website. Providers may increase charges. The information is provided and maintained by Decision Technologies Limited. **This is indicative only and based on a 2-person household with multiple devices and simultaneous usage. Broadband performance is affected by multiple factors including number of occupants and devices, simultaneous usage, router range etc. For more information speak to your broadband provider.