Purleigh Grove, Chelmsford, CM3

- PROPERTY TYPE
Detached
- BEDROOMS
5
- BATHROOMS
3
- SIZE
4,490 sq ft
417 sq m
- TENUREDescribes how you own a property. There are different types of tenure - freehold, leasehold, and commonhold.Read more about tenure in our glossary page.
Freehold
Key features
- Bespoke Oakwrights Oak-Framed Barn Offering Exceptional Craftsmanship
- Set Within Approximately Half An Acre Along A Private Country Lane
- Around Five Minutes From North Fambridge Station With A Direct 45 Minute Line To London Liverpool Street.
- Excellent Local Schools, Country Pubs And A Privately Owned Landlocked Field To The Rear
- Approximately 4,500 Sq Ft Including Garage, Annexe And Outdoor Kitchen
- Five Bedrooms With Scope To Create A Separate Self-Contained Living Area
- Independent Annexe Positioned Above The Garage
- Highly Energy Efficient With Air Source Heat Pump, MVHR, Solar Panels And Underfloor Heating
- Electric Vehicle Charging Point, Renewable Energy Payments And Favourable Feed-In Tariff
- Fibre-Optic Broadband To The Property With Gigabit Capability
Description
North Fambridge railway station is around a five-minute drive away, offering direct services to London Liverpool Street in approximately 45 minutes, together with a convenient car park. The area is also home to well-regarded pubs, including The Norton and The Prince of Wales.
Cold Norton Primary School is highly regarded locally. Secondary schooling options include William de Ferrers School, Plume Academy and Ormiston Rivers Academy, with the property also positioned within the relevant priority area for King Edward VI Grammar School, subject to the school’s current admissions criteria.
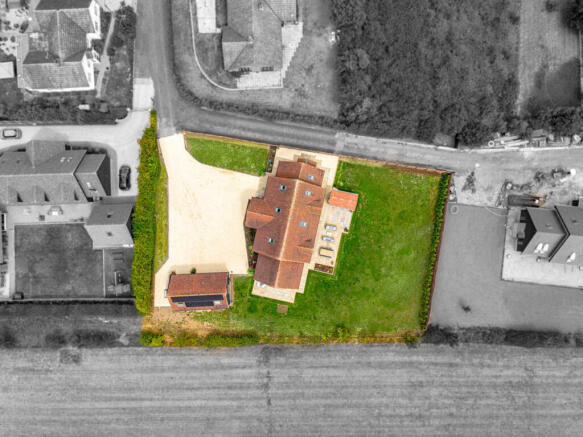
Only six and a half years old, the property offers approximately 4,500 sq ft when including the garage, self-contained annexe and outdoor kitchen, all set within a private plot of around half an acre.
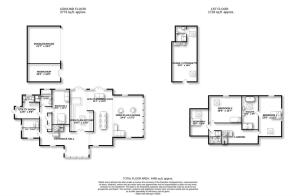
The principal residence provides five bedrooms, with the fifth currently suitable as a study, while bedrooms four and five could form a separate living area with their own bathroom, utility room and private rear entrance.
Positioned above the garage is a fully self-contained annexe, offering excellent flexibility for extended family, guests, independent older children or live-in staff.
The grounds provide a wonderful setting for entertaining and relaxed country living, enhanced by the dedicated outdoor kitchen. Located along a peaceful private country lane, the home enjoys a secluded rural atmosphere while remaining exceptionally well connected.
The property has been designed with sustainability and modern efficiency at its core. Features include an air source heat pump, mechanical ventilation with heat recovery, solar panels positioned discreetly to the rear of the garage, an electric vehicle charging point and underfloor heating across both the ground and first floors. The current owners continue to benefit from Renewable Heat Incentive payments and a favourable solar feed-in tariff. Fibre-optic broadband is supplied directly to the property with gigabit capability, making the home equally suited to family life and working remotely.
Further practical benefits include mains drainage, excellent water pressure, a water softener and approximately three and a half years remaining on the Build-Zone warranty.
Driveway
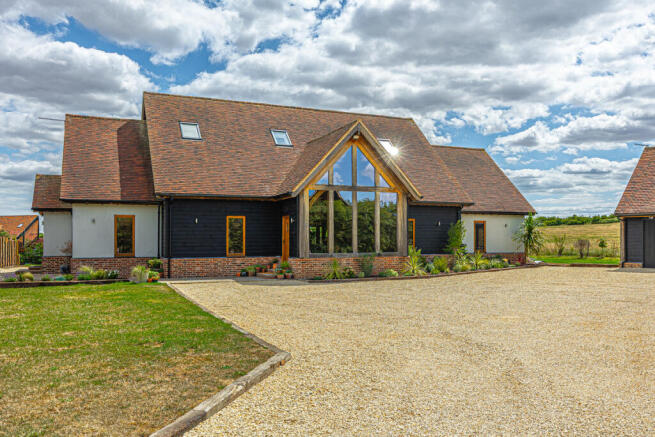
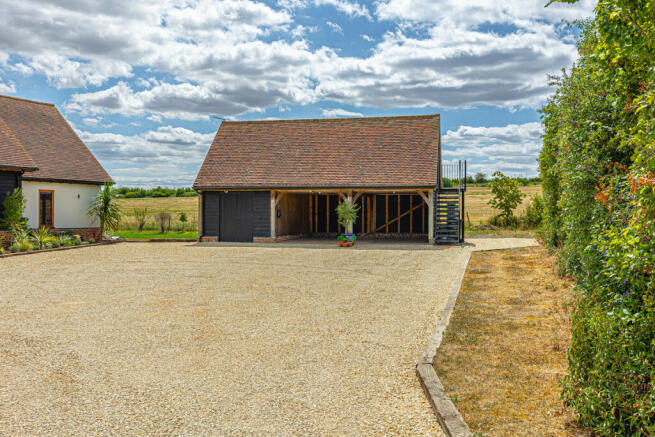
The property is approached via an expansive gravelled driveway, providing generous off-road parking for up to ten vehicles and creating an impressive sense of arrival. Neatly maintained lawns frame the frontage, complemented by mature box hedging and carefully defined, brick-edged flowerbeds that add structure and seasonal colour. Steps rise gracefully to the principal entrance, while a substantial double garage is positioned discreetly to the rear, offering secure parking and additional storage.
Entrance Hall
28'4" x 29'1" (8.64m x 8.86m)
The property opens into an impressive entrance hallway, entered through a substantial oak door with a glazed insert. Full-height double-glazed apex windows to the front aspect, framed by solid oak beams, flood the space with natural light and immediately showcase the home’s distinctive architecture.
A dramatic vaulted ceiling rises above, complemented by exposed oak beams, recessed spotlights and elegant fitted ceiling lights.
Large-format stone flooring with underfloor heating continues through the hallway, enhancing its sense of scale and quality.
A feature staircase leads to the first floor and the striking galleried landing above, while doors provide access to each of the principal ground-floor rooms. The result is a grand yet welcoming entrance that sets the tone for the craftsmanship found throughout the home.
Kitchen
13'9" x 24'5" (4.19m x 7.44m)
The exceptional open-plan kitchen is entered through double doors and showcases recessed spotlights, elegant ceiling downlights, exposed oak beams and a striking exposed brick feature wall. Oak French doors open directly onto the rear garden, while stone flooring with underfloor heating brings a refined finish and exceptional comfort.
A beautifully crafted range of Shaker-style base and wall units is complemented by quartz work surfaces, an undermounted double stainless-steel sink with Franke chrome mixer tap and an extended breakfast bar seating area. Integrated appliances include a full-height American-style fridge freezer, two Neff ovens, a Neff microwave and a Neff dishwasher.
A substantial central island with coordinating cabinetry forms an impressive focal point, incorporating a Neff induction hob, Falmec extractor fan, wine cooler and undermounted stainless-steel sink, alongside a premium drinks tap providing instant boiling and chilled water.
Open Plan Dining Area
14'10" x 32'4" (4.52m x 9.86m)
Entered from the grand entrance hallway, the elegant open-plan dining area is illuminated by recessed spotlights to the ceiling. Double-glazed windows overlook the front aspect, while oak-framed double-glazed French doors open directly onto the rear garden, creating a seamless connection between the interior and outside entertaining space.
Exposed oak beams and characterful brickwork add warmth and architectural distinction, complemented by stone flooring with underfloor heating. Generous proportions provide ample space for a substantial dining table, making this an impressive setting for both formal occasions and relaxed family gatherings.
Open Plan Lounge
17'5" x 24'4" (5.31m x 7.42m)
The exceptional open-plan lounge is illuminated by recessed spotlights and a striking suspended chandelier set beneath the dramatic vaulted ceiling. Exposed oak beams enhance the room’s architectural character, while full-width double-glazed apex windows span the side wall, framing uninterrupted views across the adjoining greenbelt fields.
French doors open directly onto the side patio, creating a natural extension of the living space and an ideal setting for outdoor relaxation. Stone flooring with underfloor heating completes the room, combining refined design with exceptional year-round comfort.
Office / Bedroom 5
10'6" x 11'1" (3.2m x 3.38m)
Currently used as the homes office, this versatile room could be arranged as an alternative fifth bedroom, a comfortable snug or a dedicated hobby room, adapting effortlessly to suit a variety of needs. It is enhanced by recessed spotlights to the ceiling, creating a clean and contemporary finish. Dual-aspect double-glazed windows to the front and side allow an abundance of natural light to fill the space, while oak flooring adds warmth, character and a refined sense of quality.
Bedroom 4
10'1" x 20'2" (3.07m x 6.15m)
The fourth bedroom is enhanced by recessed spotlights to the ceiling, complemented by exposed oak beams that introduce warmth and architectural character. A double-glazed window overlooks the rear aspect, while oak flooring with underfloor heating provides a refined finish and exceptional comfort.
With access to the rear of the property through the adjoining utility room, this part of the home also offers excellent potential to be arranged as independent, self-contained accommodation if required.
Bathroom 1
11'9" x 9'10" (3.58m x 3m)
The luxurious family bathroom is enhanced by recessed spotlights to the ceiling and exposed oak beams, introducing warmth and architectural character.
A double-glazed window overlooks the rear aspect, while the walls are partially tiled and finished with elegant mosaic detailing.
A contemporary wall-hung WC and wall-mounted vanity unit with inset basin and chrome mixer tap create a refined, streamlined finish. The family bath is complemented by a wall-mounted chrome mixer tap and subtle LED lighting beneath, while a generous walk-in shower features mosaic tiling, a rainfall showerhead and a separate handheld attachment. Tiled flooring completes this beautifully appointed space.
Bathroom 2
7'4" x 7'8" (2.24m x 2.34m)
The beautifully appointed bathroom is illuminated by recessed spotlights set within the vaulted ceiling, while exposed oak beams add warmth and architectural character. Floor-to-ceiling ceramic brick-effect wall tiles are complemented by tiled underfloor heated flooring, creating a sophisticated and cohesive finish.
The contemporary suite comprises a wall-mounted WC, a stylish vanity unit with inset basin and chrome mixer tap, and a corner shower enclosure featuring a rainfall showerhead with a separate handheld attachment. A wall-mounted chrome heated towel rail completes the space.
Utility Room
14'6" x 9'8" (4.42m x 2.95m)
The utility room is finished with recessed spotlights to the ceiling, while a partially glazed timber door provides direct access to the side aspect. A double-glazed window overlooks the rear, allowing natural light to fill the space, and tiled flooring offers a practical yet refined finish.
A comprehensive range of base and wall-mounted units is complemented by floor to ceiling storage cupboards, providing excellent space for household essentials. Quartz work surfaces with a low-level splash back sit above a traditional butler sink with a chrome mixer tap, while an integrated washing machine and tumble dryer complete this beautifully appointed and highly functional room.
WC
7'2" x 4'1" (2.18m x 1.24m)
The WC is finished with a recessed spotlight to the ceiling, while a double-glazed window to the rear aspect provides natural light and privacy. Part-tiled walls and coordinating tiled flooring create a sleek, contemporary finish.
A wall-mounted WC with a chrome flush plate maintains the room’s clean, streamlined appearance, complemented by a wall-mounted vanity unit with an integrated basin and chrome mixer tap.
Landing
28'5" x 12'1" (8.66m x 3.68m)
The first-floor landing is approached via a solid oak staircase with elegant cast-iron balustrades, immediately continuing the home’s exceptional craftsmanship. Recessed spotlights illuminate the space, while exposed oak beams introduce warmth and architectural character.
A striking combination of cast-iron railings and contemporary glass panels defines the beautifully designed galleried landing, which overlooks the impressive entrance hallway below. Oak flooring completes the space with a refined and cohesive finish.
Bedroom 1
13'5" x 23'6" (4.09m x 7.16m)
The luxurious principal bedroom is illuminated by a recessed spotlight and an elegant hanging light fitting, set beneath an impressive vaulted ceiling. Two double-glazed Velux windows draw natural light into the room, while a further pair of internal windows overlook the lounge below and enhance the home’s distinctive architectural character.
A double-glazed window to the rear aspect frames beautiful views across the garden and adjoining greenbelt fields. Oak flooring adds warmth and refinement, while a door leads directly into the private en-suite.
En-Suite
9'5" x 19'6" (2.87m x 5.94m)
The luxurious en-suite is illuminated by recessed spotlights set within the dramatic vaulted ceiling, with exposed oak beams adding warmth and architectural character. A double-glazed Velux window overlooks the rear aspect, while fully marble-tiled walls and flooring with underfloor heating create an elegant, spa-inspired finish.
The contemporary suite comprises a wall-mounted WC, a stylish vanity unit with inset basin and chrome mixer tap, and a sculptural freestanding oval bath with a floor-mounted chrome mixer tap. Two wall-mounted chrome heated towel rails provide additional comfort, while the generous double walk-in shower features a large glazed screen, rainfall showerhead and separate handheld shower attachment.
Bedroom 2
19'0" x 15'7" (5.79m x 4.75m)
The room is illuminated by recessed spotlights to the ceiling, with exposed oak beams introducing warmth and architectural character. A double-glazed window overlooks the rear aspect, while a built-in eaves cupboard provides discreet and practical storage. Oak flooring with underfloor heating completes the space, adding a refined finish and exceptional comfort
Bedroom 3
10'9" x 15'8" (3.28m x 4.78m)
The room is illuminated by recessed spotlights to the ceiling, while a double-glazed Velux window to the rear aspect draws in an abundance of natural light. Built-in eaves cupboards to both the front and rear provide generous yet discreet storage, making excellent use of the available space. Oak flooring with underfloor heating completes the room with a warm, refined finish and exceptional comfort.
Garden
The beautifully landscaped garden wraps around the property, creating a wonderful sense of space and privacy while making the most of the far-reaching views across the surrounding greenbelt fields.
A generous paved terrace extends around the house, bordered by substantial oak sleepers and providing an exceptional setting for outdoor dining, entertaining and relaxing throughout the warmer months.
Beyond the terrace, expansive lawns are framed by mature shrubs and secure fencing, offering an attractive and family-friendly outdoor environment.
A bespoke outdoor kitchen provides a superb focal point for summer gatherings, with ample space for dining and lounge seating.
The uninterrupted rural outlook completes the setting, delivering a peaceful backdrop and a true sense of countryside living.
Double Garage
19'2" x 21'7" (5.84m x 6.58m)
The substantial timber and brick-built double garage has been thoughtfully designed to complement the character of the main residence, offering generous space for secure parking, storage or workshop use. T
he building benefits from full lighting and an electric vehicle charging point, creating a highly practical and energy-efficient addition to the property. Its eco-conscious specification further enhances the home’s exceptional sustainability credentials.
Workshop
19'2" x 10'6" (5.84m x 3.2m)
Positioned adjacent to the double garage, the workshop provides a highly practical and versatile space.
Accessed via a set of double doors, it benefits from ceiling mounted strip lighting, double-glazed windows to the side aspect and a durable concrete floor.
A fitted base cupboard offers useful storage, complemented by a stainless steel sink with mixer tap. There is also space and plumbing for a washing machine and tumble dryer, together with room for a freestanding fridge freezer, making the workshop equally suitable for utility use, hobbies or additional household storage.
Studio/Annexe
14'6" x 32'0" (4.42m x 9.75m)
Positioned above the garage, the beautifully finished studio/annexe provides versatile, self-contained accommodation, ideal for guests, extended family or use as a private home office. The spacious interior features oak flooring, ceiling spotlights, a radiator and two Velux windows, which allow natural light to flood the room. Built-in cupboards provide useful storage while maintaining a clean, uncluttered finish.
The kitchenette is fitted with a range of base units and drawers, complemented by a stainless steel sink with mixer tap, an integrated oven and space for a fridge freezer.
A separate shower room completes the accommodation, comprising a corner shower enclosure, low-level WC, wall-mounted vanity basin and chrome heated towel rail, together with a double-glazed window to the side aspect.
Agents Notes
The rear field is privately owned and landlocked, offering additional reassurance that there is no foreseeable potential for development immediately behind the property. Building along Purleigh Grove has also been exhausted, with the remaining nearby new homes expected to be completed by October or November.
- COUNCIL TAXA payment made to your local authority in order to pay for local services like schools, libraries, and refuse collection. The amount you pay depends on the value of the property.Read more about council Tax in our glossary page.
- Ask agent
- PARKINGDetails of how and where vehicles can be parked, and any associated costs.Read more about parking in our glossary page.
- Yes
- GARDENA property has access to an outdoor space, which could be private or shared.
- Yes
- ACCESSIBILITYHow a property has been adapted to meet the needs of vulnerable or disabled individuals.Read more about accessibility in our glossary page.
- Ask agent
Purleigh Grove, Chelmsford, CM3

Add an important place to see how long it'd take to get there from our property listings.
__mins driving to your place
Affordability


Notes
Staying secure when looking for property
Ensure you're up to date with our latest advice on how to avoid fraud or scams when looking for property online.
Visit our security centre to find out moreDisclaimer - Property reference RX823261. The information displayed about this property comprises a property advertisement. Rightmove.co.uk makes no warranty as to the accuracy or completeness of the advertisement or any linked or associated information, and Rightmove has no control over the content. This property advertisement does not constitute property particulars. The information is provided and maintained by Niche Homes, Leigh on Sea. Please contact the selling agent or developer directly to obtain any information which may be available under the terms of The Energy Performance of Buildings (Certificates and Inspections) (England and Wales) Regulations 2007 or the Home Report if in relation to a residential property in Scotland.
*This is the average speed from the provider with the fastest broadband package available at this postcode. The average speed displayed is based on the download speeds of at least 50% of customers at peak time (8pm to 10pm). Fibre/cable services at the postcode are subject to availability and may differ between properties within a postcode. Speeds can be affected by a range of technical and environmental factors. The speed at the property may be lower than that listed above. You can check the estimated speed and confirm availability to a property prior to purchasing on the broadband provider's website. Providers may increase charges. The information is provided and maintained by Decision Technologies Limited. **This is indicative only and based on a 2-person household with multiple devices and simultaneous usage. Broadband performance is affected by multiple factors including number of occupants and devices, simultaneous usage, router range etc. For more information speak to your broadband provider.