Bert Allen Drive, Old Leake, Lincolnshire

- PROPERTY TYPE
Detached
- BEDROOMS
4
- BATHROOMS
3
- SIZE
Ask agent
- TENUREDescribes how you own a property. There are different types of tenure - freehold, leasehold, and commonhold.Read more about tenure in our glossary page.
Freehold
Key features
- Great four bedroom family home
- Lounge, dining room and snug
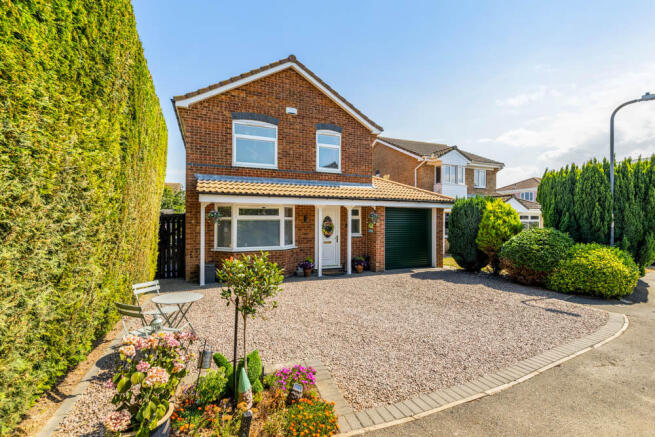
- Corner plot - extra parking and private rear garden
- Investment in 16 solar panels, 10kw batteries and 7.5kw solar inverter
- Modern En-Suite and Bathroom
- Separate Utility Room and Cloakroom
- Single Garage - electric door
- Walking distance to schools and shops
- EPC C Council tax band C
Description
Particular attention has been given in recent years to enhancing both comfort and energy efficiency, with the installation in December 2024 of an impressive renewable energy system comprising 16 solar panels, a 10kWh Duracell battery storage system and a 7.5kW Solaris inverter, all of which remain under warranty. Further improvements include integrated blinds to all windows, a stylish modern kitchen, refitted en-suite and family bathroom, together with a smart outdoor lighting system that creates an attractive ambience and can be controlled via a smartphone.
The well-planned accommodation includes a welcoming lounge, separate dining room, a versatile breakfast room/snug adjoining the kitchen and a practical utility room. To the first floor, four bedrooms (two doubles and two generous singles), an en-suite to the principal bedroom and a modern family bathroom. Outside, the property benefits from ample off-road parking, a garage with electric roller door and a wonderfully private rear garden, enclosed by mature hedging and enjoying a peaceful, secluded setting.
Situated within comfortable walking distance of both the village primary and secondary schools, together with a range of everyday amenities, this is an excellent opportunity to buy an upgraded, energy-efficient family home in one of Old Leake’s most desirable locations.
EPC – C
Council Tax Band - C
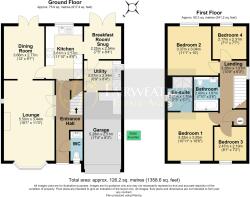
Entrance Hall A part-glazed entrance door opens into a welcoming reception hallway with staircase rising to the first-floor accommodation, useful understairs storage cupboard and electric storage heater. WC cloakroom fitted with a concealed low-level WC and vanity wash hand basin with storage beneath.
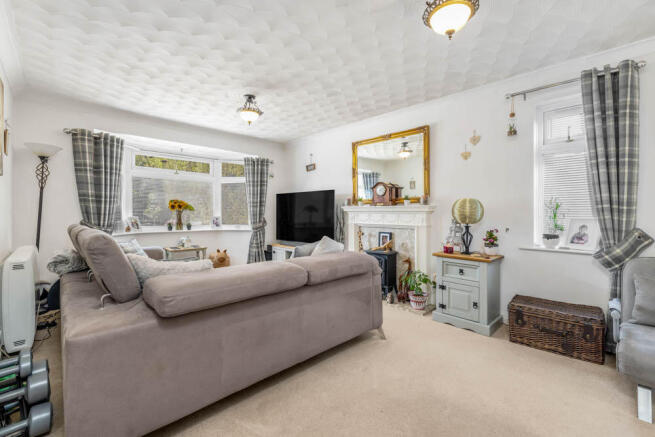
Lounge – 5.50m x 3.44m (18'1" x 11'3") A spacious dual-aspect reception room enjoying a double-glazed bay window to the front elevation together with an additional side window, both fitted with integrated blinds. The room benefits from two electric storage heaters and is centred around an attractive fireplace incorporating a marble back and hearth with decorative fire surround and living flame effect gas fire. An open archway leads seamlessly into the:
Dining Room – 3.66m x 2.77m (12' x 9'1") An excellent entertaining space with French doors opening onto the rear patio and garden, complemented by an electric storage heater and an industrial-style pendant light positioned above the dining area.
Kitchen – 3.61m x 2.57m (11'10" x 8'5") Fitted with an attractive range of grey Shaker-style base and wall units complemented by coordinating work surfaces and ceramic tiled flooring. Integrated appliances include an induction hob with extractor canopy above, electric oven, microwave, fridge/freezer and dishwasher. A stainless steel sink with mixer tap sits beneath a double glazed window overlooking the rear garden. A door returns to the entrance hall, whilst a further door leads through to the breakfast room/snug.
Breakfast Room/Snug – 2.25m x 2.54m (7'5" x 8'4") An extra additional room with storage heater, French doors opening onto the rear garden, providing an ideal family room, breakfast area or informal dining space.
Utility Room – 2.07m x 2.54m (6'9" x 8'4") Fitted with tiled flooring, a single drainer sink unit with mixer tap, plumbing for a washing machine and space for additional appliances. An internal door provides convenient access into the garage.
Landing –Providing access to all four bedrooms, the family bathroom and airing cupboard.
Bedroom One – 3.32m x 3.20m (10'11" x 10'6") Window fitted with integrated blinds and an extensive range of mirrored wardrobes providing hanging rails and shelving. A remote-controlled ceiling fan/light and a storage heater. En-Suite With a shower enclosure featuring a rainfall shower and body jets, pedestal wash hand basin, low-level WC and heated towel rail.
Bedroom Two – 3.37m x 3.04m (11'11" x 10') A spacious double bedroom overlooking the rear garden, fitted with integrated blinds and a modern electric panel heater.
Bedroom Three – 2.47m x 2.19m (8'1" x 7'2") Enjoying a rear aspect, featuring a modern vertical radiator and fitted children's furniture incorporating a single bed with storage beneath, available by separate negotiation.
Bedroom Four – 2.31m x 2.17m (7'7" x 7'1") Window with blinds to the front, radiator, fitted with bespoke children's furniture incorporating a bunk bed with study area and storage beneath, available by separate negotiation.
Family Bathroom – Fully tiled and fitted with a three-piece suite comprising a panelled bath with mixer shower and folding glass screen, concealed cistern WC and vanity wash hand basin with storage beneath. Further features include an illuminated mirrored cabinet, heated towel rail, extractor fan and loft access.
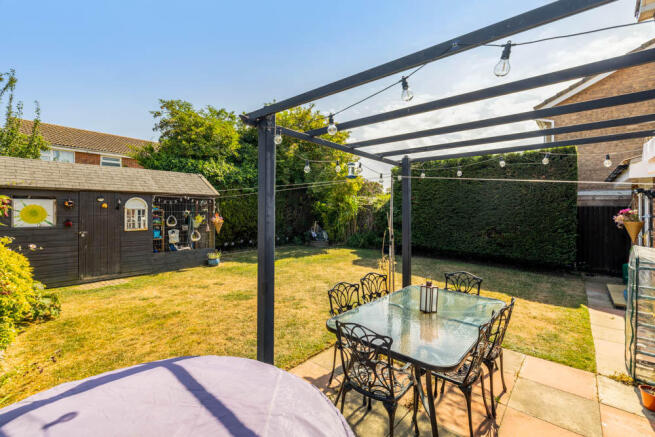
Outside - To the side of the property, a covered timber storage area offers useful external storage and leads through to the enclosed rear garden. The garden is predominantly laid to lawn with paved patio and enjoys an excellent degree of privacy, enclosed by mature trees, established hedging and timber fencing. A generous garden shed/potting shed with attached dog run is included within the sale, together with the automatic robotic lawn mower, as the boundary wiring is already installed.
NOTE: All measurements are approximate and should be used as a guide only. None of the services connected, fixtures or fittings have been verified or tested by the Agent and as such cannot be relied upon without further investigation by the buyer.
All properties are offered subject to contract. Fairweather Estate Agents Limited, for themselves and for Sellers of this property whose Agent they are, give notice that:- 1) These particulars, whilst believed to be accurate, are set out as a general outline only for guidance and do not constitute any part of any offer or contract; 2) All descriptions, dimensions, reference to condition and necessary permissions for use and occupation, and other details are given without responsibility and any intending Buyers should not rely on them as statements or representations of fact but must satisfy themselves by inspection or otherwise as to their accuracy; 3) No person in this employment of Fairweather Estate Agents Limited has any authority to make or give any representation or warranty whatsoever in relation to this property.
Brochures
Brochure- COUNCIL TAXA payment made to your local authority in order to pay for local services like schools, libraries, and refuse collection. The amount you pay depends on the value of the property.Read more about council Tax in our glossary page.
- Band: C
- PARKINGDetails of how and where vehicles can be parked, and any associated costs.Read more about parking in our glossary page.
- Garage,Driveway,Off street,Private
- GARDENA property has access to an outdoor space, which could be private or shared.
- Front garden,Private garden,Patio,Enclosed garden,Rear garden,Back garden
- ACCESSIBILITYHow a property has been adapted to meet the needs of vulnerable or disabled individuals.Read more about accessibility in our glossary page.
- Ground floor
Energy performance certificate - ask agent

Add an important place to see how long it'd take to get there from our property listings.
__mins driving to your place
Affordability

Notes
Staying secure when looking for property
Ensure you're up to date with our latest advice on how to avoid fraud or scams when looking for property online.
Visit our security centre to find out moreDisclaimer - Property reference 072612BER. The information displayed about this property comprises a property advertisement. Rightmove.co.uk makes no warranty as to the accuracy or completeness of the advertisement or any linked or associated information, and Rightmove has no control over the content. This property advertisement does not constitute property particulars. The information is provided and maintained by Fairweather Estate Agency, Boston. Please contact the selling agent or developer directly to obtain any information which may be available under the terms of The Energy Performance of Buildings (Certificates and Inspections) (England and Wales) Regulations 2007 or the Home Report if in relation to a residential property in Scotland.
*This is the average speed from the provider with the fastest broadband package available at this postcode. The average speed displayed is based on the download speeds of at least 50% of customers at peak time (8pm to 10pm). Fibre/cable services at the postcode are subject to availability and may differ between properties within a postcode. Speeds can be affected by a range of technical and environmental factors. The speed at the property may be lower than that listed above. You can check the estimated speed and confirm availability to a property prior to purchasing on the broadband provider's website. Providers may increase charges. The information is provided and maintained by Decision Technologies Limited. **This is indicative only and based on a 2-person household with multiple devices and simultaneous usage. Broadband performance is affected by multiple factors including number of occupants and devices, simultaneous usage, router range etc. For more information speak to your broadband provider.