Elm House Grange Road, Edwalton

- PROPERTY TYPE
Detached
- BEDROOMS
6
- BATHROOMS
5
- SIZE
4,992 sq ft
464 sq m
- TENUREDescribes how you own a property. There are different types of tenure - freehold, leasehold, and commonhold.Read more about tenure in our glossary page.
Freehold
Key features
- Stunning interior design throughout
- Six bedroom detached house
- Prestigious Grange Road, Edwalton, walking distance to West Bridgford
- Large south facing garden
- Secure electric gates and gated entrance. Driveway parking for several cars,
- Three floors of generous, light filled living
- Large terrace for outdoor dining and entertaining. Detached double garage, currently a high specification home gym
- Open plan kitchen, dining and living space
- Principal suite with en suite and dressing area designed by Carla Webster
- Walking distance to West Bridgford, and good school catchment
Description
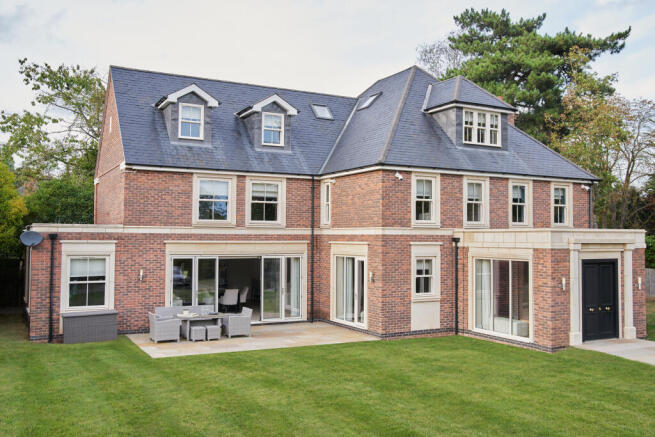
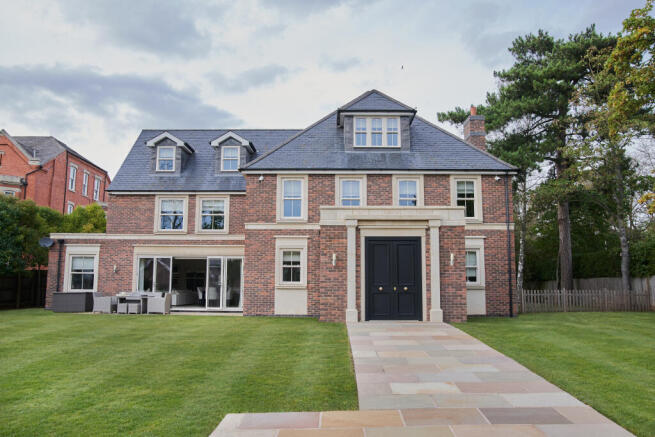
Elm House sits on one of Edwalton's most prestigious roads, a six bedroom detached home of genuine substance, where scale, light and craftsmanship have been drawn together with quiet confidence. It does not shout. It holds its own, and lets the quality speak.
THE ARRIVAL
First impressions matter, and Elm House makes its own before you have crossed the threshold. Secure electric gates and considered security features open onto a generous, private driveway with ample parking for family and guests alike. The house sits calm and assured behind mature planting, framed and screened, offering the kind of privacy that is increasingly hard to find and impossible to overstate. You arrive, and the world outside softens.
A WELCOME WITH PRESENCE
Step inside and the tone is set at once. A central reception hall opens the house up around you, anchored by a striking feature staircase with a glass balustrade that lifts light through every floor. Ceilings are high. Proportions are generous. Windows are expansive, drawing daylight deep into every level and giving the interior an ease that cannot be added later. This is design of real substance, considered rather than decorated, and it carries through the entire home.
THE HEART OF THE HOME
At the centre of everyday life sits an impressive open plan living kitchen, a space made equally for quiet family mornings and for evenings when the house is full. Full height sliding doors draw back onto the garden, dissolving the line between inside and out. In summer the whole space opens to the light and the lawn. In winter it draws in around the warmth. It is, quite simply, a room to live in.
ROOM FOR EVERY MOMENT
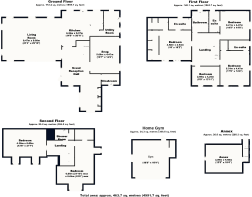
Beyond the kitchen, the ground floor has been arranged for the realities of modern family life. A formal living room offers a calmer, more composed space to gather. A versatile playroom or media room adapts to however life is lived, for children now, for films and quiet nights later. A well appointed utility and boot room keeps the day to day in order, so the beautiful spaces stay beautiful. Every room has been given a purpose, and room to breathe.
REST AND RETREAT
The first floor holds a beautifully arranged collection of bedroom suites. Chief among them is the principal bedroom, a master suite in every sense, complete with a bespoke Carla Webster dressing area and an elegant en-suite bathroom, the kind of space that makes the end of the day feel like an occasion. It also had air conditioning for when you need to escape the heat.
The further bedrooms are equally generous, two served by high specification bathrooms and walk in showers. Throughout, the bedrooms feature built in wardrobes designed to sit seamlessly within each room, storage that feels part of the architecture rather than added to it.
The second floor is currently arranged as guest accommodation, two substantial bedrooms served by a further shower room, giving visitors a retreat of their own. Close enough to feel part of the home, private enough to let guests settle and stay a little longer. Equally, this floor would make a wonderful games room, playroom or cinema room, ready to adapt to whatever your family needs. Six bedrooms in total, and not one of them an afterthought.
THE GARDEN
Outside, the home continues to give. A large, south facing lawned garden stretches in front of the house, bordered by mature planting that affords a high level of seclusion the kind you find in a conservation area. This is a garden that catches the sun through the day. A generous terrace provides the natural setting for outdoor dining, for entertaining, or simply for a morning coffee in the quiet accessed by two glazed doors from the house allowing outdoor to flow inside. Private, established and beautifully framed, it is as much a part of the home as any room inside it.
VERSATILITY, BUILT IN
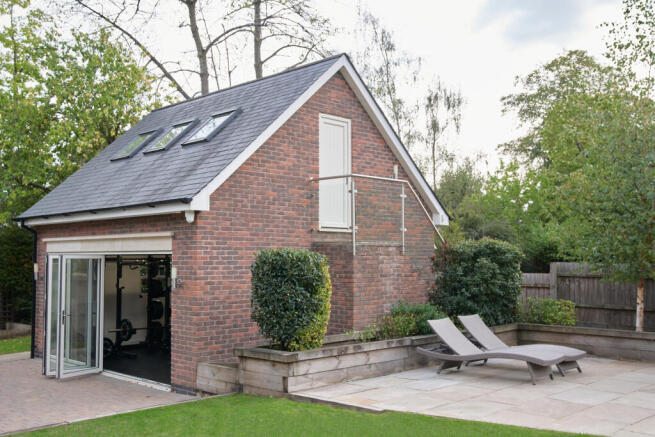
A detached double garage adds practicality and possibility in equal measure. It is currently fitted out as a high end home gym, a space the current owner loves and uses as part of her day to day life, and it could equally serve as a studio, a workshop, or simply garaging, according to the life you want to lead. Above the garage, a private annex is currently arranged as a Pilates suite, and could be effortlessly reimagined as a home office or playroom, offering valuable, self contained flexibility away from the main house.
EDWALTON, AND A LIFE WELL PLACED
Location is everything, and Elm House has just that. Edwalton is one of the most sought after suburbs south of the city, leafy and established, with tree lined streets and a designated conservation area that protect its quiet, timeless character. West Bridgford's cafes, bars, restaurants and boutiques are close at hand. The home falls within a highly regarded school catchment, with some of Nottingham's finest schooling, state and independent, within easy reach.
Nottingham City centre is within 3 miles driving over Trent Bridge, The A453 and A46 give access to the M1 making the wider country and the daily commute equally straightforward. It is that increasingly rare combination, a private, peaceful home that is also beautifully connected.
Nottingham train station is within 3 miles and East Midlands Airport 11 miles Also making it a well connected location.
THE ESSENTIALS
Freehold. Council Tax Band G. Gated and private, with electric gates and additional security features. Within a highly regarded Edwalton school catchment. Six bedrooms arranged over three floors, on one of the area's most prestigious roads.
A RARE OPPORTUNITY
Homes of this calibre, on a road like this, do not come to the market often. Elm House is not simply well built. It has been thoughtfully and beautifully considered, from the first impression at the gates to the smallest finish inside. It is a home with presence, privacy and real quality, ready for its next chapter.
At Lacebridge Living, we don't just sell homes. We sell the life inside them. This is a life worth picturing.
Arrange your private viewing with Lacebridge Living. Properly told. Properly sold.
IMPORTANT NOTICE
These particulars have been prepared by Lacebridge Living in good faith as a general guide to the property and do not form part of any offer or contract. While every care has been taken to ensure accuracy, they are intended to give a fair overall description of the home and should not be relied upon as statements or representations of fact.
All measurements, floor areas and distances are approximate and provided for guidance only. Photographs, computer generated images and floor plans are illustrative, may have been taken with a wide angle lens, and show only certain parts of the property as they appeared at the time. Nothing shown should be assumed to be included in any sale.
None of the services, systems, appliances, fittings or equipment have been tested by Lacebridge Living, and no warranty is given as to their condition or working order. Any reference to alterations, extensions, or use of any part of the property does not imply that the necessary planning permissions, building regulations or other consents have been obtained. Prospective purchasers must satisfy themselves on all such matters by inspection or otherwise.
Lacebridge Living, and any person in its employ, has no authority to make or give any representation or warranty in relation to this property. Prospective purchasers are strongly advised to make their own enquiries and to verify all information, including tenure, boundaries, fixtures and fittings, floor areas and the availability of services, through their own solicitor or surveyor before committing to any expense or entering into any contract.
Brochures
Grange Road Brochure- COUNCIL TAXA payment made to your local authority in order to pay for local services like schools, libraries, and refuse collection. The amount you pay depends on the value of the property.Read more about council Tax in our glossary page.
- Ask agent
- PARKINGDetails of how and where vehicles can be parked, and any associated costs.Read more about parking in our glossary page.
- Driveway
- GARDENA property has access to an outdoor space, which could be private or shared.
- Front garden,Patio,Private garden,Enclosed garden,Back garden
- ACCESSIBILITYHow a property has been adapted to meet the needs of vulnerable or disabled individuals.Read more about accessibility in our glossary page.
- Ground floor

Add an important place to see how long it'd take to get there from our property listings.
__mins driving to your place
Affordability

Notes
Staying secure when looking for property
Ensure you're up to date with our latest advice on how to avoid fraud or scams when looking for property online.
Visit our security centre to find out moreDisclaimer - Property reference ElmHouseGrangeRoad. The information displayed about this property comprises a property advertisement. Rightmove.co.uk makes no warranty as to the accuracy or completeness of the advertisement or any linked or associated information, and Rightmove has no control over the content. This property advertisement does not constitute property particulars. The information is provided and maintained by Lacebridge Living, Covering Nottinghamshire. Please contact the selling agent or developer directly to obtain any information which may be available under the terms of The Energy Performance of Buildings (Certificates and Inspections) (England and Wales) Regulations 2007 or the Home Report if in relation to a residential property in Scotland.
*This is the average speed from the provider with the fastest broadband package available at this postcode. The average speed displayed is based on the download speeds of at least 50% of customers at peak time (8pm to 10pm). Fibre/cable services at the postcode are subject to availability and may differ between properties within a postcode. Speeds can be affected by a range of technical and environmental factors. The speed at the property may be lower than that listed above. You can check the estimated speed and confirm availability to a property prior to purchasing on the broadband provider's website. Providers may increase charges. The information is provided and maintained by Decision Technologies Limited. **This is indicative only and based on a 2-person household with multiple devices and simultaneous usage. Broadband performance is affected by multiple factors including number of occupants and devices, simultaneous usage, router range etc. For more information speak to your broadband provider.