Priorsfield Road, Kenilworth, CV8

- PROPERTY TYPE
Semi-Detached
- BEDROOMS
4
- BATHROOMS
3
- SIZE
Ask agent
- TENUREDescribes how you own a property. There are different types of tenure - freehold, leasehold, and commonhold.Read more about tenure in our glossary page.
Freehold
Key features
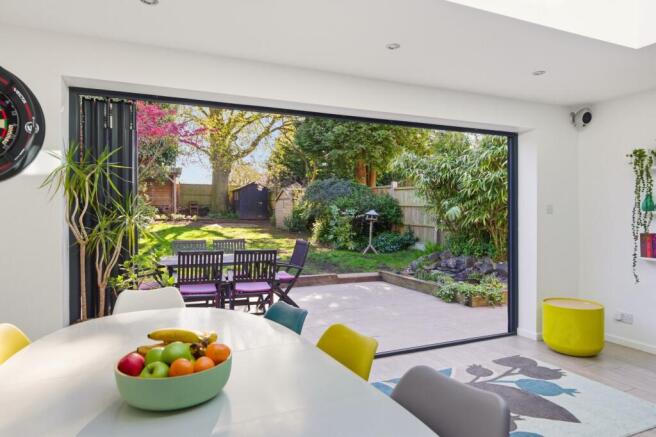
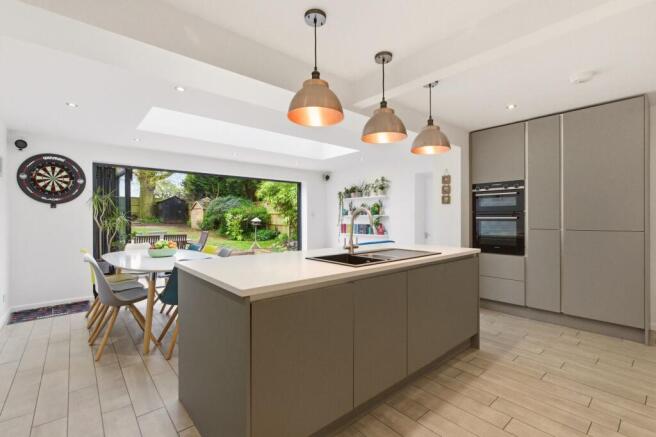
- Impressive open-plan living kitchen and dining space, thoughtfully designed for both everyday living and stylish entertaining, with full-width bifold doors opening seamlessly onto the garden
- Impressive loft converted main bedroom with dormer views across surrounding greenery and countryside, an ensuite wet room, and useful eaves storage
- Versatile ground floor room, that could be used for an office, playroom and guest bedroom.
- Generous, private rear garden with patio, lawn, mature planting, and a charming woodland-style seating area with gazebo
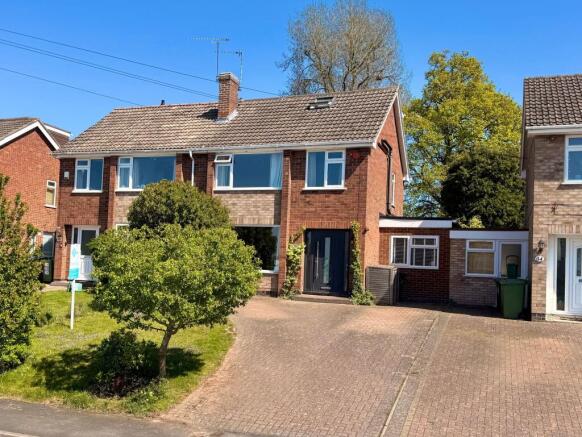
- Extended four-bedroom semi-detached home
- High-spec kitchen with quartz worktops and integrated appliances
- Sought-after Kenilworth location within walking distance to excellent nurseries and ofsted rated outstanding schools for all ages
- Underfloor heating in the kitchen
- Generous driveway parking for up to three vehicles
- A short walk away from Kenilworth Castle and The Old High street
Description
Positioned in an elevated setting on the edge of Kenilworth, this beautifully extended four-bedroom home is defined by its impressive open-plan kitchen extension and large, private rear garden, perfectly suited to modern family living and effortless entertaining. Owned and lovingly improved over the past 16 years, the property has evolved into a spacious and versatile home, ideal for growing families seeking both practicality and style.
With its generous frontage, ample parking, and a larger than average, private rear garden, this is a home that immediately feels both welcoming and full of potential, while already delivering on contemporary living expectations.
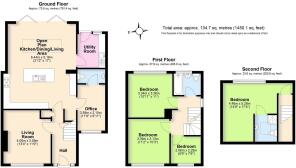
Stepping through the recently installed front door, you are welcomed into a bright and inviting entrance, setting the tone for the rest of the home. To the front, the living room offers a cosy retreat, complete with an open fireplace and large windows framed by mature planting that ensures both privacy and natural light.
Moving through, the true heart of the home reveals itself: a stunning, extended open-plan kitchen, dining and entertaining space. Installed in 2018, this contemporary kitchen combines sleek matt cabinetry with quartz worktops and high-spec integrated appliances. A central island creates a natural gathering point, perfect for both casual breakfasts and hosting guests.
Flooded with natural light from a large skylight above and full-width bi-fold doors, this space effortlessly connects indoor and outdoor living. Open the doors and step directly onto the patio, ideal for summer dining and entertaining. Underfloor heating beneath porcelain tiles adds a luxurious, practical finish.
The ground floor continues to impress with a cleverly converted former garage, now providing a utility room, a stylish cloakroom, and a versatile additional room currently used as a guest bedroom or home office, perfect for modern lifestyles.
Upstairs, two generous double bedrooms provide comfortable spaces, each enjoying pleasant outlooks, one to the rear over the garden, and the other benefiting from the property’s elevated position with far-reaching views.
A third bedroom, currently used as a study, offers flexibility for families or those working from home. The family bathroom, updated in recent years, serves this floor with a clean, modern finish.
Rising further, the loft conversion creates an impressive main suite. This spacious bedroom with dormer window views across surrounding greenery and countryside, complemented by an en-suite wet room and useful eaves storage, offering both comfort and practicality.
The garden is a true highlight and was a key reason the current owners fell in love with the home. Larger than average and wonderfully private, it offers a peaceful escape with a natural, established feel.
A generous patio sits directly off the kitchen, making it ideal for outdoor dining, while the lawn stretches out beyond, bordered by mature planting designed to attract wildlife and provide year-round interest.
Towards the end of the garden, a charming woodland-style area awaits, complete with a rustic gazebo and seating, perfect for evening relaxation or gathering around a fire. A protected oak tree adds character and a sense of permanence, while additional features such as a shed and bike storage ensure practicality. The garden enjoys sunlight throughout the day, from bright mornings on the patio to golden evening light at the rear.
Situated a short walk from Kenilworth Castle and the Old Highstreet, this home enjoys the best of both worlds, quiet residential living with easy access to town and countryside alike. Whether it’s a morning coffee, an evening meal, or a weekend walk, everything is within easy reach.
Perfectly positioned for both commuters and families, the property offers excellent connectivity alongside highly regarded schooling. Kenilworth Train Station is just a short drive away. For families, the home sits within the catchment for well-respected schools including Priors Field Primary and Kenilworth School and Sixth Form, and ‘Outstanding’ Ofsted-rated nurseries and schools nearby. The University of Warwick is also within easy reach, adding further appeal for those considering long-term educational options.
EPC Rating: E
Parking - Driveway
- COUNCIL TAXA payment made to your local authority in order to pay for local services like schools, libraries, and refuse collection. The amount you pay depends on the value of the property.Read more about council Tax in our glossary page.
- Band: D
- PARKINGDetails of how and where vehicles can be parked, and any associated costs.Read more about parking in our glossary page.
- Driveway
- GARDENA property has access to an outdoor space, which could be private or shared.
- Private garden,Rear garden
- ACCESSIBILITYHow a property has been adapted to meet the needs of vulnerable or disabled individuals.Read more about accessibility in our glossary page.
- Ask agent
Energy performance certificate - ask agent

Add an important place to see how long it'd take to get there from our property listings.
__mins driving to your place
Affordability

Notes
Staying secure when looking for property
Ensure you're up to date with our latest advice on how to avoid fraud or scams when looking for property online.
Visit our security centre to find out moreDisclaimer - Property reference 5862e6f8-6ed1-47f3-a7e2-1c2de618f8e0. The information displayed about this property comprises a property advertisement. Rightmove.co.uk makes no warranty as to the accuracy or completeness of the advertisement or any linked or associated information, and Rightmove has no control over the content. This property advertisement does not constitute property particulars. The information is provided and maintained by PT Homes, Kenilworth. Please contact the selling agent or developer directly to obtain any information which may be available under the terms of The Energy Performance of Buildings (Certificates and Inspections) (England and Wales) Regulations 2007 or the Home Report if in relation to a residential property in Scotland.
*This is the average speed from the provider with the fastest broadband package available at this postcode. The average speed displayed is based on the download speeds of at least 50% of customers at peak time (8pm to 10pm). Fibre/cable services at the postcode are subject to availability and may differ between properties within a postcode. Speeds can be affected by a range of technical and environmental factors. The speed at the property may be lower than that listed above. You can check the estimated speed and confirm availability to a property prior to purchasing on the broadband provider's website. Providers may increase charges. The information is provided and maintained by Decision Technologies Limited. **This is indicative only and based on a 2-person household with multiple devices and simultaneous usage. Broadband performance is affected by multiple factors including number of occupants and devices, simultaneous usage, router range etc. For more information speak to your broadband provider.