The Old Rectory, Wensley, Leyburn, North Yorkshire DL8 4HS

- PROPERTY TYPE
House
- BEDROOMS
4
- BATHROOMS
3
- SIZE
Ask agent
- TENUREDescribes how you own a property. There are different types of tenure - freehold, leasehold, and commonhold.Read more about tenure in our glossary page.
Freehold
Key features
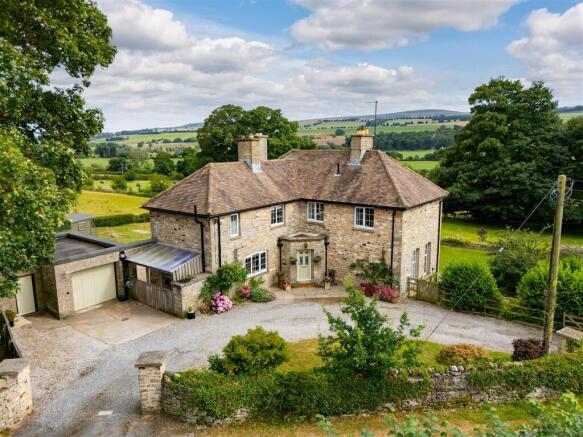
- Exceptional detached former rectory on the edge of desirable Wensley village.
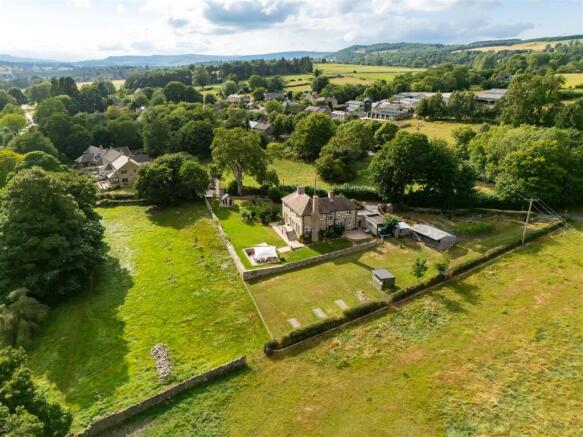
- Four-bedroom family home set within approximately 1.33 acres of grounds.
- Outstanding panoramic views across Wensleydale, Penhill and surrounding countryside.
- Spacious open-plan kitchen, living and garden room with superb outlooks.
- Landscaped wraparound gardens, orchard, paddock and multiple entertaining terraces.
- Garage, workshop, garden lodge, stables, potting shed and hen run.
Description
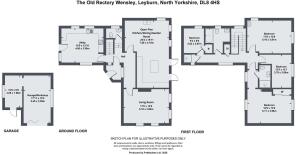
Set within approximately 1.33 acres, the property offers spacious, light-filled accommodation including a welcoming hall, dual-aspect sitting room, superb open-plan kitchen/living/garden room, utility and boot room, principal bedroom with en suite, three further bedrooms, family bathroom and shower room.
Externally, there is an in-and-out driveway, garage/workshop, timber lodge, stables, potting shed, vegetable garden, hen run, wraparound gardens including a sunken patio, orchard, paddock and excellent seating areas for outdoor entertaining.
Situation And Amenities - The village of Wensley is positioned on the bank of the River Ure, approximately 1.4 miles to the south-west of Leyburn. Surrounded by countryside, the village has a church, village hall and pub.
The popular market town of Leyburn sits on the edge of the Yorkshire Dales National Park, with an abundance of recreational activities and walks on the doorstep. There is a wide variety of independent shops, as well as a Co-Operative supermarket, various pubs and eateries.
There is an active community with several sports and social clubs, as well as a primary and secondary school and a weekly Farmers' Market.
Leyburn is well-located with good access to the A1(M) approximately 25 minutes' drive away and a mainline railway station at Northallerton for commuting across the region.
Accommodation - The property enters into a welcoming entrance vestibule featuring a tiled floor, useful cloak storage and windows that draw natural light through to the inner hallway, which is accessed via a glazed door.
From the hallway, steps lead down to a cloakroom/w/c, while a staircase rises to the first floor accommodation.
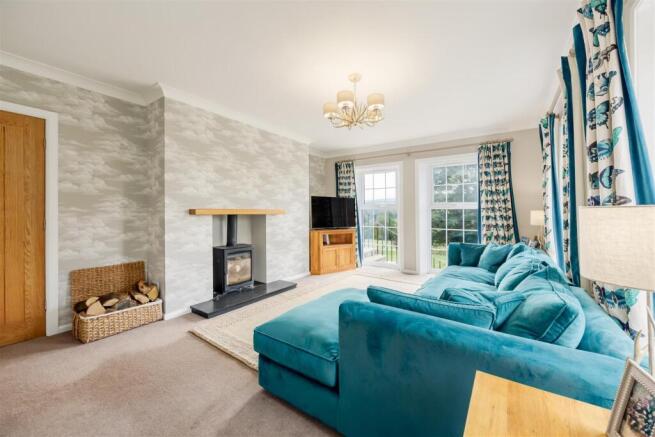
The dual aspect sitting room offers an inviting and relaxed atmosphere, enjoying delightful views across the gardens and towards the Dale beyond. A central wood-burning stove, set beneath a mantel with a tiled hearth, provides an attractive focal point.
The kitchen, living and garden room is beautifully presented, creating an excellent sense of light and space. Windows to two elevations frame superb views up and down the Dale. This generous L-shaped room has contemporary flooring, defined dining and seating areas and a further central wood-burning stove with mantel and tiled hearth.
The modern fitted kitchen is centred around a substantial island with storage and breakfast bar seating. Further features include space for a large American-style fridge freezer, an electric induction hob with integrated extractor, fitted cabinetry, granite work surfaces, a sink and drainer with mixer tap, integrated dishwasher, glass-fronted display cupboards, eye-level microwave, twin ovens and useful larder storage. Double doors open onto the rear patio, ideal for entertaining or simply enjoying the outlook with family and friends.
Positioned on the opposite side of the house, the former kitchen now provides a spacious utility and boot room with a tiled floor, fitted units, plumbing for a washing machine, a ceramic one-and-a-half bowl sink and drainer, external access and windows to three elevations.
On the half landing, a full-height window captures attractive views over the paddocks and surrounding countryside. The spacious first floor landing includes a storage cupboard and provides access to four bedrooms and the family bathroom.
The principal bedroom suite is a generous dual aspect room with windows to the front and rear. It includes a range of fitted wardrobes, a dressing area and an en suite shower room comprising a step-in shower, wash hand basin, heated towel rail, radiator and w.c.
There are two further double bedrooms, one of which enjoys a dual aspect and benefits from a wash hand basin with storage beneath and display surface.
The family bathroom comprises a bath, w.c, wash hand basin, radiator and window. The fourth bedroom is also a double and includes an airing cupboard housing the hot water tank.
A separate shower room with radiator and window completes the first floor accommodation and provides additional flexibility for family living or guests.
Externally - To the front of the property is an impressive U-shaped, in-and-out driveway, providing generous off-road parking along with a convenient access arrangement. The approach combines a gravelled driveway and a concrete hard standing leading to a garage and workshop with bi-fold sliding doors.
To the rear, a private raised patio provides an attractive outdoor seating area, complemented by a timber outbuilding and a productive vegetable garden. The garden is enclosed by stone walling and incorporates raised beds and a potting shed, ideal for keen gardeners.
The existing timber stables are in need of attention; however, the owners have obtained planning permission for a larger timber stable building in the same style, offering scope for improvement or further equestrian use, subject to a buyer’s requirements.
A former polytunnel is now used as a fully enclosed and secure hen coop and run.
From the road, a gate provides access for larger vehicles or machinery into the lawned gardens, which extend down towards the paddock. Within the paddock is a small orchard planted with apple, pear and plum trees. At the southern extent of the paddock a public footpath crosses the bottom of the field, leading from Wensley towards Leyburn.
The grounds include a choice of patio and seating areas, with beautifully landscaped wraparound gardens featuring attractive stone walling and steps rising to the terrace adjoining the kitchen. Further steps lead down to a secluded sunken patio, a particularly appealing setting for outdoor dining and entertaining.
The gardens are well established, with mature planting, hedged boundaries and traditional stone walls adding character and privacy. A substantial detached Scandinavian-style timber lodge, double glazed with power and fitted with a log burner to provide heating, creates a versatile year-round space for relaxation or entertaining.
Owners' Insight - We have loved calling The Old Rectory our family home. The beautiful views constantly change with the seasons, and this is a joy to watch. The rooms in the home feel spacious and light. The gardens provide colour and interest all year round. The sunken Yorkshire stone seating and dining area is a private and south facing luxury space with integrated lighting, so can also be enjoyed on darker evenings. The BBQ cabin maximises natural light via the two large double glazed tinted picture windows. The cabin is supplied with electric sockets and Wi-Fi. The cooking unit can be used as a BBQ and/or cozy fire, thus making it useable all year round.
Tenure - The property is freehold and will be offered with vacant possession on completion.
Viewings - Strictly by appointment with GSC Grays. Telephone: .
Local Authority - North Yorkshire Council. Council tax band F.
Services - Mains electric, water and drainage. Oil-fired central heating.
Public Right Of Way - To the southern boundary of the paddock there is a public footpath, perfect for a family walk into Leyburn.
Wayleaves And Covenants - The Old Rectory is sold subject to and with the benefit of all existing rights, including rights of way, light, drainage, water and electricity and all other rights and obligations, easements and all wayleaves or covenants whether disclosed or not.
Particulars And Photographs - Particulars prepared and photographs taken July 2026.
Brochures
The Old Rectory - brochure- COUNCIL TAXA payment made to your local authority in order to pay for local services like schools, libraries, and refuse collection. The amount you pay depends on the value of the property.Read more about council Tax in our glossary page.
- Band: F
- PARKINGDetails of how and where vehicles can be parked, and any associated costs.Read more about parking in our glossary page.
- Garage
- GARDENA property has access to an outdoor space, which could be private or shared.
- Yes
- ACCESSIBILITYHow a property has been adapted to meet the needs of vulnerable or disabled individuals.Read more about accessibility in our glossary page.
- Ask agent

Add an important place to see how long it'd take to get there from our property listings.
__mins driving to your place
Affordability
About GSC Grays, Richmond, North Yorkshire
5-6 Bailey Court, Colburn Business Park, Catterick Garrison, DL9 4QL


Notes
Staying secure when looking for property
Ensure you're up to date with our latest advice on how to avoid fraud or scams when looking for property online.
Visit our security centre to find out moreDisclaimer - Property reference 34842082. The information displayed about this property comprises a property advertisement. Rightmove.co.uk makes no warranty as to the accuracy or completeness of the advertisement or any linked or associated information, and Rightmove has no control over the content. This property advertisement does not constitute property particulars. The information is provided and maintained by GSC Grays, Richmond, North Yorkshire. Please contact the selling agent or developer directly to obtain any information which may be available under the terms of The Energy Performance of Buildings (Certificates and Inspections) (England and Wales) Regulations 2007 or the Home Report if in relation to a residential property in Scotland.
*This is the average speed from the provider with the fastest broadband package available at this postcode. The average speed displayed is based on the download speeds of at least 50% of customers at peak time (8pm to 10pm). Fibre/cable services at the postcode are subject to availability and may differ between properties within a postcode. Speeds can be affected by a range of technical and environmental factors. The speed at the property may be lower than that listed above. You can check the estimated speed and confirm availability to a property prior to purchasing on the broadband provider's website. Providers may increase charges. The information is provided and maintained by Decision Technologies Limited. **This is indicative only and based on a 2-person household with multiple devices and simultaneous usage. Broadband performance is affected by multiple factors including number of occupants and devices, simultaneous usage, router range etc. For more information speak to your broadband provider.