Darwin Drive, Biggleswade, SG18 8GD

- PROPERTY TYPE
Detached
- BEDROOMS
4
- BATHROOMS
3
- SIZE
1,389 sq ft
129 sq m
- TENUREDescribes how you own a property. There are different types of tenure - freehold, leasehold, and commonhold.Read more about tenure in our glossary page.
Freehold
Key features
- Guide price £500,000-£525,000
- CHAIN FREE
- Situated at the end of a quiet Drive with no passing traffic.
- Attractive bay windowed Kitchen/Diner with integrated appliances
- Utility room and downstairs WC
- Immaculate, high quality finish throughout.
- Elegant landscaped low maintenance South facing garden.
- Detached Garage with parking in front for 2 cars and on street parking for several more.
- EV Charger
- Quote DM0636
Description
Welcome to Darwin Drive
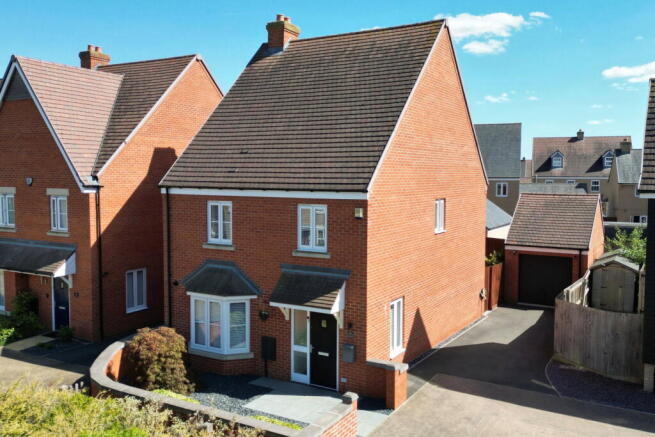
Tucked away at the end of a small close, with no passing traffic, in the desirable Kings Reach development is this immaculate, high-quality family home.
Brought to market CHAIN FREE, additional benefits include a modern kitchen/diner with integrated appliances, utility room, downstairs cloakroom, 6m lounge and elegant Amtico flooring throughout the ground floor. Upstairs are four bedrooms, a stylish family bathroom and modern en-suite. Outside is a beautifully landscaped south-facing garden, detached garage with parking for 2 cars and on street parking for 4 or more vehicles.
Guide Price £500,000-£525,000.
Approaching the home
A path through the attractive walled front garden leads to a welcoming entrance hall with Amtico flooring flowing throughout the ground floor.
Ground Floor Accommodation:
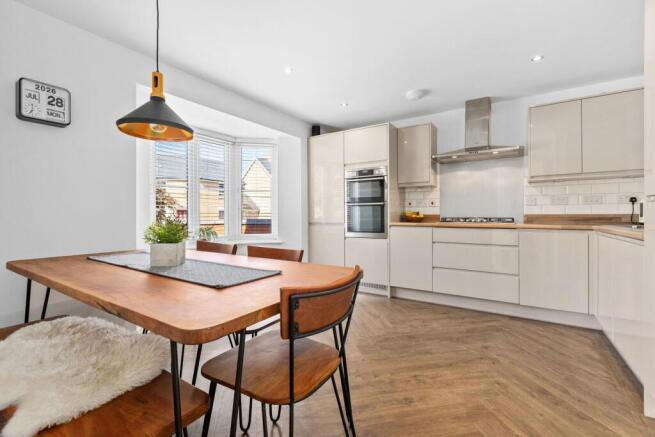
Kitchen / Dining Room
The bay-fronted kitchen/diner is the heart of the home, featuring:
Integrated dishwasher
Integrated fridge/freezer
Eye-level double oven
Five-ring gas hob with stainless steel extractor
High-gloss units
Excellent worktop space
Family dining area
Perfect for both everyday family life and entertaining.
Utility Room
A separate utility room provides:
Integrated washing machine
Additional shelving and storage
Downstairs Cloakroom
A generous downstairs WC adds further practicality.
A useful understairs cupboard also provides additional storage.
Living Room
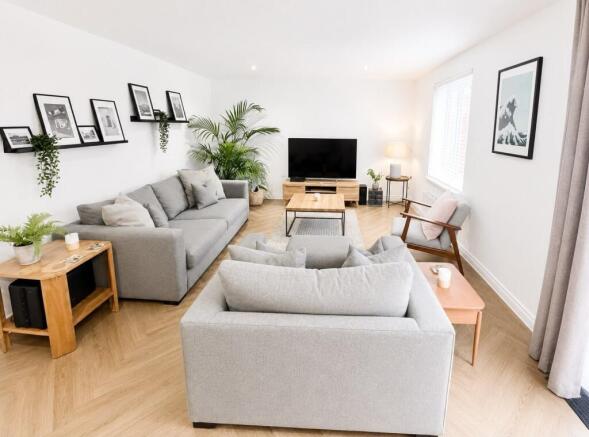
The impressive 6m lounge overlooks the garden through French doors and a large picture window, creating a bright and spacious room ideal for relaxing or entertaining.
First Floor:
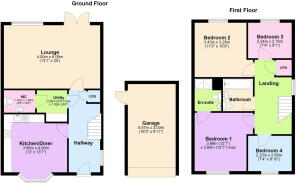
The first floor offers four bedrooms, the family bathroom, an En-suite shower room an Airing cupboard and loft access.
There are 3 generous double bedrooms and one comfortable single bedroom, currently used as a dressing room with fitted furniture.
Principal Bedroom
The main bedroom is fitted with high quality wool carpet and benefits from a beautifully presented en-suite featuring:
Large shower enclosure
Contemporary white sanitaryware
Chrome heated towel rail
Family Bathroom
The stylish family bathroom includes:
Modern bath
Mixer shower
Glazed screen
Contemporary fittings
There is also an airing cupboard
The loft is insulated and fitted with lighting.
Outdoor Living
The landscaped south-facing garden has been designed for easy maintenance and year-round enjoyment.
Features include:
Large entertaining patio
Premium Artificial grass professionally laid
Raised planters
Integrated seating
Ambient garden lighting
External power sockets
Outside lighting
Outside tap
The detached garage benefits from a pitched roof for additional storage and can be accessed directly from the garden.
Parking
One of the property’s standout features is its exceptional parking provision.
Driveway parking for two vehicles
On street parking for up to four additional vehicles directly outside the property
Located at the end of a quiet close with no passing traffic
EV charging point installed
Location
Darwin Drive occupies an enviable position on the edge of the sought-after King’s Reach development.
Within walking distance you’ll find:
Central Square amenities
Supermarket
Popular café
Primary school
Community centre
Play parks
Biggleswade town centre offers an excellent range of independent and national retailers, cafés, restaurants and nearby are several leisure facilities, gyms and and sports clubs.
For commuters, the mainline railway station is approximately a 15-minute walk, offering excellent services into London, while the A1 is only a short drive away.
What do the current owners love most about the property?
The things we’ve loved most over the past 10 years are:
The exceptionally quiet location.
The open, uninterrupted views to the front.
The private, enclosed garden.
Excellent parking for family and visitors.
Easy walking distance to the station for commuting into London.
Low maintenance house.
Property Information
Tenure: Freehold
Council Tax: Band E (£3,075 per annum)
EPC Rating: C
Heating: Gas central heating
Utilities: Mains water, drainage and electricity
Garden: South facing
Broadband: Available from multiple providers with speeds up to 1130Mbps
Agent Information
Floorplan dimensions are approximate and should not be relied upon as exact measurements.
The operation and condition of appliances have not been tested.
Recommendations for solicitors, mortgage brokers and surveyors can be provided if required. Buyers are under no obligation to use recommended providers.
We may receive an introductory commission should you instruct a provider we have recommended.
Please note that identity and anti-money laundering checks are required for all buyers and sellers at a cost of £30 per person before a memorandum of sale can be issued.
- COUNCIL TAXA payment made to your local authority in order to pay for local services like schools, libraries, and refuse collection. The amount you pay depends on the value of the property.Read more about council Tax in our glossary page.
- Band: E
- PARKINGDetails of how and where vehicles can be parked, and any associated costs.Read more about parking in our glossary page.
- Garage,Driveway,Off street
- GARDENA property has access to an outdoor space, which could be private or shared.
- Private garden
- ACCESSIBILITYHow a property has been adapted to meet the needs of vulnerable or disabled individuals.Read more about accessibility in our glossary page.
- Wide doorways

Add an important place to see how long it'd take to get there from our property listings.
__mins driving to your place
Affordability
Get an instant, personalised result:
- Show sellers you’re serious
- Secure viewings faster with agents
- No impact on your credit score
Notes
Staying secure when looking for property
Ensure you're up to date with our latest advice on how to avoid fraud or scams when looking for property online.
Visit our security centre to find out moreDisclaimer - Property reference S1810088. The information displayed about this property comprises a property advertisement. Rightmove.co.uk makes no warranty as to the accuracy or completeness of the advertisement or any linked or associated information, and Rightmove has no control over the content. This property advertisement does not constitute property particulars. The information is provided and maintained by eXp UK, South East. Please contact the selling agent or developer directly to obtain any information which may be available under the terms of The Energy Performance of Buildings (Certificates and Inspections) (England and Wales) Regulations 2007 or the Home Report if in relation to a residential property in Scotland.
*This is the average speed from the provider with the fastest broadband package available at this postcode. The average speed displayed is based on the download speeds of at least 50% of customers at peak time (8pm to 10pm). Fibre/cable services at the postcode are subject to availability and may differ between properties within a postcode. Speeds can be affected by a range of technical and environmental factors. The speed at the property may be lower than that listed above. You can check the estimated speed and confirm availability to a property prior to purchasing on the broadband provider's website. Providers may increase charges. The information is provided and maintained by Decision Technologies Limited. **This is indicative only and based on a 2-person household with multiple devices and simultaneous usage. Broadband performance is affected by multiple factors including number of occupants and devices, simultaneous usage, router range etc. For more information speak to your broadband provider.