
West Wing, Stelling Hall, Newton, Stocksfield, Northumberland

- PROPERTY TYPE
House
- BEDROOMS
5
- BATHROOMS
3
- SIZE
3,358 sq ft
312 sq m
- TENUREDescribes how you own a property. There are different types of tenure - freehold, leasehold, and commonhold.Read more about tenure in our glossary page.
Freehold
Key features
- Magnificent Arts & Crafts Wing
- Five Bedrooms
- Grand Panelled Drawing Room
- South Facing Gardens
- Far-Reaching Valley Views
- Characterful Period Features
- Three Reception Areas
- Sought-After Tyne Valley Location
Description
Accommodation in Brief
Ground Floor
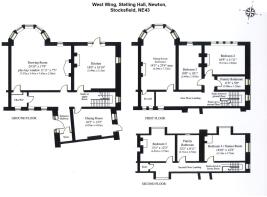
Entrance Hallway | Cloakroom WC | Drawing Room | Dining Room | Kitchen / Breakfast Room
First Floor
Principal Bedroom with En-Suite Shower Room | Two Further Bedrooms | Family Bathroom
Second Floor
Two Further Bedrooms | Family Bathroom
Externally
Private South-Facing Gardens | Ha-Ha | Private Terrace | Mature Landscaped Grounds | Rhododendron Borders | Tyne Valley Views | Extensive Estate Grounds | Private Parking | Double Garage
The Property
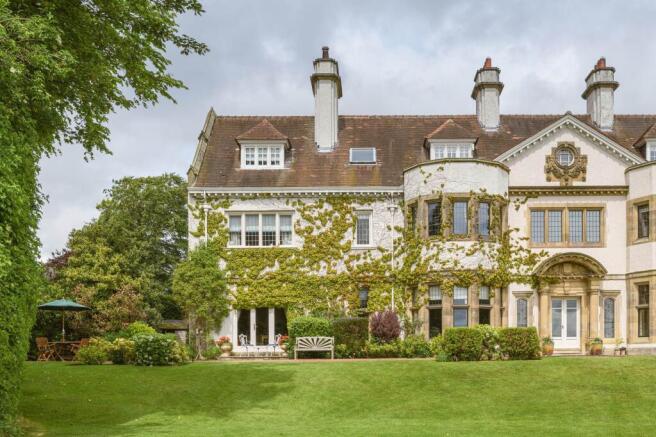
Occupying the entire west wing of the distinguished Stelling Hall, this remarkable Arts and Crafts home combines the scale and architectural grandeur of a country house with the practicality of a beautifully proportioned family home. Constructed around 1900 and positioned within mature landscaped grounds, the property enjoys an exceptional setting overlooking the Tyne Valley, with far-reaching views stretching across rolling countryside and, from the upper floors, towards the Cheviot Hills.
The approach immediately hints at the quality of the accommodation within. Original architectural detailing has been carefully preserved throughout, including extensive natural oak panelling, ornate coving, deep skirting boards and beautifully proportioned windows. The result is a house of considerable character that remains both elegant and welcoming.
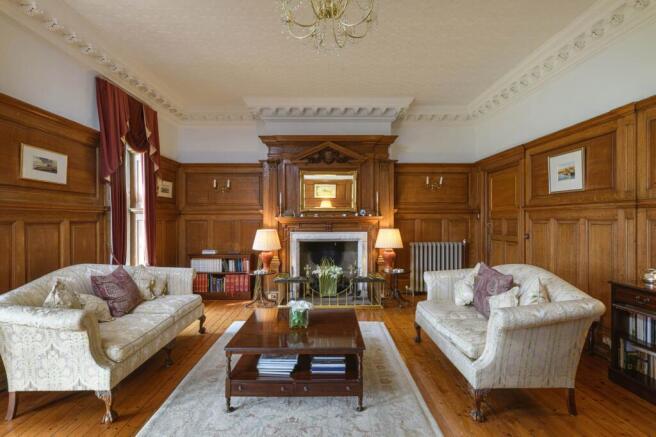
The reception hall provides an impressive introduction, with richly panelled walls and arched openings establishing the craftsmanship that continues throughout the principal rooms. Beyond, the drawing room is undoubtedly one of the property's defining features. Occupying a substantial footprint and centred around an impressive fireplace, the room is enhanced by full-height oak panelling and an elegant bay window that draws in natural light while framing uninterrupted views across the gardens and surrounding countryside. The scale of the room allows it to function equally well for formal entertaining and everyday living, while the outlook ensures a constant connection to the landscape beyond.
The dining room offers a more intimate setting and is centred around an attractive fireplace, creating a natural focal point for formal dining and family occasions. Positioned separately from the principal reception room, it provides a welcome sense of occasion while maintaining excellent flow through the ground floor accommodation.
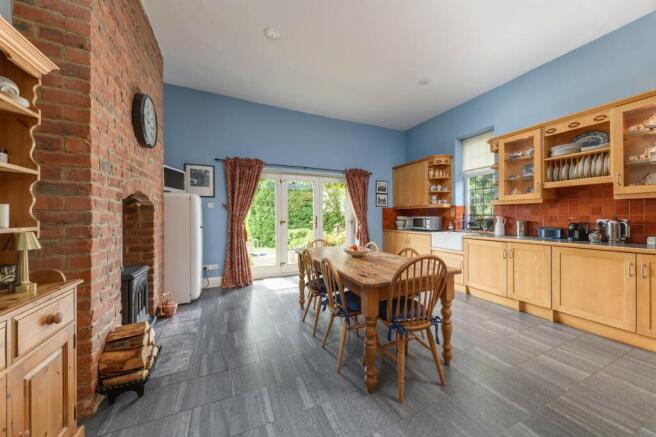
The kitchen and breakfast room balances traditional character with practical modern living. Fitted with an extensive range of farmhouse-style cabinetry and integrated appliances, the room offers generous storage and preparation space alongside ample room for informal dining. A wood-burning stove introduces warmth and character, while French doors open directly onto the gardens, creating an easy relationship between the house and its outdoor spaces.
The bedroom accommodation is arranged across the upper two floors and provides impressive flexibility. The principal bedroom enjoys lovely views across the surrounding landscape and benefits from an en-suite shower room. Two further first-floor bedrooms are served by a family bathroom, each enjoying attractive proportions and excellent natural light.
The second floor provides two additional bedrooms, alongside a further family bathroom. This level lends itself particularly well to visiting guests, older children or those seeking dedicated space for hobbies, home working or leisure.
Throughout the house, the original proportions, architectural detailing and elevated outlook combine to create a property that feels both distinctive and enduring. Opportunities to acquire accommodation of this scale and character within one of the Tyne Valley's most admired period buildings are increasingly rare.
Externally
A substantial private garden extends to the south of the property, comprising generous lawns, mature planting and established rhododendron borders. Enjoying an elevated position, the garden takes full advantage of the far-reaching views across the Tyne Valley and surrounding countryside, while a traditional ha-ha preserves the open aspect and enhances the connection to the wider landscape.
Immediately adjoining the house, a private terrace provides an attractive setting for outdoor dining and entertaining. To the western side, a gravelled area offers potential for a greenhouse, garden office, workshop or productive kitchen garden, subject to any necessary consents.
Beyond the private garden, residents benefit from access to the beautifully maintained communal grounds of Stelling Hall, which include expansive lawns, mature specimen trees and established ornamental planting, creating an environment more commonly associated with a private country estate.
The property also benefits from a dedicated garage bay within a detached double garage, together with additional parking.
Agents Note
West Wing forms part of the historic Stelling Hall estate. The freehold is owned by Stelling Hall Management Limited, a company whose directors comprise the owners of the four wings within the building.
There is currently no fixed annual service or maintenance charge. The owners jointly contribute towards the upkeep and repair of the communal areas, grounds and shared infrastructure as and when required.
The communal gardens are maintained by an appointed gardener, with the cost shared between the four owners. Additional maintenance to private garden areas may be arranged separately at the individual owner's expense.
Prospective purchasers should satisfy themselves regarding all management arrangements, communal responsibilities and associated costs through their solicitor.
Local Information
Stelling Hall occupies an enviable position within the sought-after Tyne Valley, an area renowned for its attractive villages, excellent schooling, beautiful countryside and exceptional transport connections. Newton itself enjoys a peaceful rural setting while remaining conveniently placed for access to both Corbridge and Hexham.
The historic village of Corbridge offers an excellent range of independent shops, restaurants, cafés and everyday amenities, together with a strong sense of community and a rich Roman heritage. Hexham provides a wider selection of facilities including supermarkets, leisure amenities, professional services and the renowned Hexham Abbey.
The surrounding countryside offers endless opportunities for walking, cycling and outdoor pursuits, while nearby country pubs, including The Duke of Wellington at Newton, are highly regarded throughout the area.
For commuters, the A69 provides swift access east towards Newcastle and west towards Carlisle, while rail services are available from nearby Stocksfield, Corbridge and Hexham.
Approximate Mileages
Newton Village & Duke of Wellington Inn, 1.5 miles | Corbridge, 5 miles | Stocksfield Railway Station, 5 miles | Hexham, 9 miles | Newcastle City Centre, 15 miles | Newcastle International Airport, 12 miles | Carlisle, 48 miles
Services
The property benefits from oil-fired central heating, mains electricity and mains water supplied via an individually metered connection. Drainage is to a shared septic tank.
Full fibre broadband with speeds of approximately 150 Mbps available to the property.
Tenure
Freehold
Council Tax
Band G
Wayleaves, Easements & Rights of Way
The property is being sold subject to all existing wayleaves, easements and rights of way, whether or not specified within the sales particulars.
Agents Note to Purchasers
We strive to ensure all property details are accurate, however, they are not to be relied upon as statements of representation or fact and do not constitute or form part of an offer or any contract. All measurements and floor plans have been prepared as a guide only. All services, systems and appliances listed in the details have not been tested by us and no guarantee is given to their operating ability or efficiency. Please be advised that some information may be awaiting vendor approval.
Submitting an Offer
Please note that all offers will require financial verification including mortgage agreement in principle, proof of deposit funds, proof of available cash and full chain details including selling agents and solicitors down the chain. To comply with Money Laundering Regulations, we require proof of identification from all buyers before acceptance letters are sent and solicitors can be instructed.
Disclaimer
The information displayed about this property comprises a property advertisement. Finest Properties strives to ensure all details are accurate; however, they do not constitute property particulars and should not be relied upon as statements of fact or representation. All information is provided and maintained by Finest Properties.
EPC Rating: D
Brochures
Brochure- COUNCIL TAXA payment made to your local authority in order to pay for local services like schools, libraries, and refuse collection. The amount you pay depends on the value of the property.Read more about council Tax in our glossary page.
- Band: G
- PARKINGDetails of how and where vehicles can be parked, and any associated costs.Read more about parking in our glossary page.
- Yes
- GARDENA property has access to an outdoor space, which could be private or shared.
- Yes
- ACCESSIBILITYHow a property has been adapted to meet the needs of vulnerable or disabled individuals.Read more about accessibility in our glossary page.
- Ask agent
West Wing, Stelling Hall, Newton, Stocksfield, Northumberland

Add an important place to see how long it'd take to get there from our property listings.
__mins driving to your place
Affordability


Notes
Staying secure when looking for property
Ensure you're up to date with our latest advice on how to avoid fraud or scams when looking for property online.
Visit our security centre to find out moreDisclaimer - Property reference 55c0897f-e06a-4e25-9823-e89ac0fc4469. The information displayed about this property comprises a property advertisement. Rightmove.co.uk makes no warranty as to the accuracy or completeness of the advertisement or any linked or associated information, and Rightmove has no control over the content. This property advertisement does not constitute property particulars. The information is provided and maintained by Finest, North East. Please contact the selling agent or developer directly to obtain any information which may be available under the terms of The Energy Performance of Buildings (Certificates and Inspections) (England and Wales) Regulations 2007 or the Home Report if in relation to a residential property in Scotland.
*This is the average speed from the provider with the fastest broadband package available at this postcode. The average speed displayed is based on the download speeds of at least 50% of customers at peak time (8pm to 10pm). Fibre/cable services at the postcode are subject to availability and may differ between properties within a postcode. Speeds can be affected by a range of technical and environmental factors. The speed at the property may be lower than that listed above. You can check the estimated speed and confirm availability to a property prior to purchasing on the broadband provider's website. Providers may increase charges. The information is provided and maintained by Decision Technologies Limited. **This is indicative only and based on a 2-person household with multiple devices and simultaneous usage. Broadband performance is affected by multiple factors including number of occupants and devices, simultaneous usage, router range etc. For more information speak to your broadband provider.