
Barn Conversion in Middleton with Impressive Vaulted Ceilings

- PROPERTY TYPE
Barn Conversion
- BEDROOMS
4
- BATHROOMS
3
- SIZE
2,024 sq ft
188 sq m
- TENUREDescribes how you own a property. There are different types of tenure - freehold, leasehold, and commonhold.Read more about tenure in our glossary page.
Freehold
Key features
- Four-Bedroom Barn Conversion
- Approximately 2,024 Sq. Ft. of Versatile Accommodation
- Courtyard Setting Approached via a Private Road
- Impressive Sitting Room with Part-Vaulted Ceiling and Wood-Burning Stove
- Spacious Kitchen/Dining Room Ideal for Entertaining
- Versatile Ground-Floor Bedroom with Fitted Storage and En-Suite Shower Room
- Three Further Bedrooms Arranged Across Two Separate First-Floor Areas
- Family Bathroom, Additional En-Suite, Utility Room and Cloakroom
- Private Walled Garden with Gated Parking + Double Garage & Double Carport
- Guide Price £600,000 - £650,000
Description
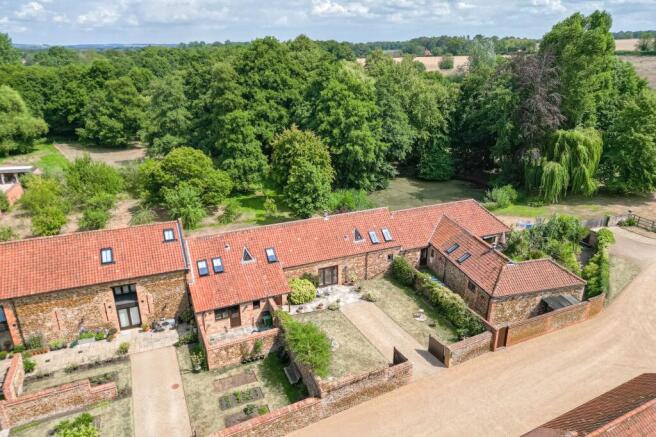
The Saddlery is a beautifully proportioned barn conversion occupying a tranquil position within Hall Farm Barns. Approached along a private road that passes through the delightful parkland of neighbouring Middleton Hall, and set within characterful courtyard surroundings, the property enjoys a rare sense of seclusion while remaining within easy reach of the historic market town of King’s Lynn and the wider Norfolk countryside.
Traditional stone and brick elevations, a warm pantile roof and a walled garden create an immediate sense of place. Inside, approximately 2,024 sq. ft. of accommodation has been thoughtfully arranged for both comfortable everyday living and welcoming visiting family and friends.
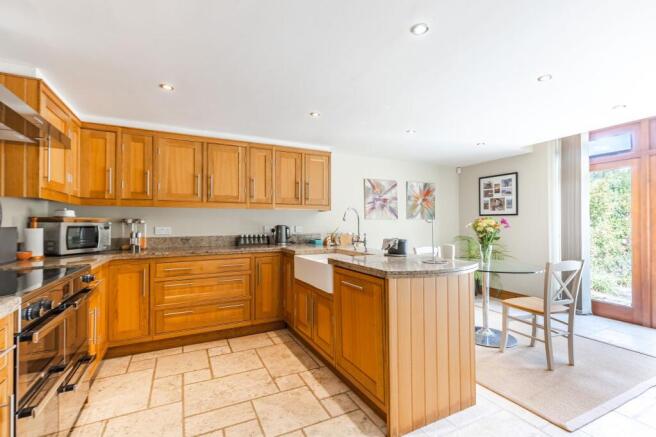
The entrance hall provides a warm introduction to the ground floor, with an adjoining utility room and cloakroom taking care of the practicalities of country living. At the heart of the home is the kitchen/dining room, measuring approximately 18 ft. by 12 ft., with ample space for relaxed meals, conversation and entertaining.
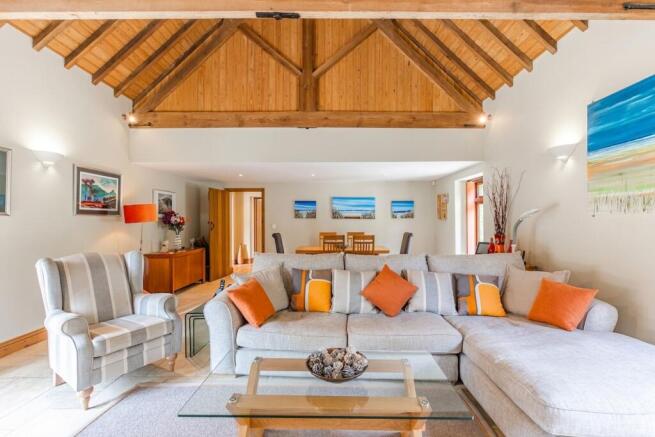
The sitting room is the principal reception space and one of the home’s defining features. Extending to almost 26 ft. in length, with a partially vaulted double-height ceiling and a cosy wood-burning stove, it offers generous proportions for several seating areas without losing its sense of warmth or intimacy. Equally suited to quiet evenings, family gatherings and larger occasions, the room also enjoys views towards the gardens, strengthening the connection between the house and its peaceful surroundings.
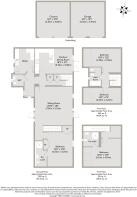
A substantial ground-floor double bedroom, complete with fitted storage and an en-suite shower room, gives the layout exceptional flexibility. It provides comfortable accommodation for guests who would prefer not to use the stairs and could equally serve as the principal bedroom, depending on the needs of its next owners.
The remaining bedrooms are arranged across two separate first-floor sections, creating a welcome degree of privacy when family or friends come to stay. One staircase rises to two well-proportioned bedrooms and the family bathroom. The larger of these rooms measures approximately 15 ft. by 12 ft. while the second could make an inviting bedroom, nursery, dressing room or private study.
At the opposite end of the house, a separate staircase leads to another generous double bedroom with its own en-suite shower room. Measuring approximately 16 ft. by 13 ft. this peaceful room forms a particularly appealing suite for owners or guests.
The separation of the sleeping accommodation is one of the house’s greatest practical strengths. Bedrooms and bathing facilities at either end allow visitors to enjoy their own space, while the ground-floor suite adds another layer of versatility for multi-generational living.
Outside, the walled front garden feels sheltered and private, complementing the historic character of the surrounding barns while also providing additional gated parking when required.
To the rear, the garden looks towards an orchard belonging to the neighbouring hall, where mature trees create a natural backdrop that changes subtly with the seasons. For the current owners, one of the greatest pleasures has been sitting outside on a summer evening, watching the light move across the landscape and spotting the many varieties of visiting birds.
A separate outbuilding positioned adjacent to The Saddlery provides a double garage and adjoining double carport, offering secure parking, storage and useful space for outdoor equipment.
MIDDLETON
Village life with a fine selection of amenities. Middleton enjoys its own Golf Club along with a church, restaurant and shop with post office. Sitting just over four miles from the Hanseatic King’s Lynn, where a choice of schools, stores and eateries on the quay await.
Perched on the banks of the River Ouse, King’s Lynn has been a centre of trade and industry since the Middle Ages, and its rich history is reflected in the many beautiful buildings which still line the historic quarter.
King Street, which runs from Tuesday Market Place to the Custom House, was once known as ‘Stockfish Row’ for the number of fish merchants that lived there. With a listed building every 26ft, Sir John Betjeman described it as one of the finest walks in England.
With Cambridge, Peterborough and Norwich all within an hour’s drive and a direct rail line into London King’s Cross arriving in the capital in just 1 hour 40 minutes, King’s Lynn continues to attract a growing number of professionals seeking an easy commuter route. It’s easy to see the appeal of this central location with a clutch of high street retailers and independent restaurants in the town’s Vancouver Centre. The Majestic Cinema and King’s Lynn Alive Corn Exchange are the place to catch a film or show, or check out what’s on at St George’s Guildhall, the UK’s largest surviving medieval guildhall, today a vibrant arts centre.
SERVICES CONNECTED
Mains water, electricity and drainage . Oil fired central heating and underfloor heating to ground floor.
COUNCIL TAX
Band E.
ENERGY EFFICIENCY RATING
C. Ref:- 0360-2863-4680-2206-3545
To retrieve the Energy Performance Certificate for this property please visit and enter in the reference number above. Alternatively, the full certificate can be obtained through Sowerbys.
TENURE
Freehold.
LOCATION
What3words: ///ankle.bitter.pylons
AGENT’S NOTE
As the Hall Farm Barns development is within the curtilage of the Grade II Listed Old Hall, all properties are listed by association and planning permission is required for any alterations.
There is a restriction for the parking of vehicles on the private driveway unless at the discretion of the management company. This company is owned and run by residents.
All property owners have a requirement to pay an equal share for the repair and maintenance of the driveway.
Garden land designated for garden use may not be built on.
WEBSITE TAGS
village-spirit
EPC Rating: C
Parking - Double garage
Parking - Car port
Parking - Secure gated
Disclaimer
These particulars are provided as a guide only and do not form part of any offer or contract. Sowerbys and its representatives have no authority to make or give representations or warranties. All descriptions, measurements, photographs and plans are for guidance only and should not be relied upon as statements of fact. Buyers should satisfy themselves as to the accuracy of the information through inspection or professional advice. Services, appliances and equipment have not been tested and no warranty can be given as to their condition. Planning permissions, building regulations and other consents should be verified by the buyer’s legal adviser. In accordance with Anti-Money Laundering regulations, proceeding buyers must complete a digital ID check through our compliance partner. A charge of £48 including VAT per sale or purchase applies. Leasehold buyers should confirm ground rent, service charges and lease details with their legal adviser.
Brochures
Property Brochure- COUNCIL TAXA payment made to your local authority in order to pay for local services like schools, libraries, and refuse collection. The amount you pay depends on the value of the property.Read more about council Tax in our glossary page.
- Band: E
- PARKINGDetails of how and where vehicles can be parked, and any associated costs.Read more about parking in our glossary page.
- Garage,Covered,Gated
- GARDENA property has access to an outdoor space, which could be private or shared.
- Private garden
- ACCESSIBILITYHow a property has been adapted to meet the needs of vulnerable or disabled individuals.Read more about accessibility in our glossary page.
- Ask agent
Barn Conversion in Middleton with Impressive Vaulted Ceilings

Add an important place to see how long it'd take to get there from our property listings.
__mins driving to your place
Affordability

About Sowerbys, King's Lynn
23 Tuesday Market Place King's Lynn Norfolk PE30 1JJ



Notes
Staying secure when looking for property
Ensure you're up to date with our latest advice on how to avoid fraud or scams when looking for property online.
Visit our security centre to find out moreDisclaimer - Property reference db292d98-33ed-4ad0-96f0-522e5d6caec1. The information displayed about this property comprises a property advertisement. Rightmove.co.uk makes no warranty as to the accuracy or completeness of the advertisement or any linked or associated information, and Rightmove has no control over the content. This property advertisement does not constitute property particulars. The information is provided and maintained by Sowerbys, King's Lynn. Please contact the selling agent or developer directly to obtain any information which may be available under the terms of The Energy Performance of Buildings (Certificates and Inspections) (England and Wales) Regulations 2007 or the Home Report if in relation to a residential property in Scotland.
*This is the average speed from the provider with the fastest broadband package available at this postcode. The average speed displayed is based on the download speeds of at least 50% of customers at peak time (8pm to 10pm). Fibre/cable services at the postcode are subject to availability and may differ between properties within a postcode. Speeds can be affected by a range of technical and environmental factors. The speed at the property may be lower than that listed above. You can check the estimated speed and confirm availability to a property prior to purchasing on the broadband provider's website. Providers may increase charges. The information is provided and maintained by Decision Technologies Limited. **This is indicative only and based on a 2-person household with multiple devices and simultaneous usage. Broadband performance is affected by multiple factors including number of occupants and devices, simultaneous usage, router range etc. For more information speak to your broadband provider.