Balmoral Crescent, Oswestry, SY11 2XH

- PROPERTY TYPE
Semi-Detached
- BEDROOMS
3
- BATHROOMS
1
- SIZE
Ask agent
- TENUREDescribes how you own a property. There are different types of tenure - freehold, leasehold, and commonhold.Read more about tenure in our glossary page.
Freehold
Key features
- Beautifully Extended Family Home
- Offered With No Onward Chain
- Versatile Living Across Two Reception Rooms
- Sun-Filled Garden Room
- Private Garden Made For Entertaining
- Generous Driveway Parking
- Prime Oswestry Residential Setting
Description
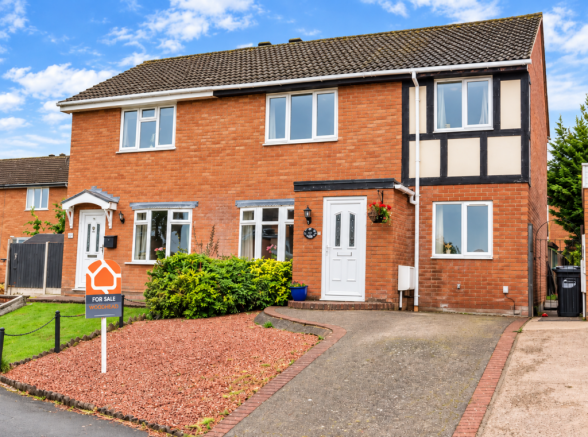
Woodhead Sales & Lettings are delighted to present this beautifully extended three-bedroom semi-detached home, offered to the market with NO ONWARD CHAIN and occupying an enviable position within one of Oswestry's most desirable residential neighbourhoods. Combining generous living space with a practical family layout, this beautifully maintained property offers the perfect balance of comfort, flexibility and convenience, making it an exceptional choice for families, professionals and those looking to take their next step on the property ladder.
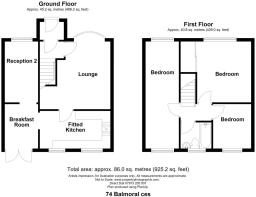
Step through the front door into a welcoming entrance hall, providing access to the principal reception rooms and creating an inviting first impression of the accommodation beyond.
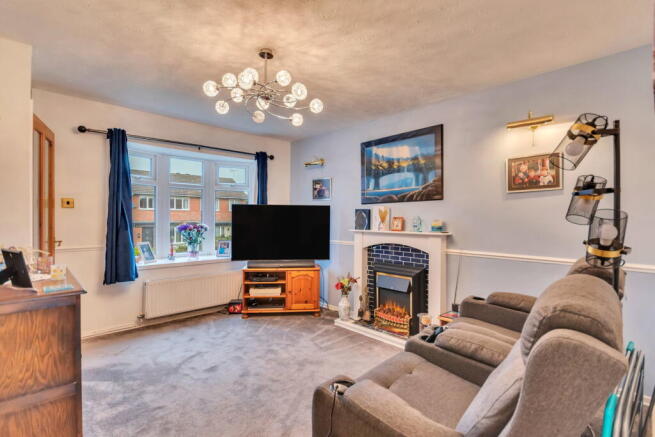
The spacious living room is bathed in natural light from the attractive bay window, creating a warm and welcoming atmosphere throughout the day. A feature fireplace provides an attractive focal point, making this a wonderful space for cosy evenings, family gatherings or simply relaxing after a busy day.
Offering exceptional versatility, the second reception room can effortlessly adapt to suit your lifestyle. Whether used as a formal dining room, home office, children's playroom or additional sitting room, this flexible space ensures the home can evolve with your family's changing needs.
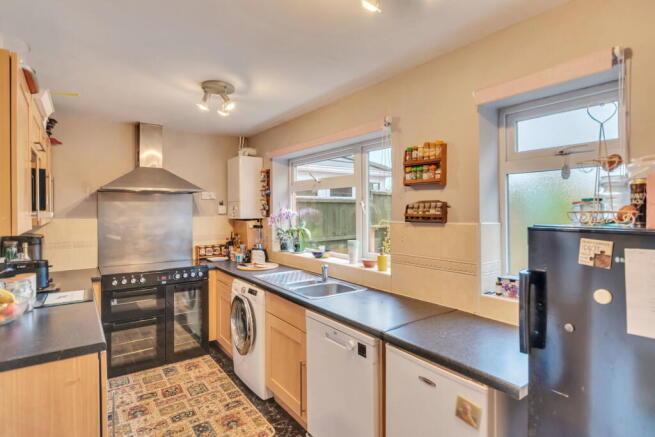
Designed with both practicality and entertaining in mind, the well-appointed kitchen offers an excellent range of fitted wall and base units, generous worktop space and a striking Range cooker with six-ring gas hob, creating the perfect environment for everyday family meals and weekend cooking alike. Space for both a washing machine and dishwasher further enhances the practicality of this well-designed room, whilst the rear-facing window enjoys pleasant views over the garden.
Flowing seamlessly from the kitchen, the bright garden room creates a wonderful transition between the home and the outdoors. Flooded with natural light through patio doors opening onto the garden, this versatile space is ideal as a breakfast area, garden room or simply somewhere to sit and enjoy the changing seasons.
The first floor continues to impress with three well-proportioned bedrooms, each offering comfortable accommodation, together with a modern family bathroom.
Principal Bedroom: A generous double bedroom enjoying a pleasant front aspect, complete with fitted wardrobes providing excellent storage whilst maintaining a calm and relaxing environment.
Bedroom Two: Overlooking the rear garden, the second bedroom offers another excellent double room, ideal for family members or visiting guests.
Bedroom Three: Stretching the length of the property and benefitting from dual-aspect windows to both the front and rear elevations, the third bedroom is wonderfully bright and versatile. Equally suited as a spacious child's bedroom, guest room, hobby room or home office, it offers flexibility rarely found in homes of this style.
The family bathroom is fitted with a contemporary white suite comprising a panelled bath with shower over, pedestal wash hand basin and low-level WC. Finished with complementary tiling, it provides a clean and practical space for everyday family living.
Externally, the property continues to impress. To the front, a private driveway provides convenient off-road parking for multiple vehicles. To the rear, the enclosed garden has been thoughtfully arranged to provide an enjoyable outdoor space for the whole family. A generous patio creates the perfect setting for al fresco dining, entertaining friends or relaxing with a morning coffee, whilst the lawn offers ample space for children to play, pets to explore or keen gardeners to personalise. The enclosed setting provides both privacy and peace of mind.
Beautifully presented, thoughtfully extended and ready to move straight into, this superb family home combines generous accommodation with a fantastic location and the added advantage of NO ONWARD CHAIN. Offering flexible living spaces, three excellent bedrooms, off-road parking and an enclosed rear garden, it represents a wonderful opportunity for buyers seeking a home they can enjoy from day one.
Location: Situated within one of Oswestry's most established residential areas, the property enjoys easy access to a wealth of local amenities including excellent schools, supermarkets, leisure facilities and independent shops. Oswestry itself offers a thriving market town atmosphere with cafés, restaurants and regular markets, whilst the nearby A5 and A483 provide straightforward commuting to Shrewsbury, Chester and beyond. Gobowen railway station is also within easy reach, offering direct rail services to Birmingham, Liverpool, Chester and London.
Directions: From the Woodhead Sales & Lettings office at 12 Leg Street, Oswestry, proceed out of Oswestry towards Gobowen. At the railway bridge, turn right onto Whittington Road, then take the next right onto Unicorn Road. Continue to the roundabout and take the first exit onto Cabin Lane. Follow the road for a short distance before turning left onto Balmoral Crescent. Continue along the road, where No. 74 will be found on the left-hand side
What2words: ///pythons.blanks.composts
Tenure: The vendors confirm that the house is freehold. Confirmation of this should be sought by any prospective legal advisor.
Notes: Viewing strictly by arrangement with the Agent. All measurements set out in these sale particulars are approximate and are for guidance purposes only. Apparatus, equipment, systems or services etc have been not tested, and cannot confirm that they are in full working order or fit for their purpose. No assumption should be made as to compliance with consents or current usage. Nothing in these particulars indicate that any fixtures or fittings, unless itemised, form any part of the property offered for sale. While we endeavour to make our sale details accurate and reliable if there is anything of particular importance to you, please contact us. Selected photographs have been digitally altered to illustrate the property’s potential and may not reflect its current condition or finish.
Any prospective purchaser(s) will be contacted by ‘Prudent Financial Planning Ltd’ for financial qualification and 'Move Butler' for Anti-Money Laundering (AML) qualification, 'Move Butler' charge £30.00 per person per AML Check. Should any prospective purchaser(s) not want to be contacted, please state at the time of submitting an offer.
Brochures
Brochure 1- COUNCIL TAXA payment made to your local authority in order to pay for local services like schools, libraries, and refuse collection. The amount you pay depends on the value of the property.Read more about council Tax in our glossary page.
- Ask agent
- PARKINGDetails of how and where vehicles can be parked, and any associated costs.Read more about parking in our glossary page.
- Yes
- GARDENA property has access to an outdoor space, which could be private or shared.
- Yes
- ACCESSIBILITYHow a property has been adapted to meet the needs of vulnerable or disabled individuals.Read more about accessibility in our glossary page.
- Ask agent
Balmoral Crescent, Oswestry, SY11 2XH

Add an important place to see how long it'd take to get there from our property listings.
__mins driving to your place

Notes
Staying secure when looking for property
Ensure you're up to date with our latest advice on how to avoid fraud or scams when looking for property online.
Visit our security centre to find out moreDisclaimer - Property reference S1810120. The information displayed about this property comprises a property advertisement. Rightmove.co.uk makes no warranty as to the accuracy or completeness of the advertisement or any linked or associated information, and Rightmove has no control over the content. This property advertisement does not constitute property particulars. The information is provided and maintained by Woodheads Sales and Lettings, Powered by eXp, Oswestry. Please contact the selling agent or developer directly to obtain any information which may be available under the terms of The Energy Performance of Buildings (Certificates and Inspections) (England and Wales) Regulations 2007 or the Home Report if in relation to a residential property in Scotland.
*This is the average speed from the provider with the fastest broadband package available at this postcode. The average speed displayed is based on the download speeds of at least 50% of customers at peak time (8pm to 10pm). Fibre/cable services at the postcode are subject to availability and may differ between properties within a postcode. Speeds can be affected by a range of technical and environmental factors. The speed at the property may be lower than that listed above. You can check the estimated speed and confirm availability to a property prior to purchasing on the broadband provider's website. Providers may increase charges. The information is provided and maintained by Decision Technologies Limited. **This is indicative only and based on a 2-person household with multiple devices and simultaneous usage. Broadband performance is affected by multiple factors including number of occupants and devices, simultaneous usage, router range etc. For more information speak to your broadband provider.