Twining Road, St. Lawrence

- PROPERTY TYPE
Detached Bungalow
- BEDROOMS
3
- BATHROOMS
2
- SIZE
1,302 sq ft
121 sq m
- TENUREDescribes how you own a property. There are different types of tenure - freehold, leasehold, and commonhold.Read more about tenure in our glossary page.
Freehold
Key features
- Extensively Refurbished Bungalow
- Immaculately Presented
- Sought-after Coastal Location
- Detached Self-contained Annexe
- Beautiful Sea Views
- Landscaped Gardens & Sun Terraces
Description
Location - 1 Twining Road occupies an elevated position within the highly regarded coastal village of St Lawrence, one of the Isle of Wight’s most sought-after residential locations. The property enjoys attractive sea views and benefits from a peaceful setting whilst remaining within easy reach of Ventnor, with its vibrant selection of independent shops, restaurants, cafés and beaches.
The surrounding area is renowned for its outstanding coastal walks, mild climate and natural beauty, offering an enviable lifestyle for both permanent residents and second home owners alike. The nearby town of Ventnor provides a range of everyday amenities, whilst mainland connections are available via regular ferry services from Ryde, Fishbourne, Yarmouth and East Cowes.
The Isle of Wight is well known for its sailing, walking and outdoor pursuits, with a variety of golf courses, sailing clubs and countryside attractions located across the Island.
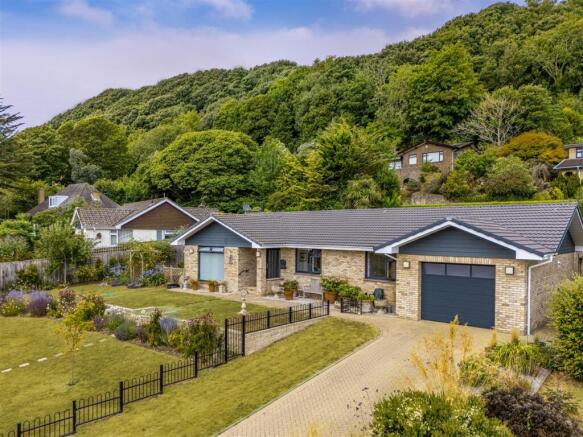
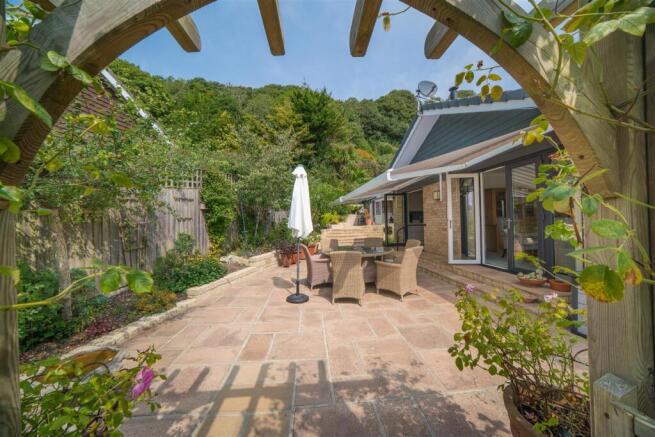
The Property - 1 Twining Road is an exceptionally well-presented bungalow which has undergone a substantial refurbishment by the current owners. The property offers light-filled accommodation throughout and has been substantially updated adding new double glazed windows throughout, new internal wood doors, a comprehensive heating system (including some underfloor heating), a new roof and attractive cladding and the creation of a superb, detached annexe with ancillary accommodation for extra guests or the chance to have an office separate from the house. Outside, the attention to detail is also in evidence with cleverly terraced areas and strategic planting to improve the look and ease of maintenance of the once sloping garden. Paved terraces have been cleverly positioned to take advantage of the sun and sea views whilst dining outside.
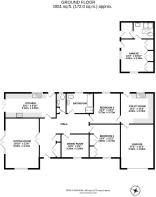
Entrance Hall
A welcoming L-shaped hallway providing access throughout the property, complemented by generous built-in storage cupboards and hatch door in ceiling, with access via a pull-down metal ladder to the boarded loft space. Herringbone engineered wood floor.
Sitting Room
A bright, dual-aspect reception room enjoying sea views via the floor to ceiling front window and direct access to the terrace via double, glazed doors, creating an excellent indoor-outdoor flow for entertaining and everyday living. Gazco gas-fired wood burner in one corner.
Dining Room
Positioned to take advantage of the property’s elevated outlook, the dining room enjoys sea views and provides an ideal space for formal dining or family gatherings. Engineered wood flooring.
Kitchen
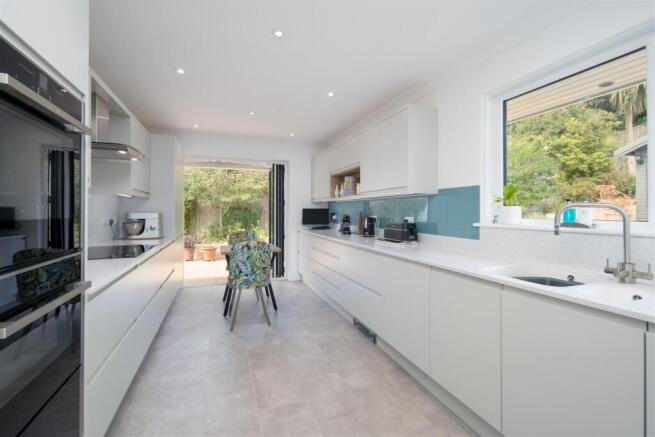
A stylish and thoughtfully designed contemporary kitchen fitted with integrated Neff appliances, including two ovens, one a ‘hide and slide’ and the other a combination microwave/oven, large induction hob and warming drawer. Seamless Corian worktops with integrated sink and drainer and jade glass splashbacks give this kitchen a premium look as well as keeping it looking like new and easy to clean. Bi-fold doors open directly onto the terrace, allowing the space to extend into the outdoors during the warmer months. A notable feature is the pull-out spice and herb vertical cupboards for easy access when cooking. Amtico flooring.
Utility Room
A large utility room fitted with extensive worktops and top and bottom storage cupboards including a heated laundry cupboard. Turquoise splashbacks. Direct access to both the rear garden and garage.
Family Bathroom
An impressive and beautifully appointed bathroom featuring a walk-in shower, separate bath and a sink set within stylish slate cabinetry. Floor to ceiling ceramic tiles and polished high-quality chrome fittings. Underfloor heating and additional heating provided by the heated towel rail/radiator which can be switched on independently.
Principal Bedroom
A generous double bedroom with fitted wardrobes and cupboards across one wall and attractive sea views.
Bedroom Two
A further double bedroom with views out onto the rear garden. A Velux rooflight (with ‘black-out’ shade) provides additional natural light and a view of the moon and stars at night. Second door with convenient access to the utility room.
WC
A useful second WC with sensory lighting and storage/boiler cupboard.
Self-Contained Annexe - Located within the grounds is a versatile, detached building currently arranged as self-contained ancillary accommodation. The accommodation includes a living/sleeping area with fitted storage, shower room and separate utility/storeroom with door to exterior. A Velux rooflight adds additional light.
This building offers excellent flexibility for use as: guest accommodation; home office space; hobbies room; multi-generational living (subject to any necessary consents).
Gardens And Grounds - The gardens form one of the property’s most attractive features and have been meticulously landscaped to create a series of distinct outdoor areas.
To the front, mature planting and retaining walls provide an impressive approach to the property and create an attractive layered streetscape. The front garden is enclosed within railings with a brick paved driveway reaching up to the single garage, with ‘up and over’ electric door. A spacious terrace wraps around the western side of the bungalow with pretty fencing and an arched pergola. This dining area benefits from electric powered awnings stretching out from the side wall of the bungalow, creating a superb, shaded setting for outdoor dining and entertaining.
The rear garden enjoys a high degree of privacy and includes further seating terraces, a summer house, greenhouse and storage shed, together with retaining wall terracing ascending to the rear boundary. From here the view extends upwards towards the sky-high trees on the hills in the distance.
At the front of the property on the opposite side of the road, there is an additional piece of lawn, perfect for relaxing with friends amongst the silver birch trees.
General Remarks - Method of Sale
The property is offered for sale by private treaty.
Rights of Way
There are no public or private rights of way across the property.
Services
Mains Water. Mains Electric. Drainage via Septic Tank. Calor Gas.
Broadband availability
Fibre available up to 900Mbps Upload and Download speeds.
Mobile /Internet Coverage
Good indoor and outdoor. Some 5G coverage.
Tenure
Freehold.
Plans Areas and Schedules
These are based on the Ordnance Survey and are for reference only. The purchaser shall be deemed to have satisfied themselves as to the description of the property. Any error or misstatement shall not annul a sale or entitle any party to compensation.
Wayleaves and Easements
The property is being sold subject to and with the benefit of all rights including; rights of way, whether public or private, light, support, drainage, water and electricity supplies and other rights and obligations, easements and quasi-easements and restrictive covenants and all existing and proposed wayleaves for masts, pylons, stays, cables, drains, water and gas and other popes whether referred to in these particulars or not.
Local Authority
Isle of Wight Council
Council Tax Band
F
Postcode
PO38 1TX
EPC
E
Fixtures and Fittings
BCMWH will supply a separate list of fixtures and fittings included, excluded or available by separate negotiation.
What3Words
///model.piled.sweeter
Viewings
By appointment with BCM WILSON HILL only.
Selling Agent
BCM Wilson Hill Isle of Wight, Red Barn, Cheeks Farm, Merstone Lane, Merstone, Isle of Wight, PO30 3DE t: e:
NB These particulars are as at July 2026. Photos July 2026
Brochures
112742 1 Twining Road Proof 5.pdf- COUNCIL TAXA payment made to your local authority in order to pay for local services like schools, libraries, and refuse collection. The amount you pay depends on the value of the property.Read more about council Tax in our glossary page.
- Band: F
- PARKINGDetails of how and where vehicles can be parked, and any associated costs.Read more about parking in our glossary page.
- Yes
- GARDENA property has access to an outdoor space, which could be private or shared.
- Yes
- ACCESSIBILITYHow a property has been adapted to meet the needs of vulnerable or disabled individuals.Read more about accessibility in our glossary page.
- Ask agent
Energy performance certificate - ask agent
Twining Road, St. Lawrence

Add an important place to see how long it'd take to get there from our property listings.
__mins driving to your place
About BCM Wilson Hill, Isle of Wight
Red Barn, Cheeks Farm, Merstone Lane, Merstone, PO30 3DE

Notes
Staying secure when looking for property
Ensure you're up to date with our latest advice on how to avoid fraud or scams when looking for property online.
Visit our security centre to find out moreDisclaimer - Property reference 34842310. The information displayed about this property comprises a property advertisement. Rightmove.co.uk makes no warranty as to the accuracy or completeness of the advertisement or any linked or associated information, and Rightmove has no control over the content. This property advertisement does not constitute property particulars. The information is provided and maintained by BCM Wilson Hill, Isle of Wight. Please contact the selling agent or developer directly to obtain any information which may be available under the terms of The Energy Performance of Buildings (Certificates and Inspections) (England and Wales) Regulations 2007 or the Home Report if in relation to a residential property in Scotland.
*This is the average speed from the provider with the fastest broadband package available at this postcode. The average speed displayed is based on the download speeds of at least 50% of customers at peak time (8pm to 10pm). Fibre/cable services at the postcode are subject to availability and may differ between properties within a postcode. Speeds can be affected by a range of technical and environmental factors. The speed at the property may be lower than that listed above. You can check the estimated speed and confirm availability to a property prior to purchasing on the broadband provider's website. Providers may increase charges. The information is provided and maintained by Decision Technologies Limited. **This is indicative only and based on a 2-person household with multiple devices and simultaneous usage. Broadband performance is affected by multiple factors including number of occupants and devices, simultaneous usage, router range etc. For more information speak to your broadband provider.