North Stream, Marshside, Canterbury, CT3

Letting details
- Let available date:
- Now
- Deposit:
- £4,038A deposit provides security for a landlord against damage, or unpaid rent by a tenant.Read more about deposit in our glossary page.
- Furnish type:
- Furnished or unfurnished, landlord is flexible
- Council Tax:
- Ask agent
- PROPERTY TYPE
Detached
- BEDROOMS
4
- BATHROOMS
3
- SIZE
3,757 sq ft
349 sq m
Key features
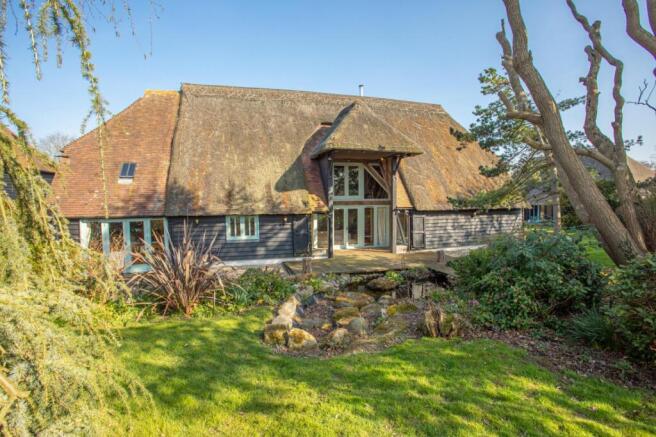
- Beautiful Detached Grade 2 Listed Thatched Barn
- Many Attractive Features
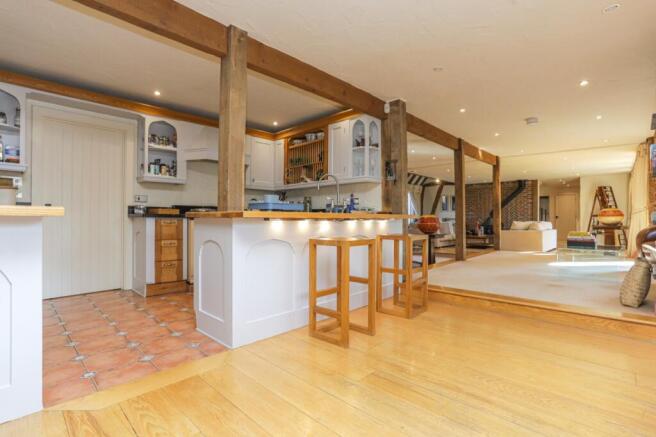
- Generous Open Plan Living/Dining/Kitchen Area
- Excellent Condition Throughout
- Rural Location With Over 1/2 Acre of Gardens
- Within Easy Access to Both Canterbury City And Herne Bay And The Seafront
Description
Found within a serene and picturesque rural setting, this impressive four bedroom family home offers a unique blend of historical charm and modern comfort.
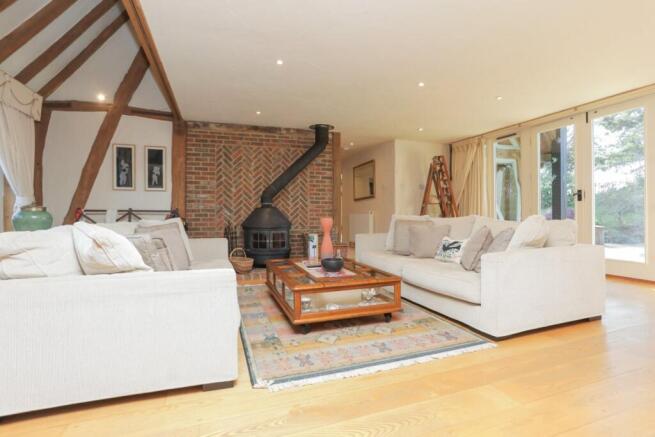
The property is a stunning Grade 2 listed thatched barn, adding character and prestige to the landscape. Boasting nearly 3500 sq. ft of accommodation, this residence exudes elegance with its many attractive features including beamed ceilings and walls and feature fireplaces and meticulous attention to detail.
Offered UN/PART/FURNISHED, the ground floor hosts a spacious open plan living, dining and kitchen area, creating a warm and inviting atmosphere, perfect for entertaining guests or simply relaxing with family. In addition, there is a utility room, cloakroom, two bedrooms and a bathroom.
To the first floor there is a delightful sitting room with two further bedrooms, both of which have en-suite facilities, ensuring ample space and privacy for all occupants. Maintained in excellent condition throughout, this home is a true gem for those seeking a peaceful oasis yet within easy reach of urban amenities and the seafront.
Outside, the property offers over 1/2 an acre of gardens and is laid mainly to lawn with a large variety of plants and shrubs providing a sense of tranquillity and seclusion. The expansive outdoor space allows for endless possibilities, from al fresco dining to gardening or simply basking in the natural beauty that surrounds the property. There is off street parking for numerous cars and a cart barn providing additional storage.
Note the property has oil fired central heating and private drainage.
Council Tax Band - G
EPC Rating - C
To check broadband and mobile phone coverage please visit: Ofcom here ofcom.org.uk/phones-telecoms-and-internet/advice-for-consumers/advice/ofcom-checker
Location
The property is situated within the city of Canterbury, being within easy access of the High Street and all its amenities. These include an excellent modern shopping centre, the University of Kent, Canterbury Christ Church University and other colleges, together with an excellent choice of schools in both the public and private sectors. In addition to the High Street is the Kings Mile, which is a lovely mall of boutique style shops, cafes, eateries and public houses.
Sporting and recreational opportunities nearby include: golf at Scotland Hills, Canterbury, sailing at Whitstable Yacht Club and Herne Bay, county cricket at Canterbury and day trips to France via Eurotunnel, all within easy access. In addition, the Marlowe Theatre, the spectacular Beaney House of Art & Knowledge and the Gulbenkian (theatre, cinema and café bar) at the University of Kent, all provide a wealth of excellent entertainment in Canterbury.
Canterbury has two mainline railway stations, with Canterbury West offering the high-speed service to London (St Pancras 56 mins). The property is also within easy access of the A2 dual carriageway, which in turn links to the Channel Port of Dover and Brenley Corner at Faversham, adjoining the M2 / A299 (Thanet Way) linking London and the coastal towns respectively. Ashford International (15.4 miles, London St Pancras 38 mins).
Entrance to
Leading to
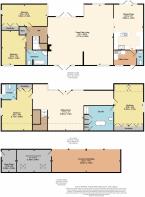
Open Plan Living
29' 10" x 32' 1"
Kitchen/ Diner
14' 7" x 22' 4"
Utility Room
Ample storage
Wc
With toilet and hand wash basin
Bedroom
10' 10" x 22' 5"
Bedroom
11' 9" x 16' 3"
Bathroom
With bath, shower, toilet and hand wash basin
First Floor
Leading to
Lounge
17' 0" x 17' 11"
Bedroom
15' 9" x 20' 8"
En-Suite
With bath, shower, toilet and hand wash basin
Bedroom
15' 3" x 20' 1"
En-Suite
With bath, toilet and hand wash basin
- COUNCIL TAXA payment made to your local authority in order to pay for local services like schools, libraries, and refuse collection. The amount you pay depends on the value of the property.Read more about council Tax in our glossary page.
- Band: G
- PARKINGDetails of how and where vehicles can be parked, and any associated costs.Read more about parking in our glossary page.
- Off street
- GARDENA property has access to an outdoor space, which could be private or shared.
- Yes
- ACCESSIBILITYHow a property has been adapted to meet the needs of vulnerable or disabled individuals.Read more about accessibility in our glossary page.
- Ask agent

Add an important place to see how long it'd take to get there from our property listings.
__mins driving to your place
Notes
Staying secure when looking for property
Ensure you're up to date with our latest advice on how to avoid fraud or scams when looking for property online.
Visit our security centre to find out moreDisclaimer - Property reference MCE250080_L. The information displayed about this property comprises a property advertisement. Rightmove.co.uk makes no warranty as to the accuracy or completeness of the advertisement or any linked or associated information, and Rightmove has no control over the content. This property advertisement does not constitute property particulars. The information is provided and maintained by Miles & Barr, Canterbury. Please contact the selling agent or developer directly to obtain any information which may be available under the terms of The Energy Performance of Buildings (Certificates and Inspections) (England and Wales) Regulations 2007 or the Home Report if in relation to a residential property in Scotland.
*This is the average speed from the provider with the fastest broadband package available at this postcode. The average speed displayed is based on the download speeds of at least 50% of customers at peak time (8pm to 10pm). Fibre/cable services at the postcode are subject to availability and may differ between properties within a postcode. Speeds can be affected by a range of technical and environmental factors. The speed at the property may be lower than that listed above. You can check the estimated speed and confirm availability to a property prior to purchasing on the broadband provider's website. Providers may increase charges. The information is provided and maintained by Decision Technologies Limited. **This is indicative only and based on a 2-person household with multiple devices and simultaneous usage. Broadband performance is affected by multiple factors including number of occupants and devices, simultaneous usage, router range etc. For more information speak to your broadband provider.