
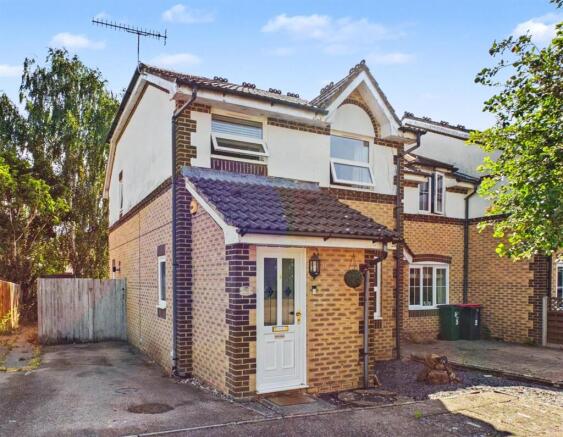
Goddard Close, Maidenbower

- PROPERTY TYPE
End of Terrace
- BEDROOMS
3
- BATHROOMS
1
- SIZE
Ask agent
- TENUREDescribes how you own a property. There are different types of tenure - freehold, leasehold, and commonhold.Read more about tenure in our glossary page.
Freehold
Description
The house further benefits from upvc double glazed windows, a gas fired combi boiler and a downstairs toilet. Outside the property has a good sized and attractively landscaped rear garden with side access and to the front there is a driveway and two further allocated parking spaces opposite.
The property is situated at the end of a cul de sac within the popular Maidenbower area and is located close to Tilgate Park, local amenities, excellent transport links, and well regarded schools for all ages. This home is not just a place to live; it is a wonderful opportunity to create lasting memories in a welcoming community. Whether you are a first-time buyer or looking to settle down, this property is sure to meet your needs. Do not miss the chance to make this lovely house your new home.
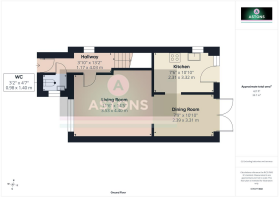
Hallway - Part double glazed front door, part wood panelled walls, double glazed window to the side, stairs to the first floor,
Downstairs Toilet - White suite wc and hand basin with tiled splashbacks, heated towel rail, obscured double glazed window, wood effect flooring.
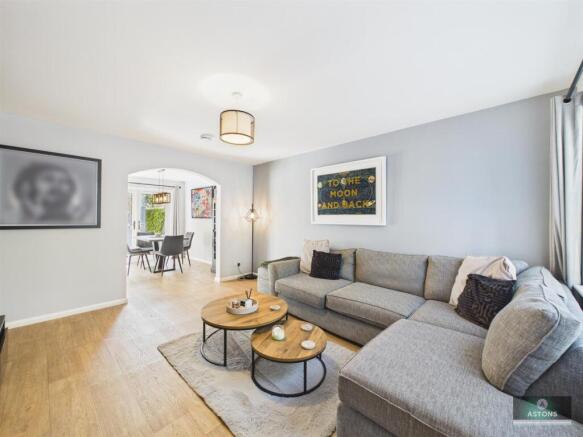
Living Room - Double glazed window to the front, under stairs cupboard, wood effect floor, radiator, open through to:
Dining Room - Double glazed French doors to the garden, wood effect floor, radiator, doorway to:
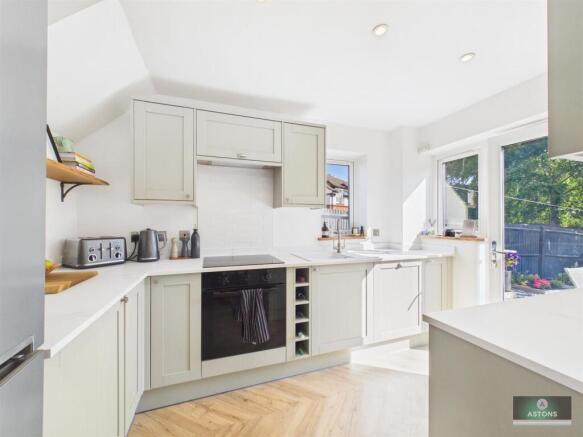
Kitchen - Range of refitted base and eye level panel fronted units with work surfaces over and matching splashbacks, inset sink with a mixer tap and drainer, built in oven with a hob over and extractor fan above, integrated dishwasher and washing machine, space for a fridge/freezer, unit housing the gas fired combi boiler, wood effect herringbone flooring, double glazed windows to the rear and side, double glazed door to the garden.
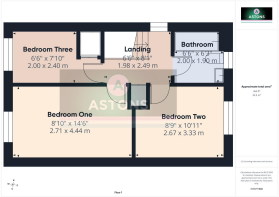
Landing - Double glazed window to the side, part wood panelled walls, access to the loft space, cupboard, doors to:
Bedroom One - Double glazed window to the front, radiator, part wood panelled walls.
Bedroom Two - Double glazed window to the rear, radiator.
Bedroom Three - Double glazed window to the front, radiator, cupboard.
Bathroom - White suite comprising a panel enclosed bath with a mixer tap and shower attachment with fixed rainfall head, hand basin with a mixer tap and unit below, wc with a concealed cistern, tiled splashbacks, obscured double glazed window, extractor fan, recessed down lighters, heated towel rail.
To The Front - Driveway to the side of the house with parking for one car. There are two further allocated parking spaces in the parking area opposite, gated access to the rear garden.
Rear Garden - Comprising a decked area adjacent to the house with shed to the side and access gate to the front, lawned area with feature wood framed borders, stone chipped seating area to the rear edged with wood, fence enclosed borders.
Anti Money Laundering - In accordance with the requirements of the Anti Money Laundering Act 2022, Astons Sales and Lettings Ltd. mandates that prospective purchaser(s) who have an offer accepted on one of our properties undergo identification verification. To facilitate this, we utilise MoveButler, an online platform for identity verification. The cost for each identification check is £20, including VAT charged by MoveButler at the point of onboarding, per individual (or company) listed as a purchaser in the memorandum of sale. This fee is non-refundable, regardless of the circumstances.
Disclaimer - Please note in accordance with the Property Misdescriptions Act, measurements are approximate and cannot be guaranteed. No testing of services or appliances included has taken place. No checking of tenure or boundaries has been made. We are unaware whether alterations to the property have necessary regulations or approvals.
Referral Fees - We offer our customers a range of additional services, none of which are obligatory, and you are free to use service providers of your choice.
Should you choose a provider recommended by Astons, we will receive the following fees with the addition of VAT at the prevailing rate
Conveyancing - Lewis & Dick £200 per transaction
Mortgages - Finance Planning Group procurement fees from mortgage lenders which vary by lender. Customers will receive confirmation of these fees upon instruction and again as soon as the exact amounts are known.
Brochures
Goddard Close, MaidenbowerBrochure- COUNCIL TAXA payment made to your local authority in order to pay for local services like schools, libraries, and refuse collection. The amount you pay depends on the value of the property.Read more about council Tax in our glossary page.
- Band: D
- PARKINGDetails of how and where vehicles can be parked, and any associated costs.Read more about parking in our glossary page.
- Yes
- GARDENA property has access to an outdoor space, which could be private or shared.
- Yes
- ACCESSIBILITYHow a property has been adapted to meet the needs of vulnerable or disabled individuals.Read more about accessibility in our glossary page.
- Ask agent
Energy performance certificate - ask agent

Add an important place to see how long it'd take to get there from our property listings.
__mins driving to your place
Affordability


Get an instant, personalised result:
- Show sellers you’re serious
- Secure viewings faster with agents
- No impact on your credit score
Notes
Staying secure when looking for property
Ensure you're up to date with our latest advice on how to avoid fraud or scams when looking for property online.
Visit our security centre to find out moreDisclaimer - Property reference 34842350. The information displayed about this property comprises a property advertisement. Rightmove.co.uk makes no warranty as to the accuracy or completeness of the advertisement or any linked or associated information, and Rightmove has no control over the content. This property advertisement does not constitute property particulars. The information is provided and maintained by Astons, Crawley. Please contact the selling agent or developer directly to obtain any information which may be available under the terms of The Energy Performance of Buildings (Certificates and Inspections) (England and Wales) Regulations 2007 or the Home Report if in relation to a residential property in Scotland.
*This is the average speed from the provider with the fastest broadband package available at this postcode. The average speed displayed is based on the download speeds of at least 50% of customers at peak time (8pm to 10pm). Fibre/cable services at the postcode are subject to availability and may differ between properties within a postcode. Speeds can be affected by a range of technical and environmental factors. The speed at the property may be lower than that listed above. You can check the estimated speed and confirm availability to a property prior to purchasing on the broadband provider's website. Providers may increase charges. The information is provided and maintained by Decision Technologies Limited. **This is indicative only and based on a 2-person household with multiple devices and simultaneous usage. Broadband performance is affected by multiple factors including number of occupants and devices, simultaneous usage, router range etc. For more information speak to your broadband provider.