
Rotchell Park, Dumfries, DG2

- PROPERTY TYPE
Detached Bungalow
- BEDROOMS
2
- BATHROOMS
2
- SIZE
Ask agent
- TENUREDescribes how you own a property. There are different types of tenure - freehold, leasehold, and commonhold.Read more about tenure in our glossary page.
Freehold
Key features
- ** FIRST VIEWINGS WILL COMMENCE THURSDAY 6TH AUGUST 2026 **
- Beautiful Detached Bungalow
- Two Double Bedrooms
- Bright Living Room & Dining Room
- Garden Room With En-Suite
- Close Proximity To Royal Infirmary (DGRI)
- Hugely Popular Residential Area
- Corner Plot with Lovely Landscaped Gardens
- Contemporary Fitted Kitchen
- Chain-Free!
Description
Council Tax Band - E
Home Report Value - £290,000
** First viewings will commence on Thursday 6th August - please contact the Yopa Dumfries Office to secure your slot **
THE PROPERTY
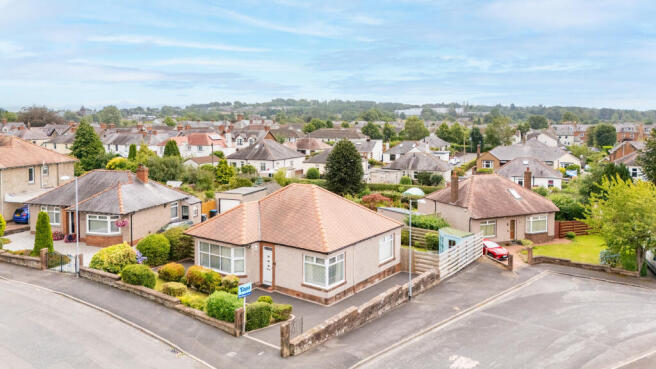
Occupying a generous plot within the highly regarded Rotchell area of Dumfries, this beautifully presented two-bedroom detached bungalow has undergone an extensive programme of renovation and modernisation. Offering spacious, well-proportioned accommodation throughout, the property features a generous living room, separate dining room, modern fitted kitchen, two double bedrooms and a contemporary shower room.
A particular highlight is the substantial detached garden room, complete with its own shower room, heating and air conditioning. This superb additional space offers excellent flexibility as a home office, gym, studio, entertaining space or occasional guest accommodation.
The property has benefited from significant investment under the current ownership, including a replacement roof, modern double glazing and external doors, upgraded electrics, a modern heating system and replacement radiators. The interior has also been re-plastered and redecorated, with further improvements including a stylish fitted kitchen, oak flooring, oak window sills and finishings, modern carpets and fitted window dressings.
The partially floored loft provides useful storage and may offer potential for future conversion, subject to all necessary planning permissions and consents.
Combining generous accommodation, extensive modernisation, excellent outdoor space and a highly convenient location, this outstanding bungalow must be viewed to be fully appreciated.
NB – HOME REPORT ACCESS DETAILS ARE SHOWN AT THE BOTTOM OF THE PAGE
ACCOMMODATION
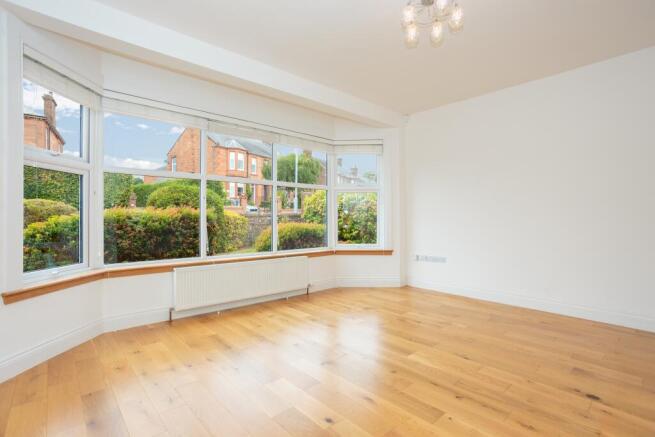
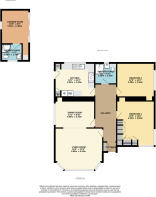
Entry to the property is through a welcoming entrance vestibule, which opens into the central hallway and provides access to the principal accommodation. The generous living room is bright and inviting, featuring an attractive bay window and ample space for a range of freestanding furniture. An open connection leads into the dining room, creating an excellent flow between the two reception spaces and making the layout ideal for both everyday living and entertaining.
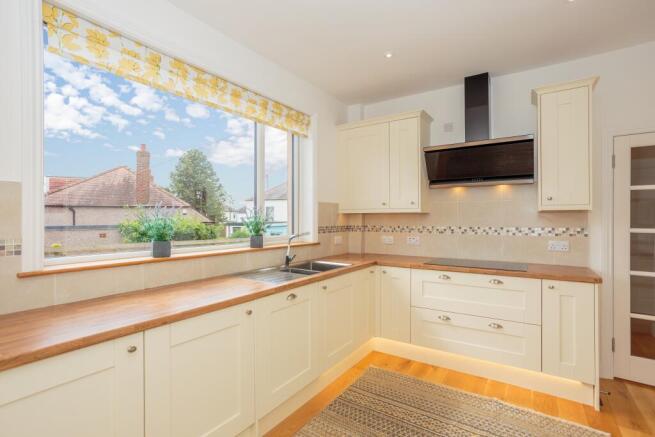
The modern fitted kitchen features an excellent range of wall and floor-mounted units with complementary work surfaces, a double sink and a selection of integrated appliances. Oak flooring and matching timber finishings add warmth to the bright, contemporary space.
There are two well-proportioned double bedrooms. The spacious principal bedroom benefits from an excellent range of fitted wardrobes, while the second bedroom provides another generous and versatile room.
Completing the accommodation is a modern shower room comprising a walk-in shower enclosure, wash-hand basin with Quartz worktop and WC.
GARDEN ROOM
Positioned within the rear garden is an impressive detached garden room with its own shower room. Measuring approximately 16’9” x 9’2”, the main room offers a highly flexible additional space suitable for a wide variety of uses.
The building benefits from electricity, Wi-Fi connectivity, an intruder detection system and heating and air conditioning supplied by a heat pump. A dedicated shower room includes a shower enclosure, wash-hand basin and WC.
The garden room is surrounded by timber decking, with a sun canopy creating an excellent sheltered area for outdoor seating and entertaining. Useful storage is positioned to the rear.
EXTERNALLY
The property occupies a generous and well-maintained corner plot. To the front is an attractive garden with established shrubs and planting, together with a tarmac driveway providing convenient off-street parking.
The fully enclosed rear garden has been thoughtfully landscaped and features a lawn, flower beds, paved areas and extensive timber decking surrounding the garden room. Modern treated timber fencing provides privacy and security, while app-controlled external lighting and security cameras offer additional convenience.
TRANSPORT, SCHOOLS & AMENITIES
The property is conveniently positioned within the popular and well-established Rotchell area of Dumfries, within easy reach of the town centre and an excellent range of everyday amenities.
Nearby facilities include local shops, supermarkets, cafés, restaurants and leisure facilities, together with attractive riverside walking and cycling routes around the River Nith and Dock Park.
Troqueer Primary School (highly regarded) is located nearby, while Dumfries Academy and St Joseph’s College provide secondary education within easy reach. Dumfries also benefits from the Crichton campus, home to a range of further and higher education facilities.
Regular local bus services operate from stops close to Rotchell Park, while Dumfries railway station provides connections towards Glasgow, Carlisle and beyond. The A75 offers convenient road links east and west, with the A76 and A701 connecting Dumfries with other parts of Scotland.
This desirable location provides an excellent balance of peaceful residential surroundings and convenient access to Dumfries town centre.
HOME REPORT:
The HOME REPORT can be directly access from the online advert found on the YOPA WEBSITE or can be requested from Yopa Dumfries Office.
Disclaimer
Whilst we make enquiries with the Seller to ensure the information provided is accurate, Yopa makes no representations or warranties of any kind with respect to the statements contained in the particulars which should not be relied upon as representations of fact. All representations contained in the particulars are based on details supplied by the Seller. Your Conveyancer is legally responsible for ensuring any purchase agreement fully protects your position. Please inform us if you become aware of any information being inaccurate.
- COUNCIL TAXA payment made to your local authority in order to pay for local services like schools, libraries, and refuse collection. The amount you pay depends on the value of the property.Read more about council Tax in our glossary page.
- Ask agent
- PARKINGDetails of how and where vehicles can be parked, and any associated costs.Read more about parking in our glossary page.
- Yes
- GARDENA property has access to an outdoor space, which could be private or shared.
- Yes
- ACCESSIBILITYHow a property has been adapted to meet the needs of vulnerable or disabled individuals.Read more about accessibility in our glossary page.
- Ask agent
Energy performance certificate - ask agent

Add an important place to see how long it'd take to get there from our property listings.
__mins driving to your place
Affordability

About Yopa, Scotland & The North
Meridian House Wheatfield Way Hinckley LE10 1YG
Get an instant, personalised result:
- Show sellers you’re serious
- Secure viewings faster with agents
- No impact on your credit score
Notes
Staying secure when looking for property
Ensure you're up to date with our latest advice on how to avoid fraud or scams when looking for property online.
Visit our security centre to find out moreDisclaimer - Property reference 507970. The information displayed about this property comprises a property advertisement. Rightmove.co.uk makes no warranty as to the accuracy or completeness of the advertisement or any linked or associated information, and Rightmove has no control over the content. This property advertisement does not constitute property particulars. The information is provided and maintained by Yopa, Scotland & The North. Please contact the selling agent or developer directly to obtain any information which may be available under the terms of The Energy Performance of Buildings (Certificates and Inspections) (England and Wales) Regulations 2007 or the Home Report if in relation to a residential property in Scotland.
*This is the average speed from the provider with the fastest broadband package available at this postcode. The average speed displayed is based on the download speeds of at least 50% of customers at peak time (8pm to 10pm). Fibre/cable services at the postcode are subject to availability and may differ between properties within a postcode. Speeds can be affected by a range of technical and environmental factors. The speed at the property may be lower than that listed above. You can check the estimated speed and confirm availability to a property prior to purchasing on the broadband provider's website. Providers may increase charges. The information is provided and maintained by Decision Technologies Limited. **This is indicative only and based on a 2-person household with multiple devices and simultaneous usage. Broadband performance is affected by multiple factors including number of occupants and devices, simultaneous usage, router range etc. For more information speak to your broadband provider.