
Gwinear, Hayle -Versatile accommodation

- PROPERTY TYPE
House
- BEDROOMS
4
- BATHROOMS
2
- SIZE
Ask agent
- TENUREDescribes how you own a property. There are different types of tenure - freehold, leasehold, and commonhold.Read more about tenure in our glossary page.
Freehold
Key features
- Spacious family home
- Two reception rooms
- Generous kitchen/diner
- Four bedrooms
- Rear garden with garden room
- Open countryside views
- Ample driveway parking
- Double glazed
- Gas central heating
- No chain sale
Description
At ground floor level there are two reception rooms and a generous kitchen/diner with doors to the garden. On the first floor there are three bedrooms and the family bathroom. The top of the house boasts a further bedroom and bathroom.
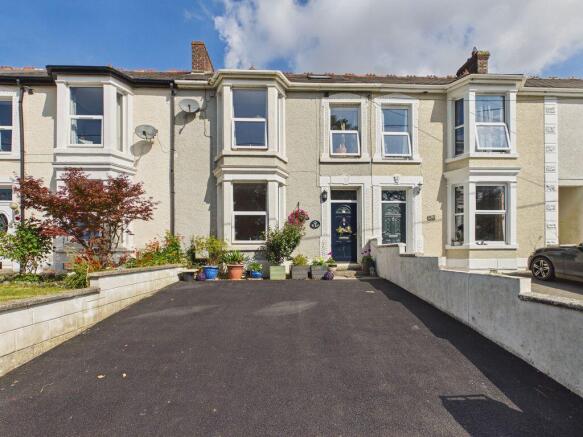
To the front of the property there is ample driveway parking whilst to the rear there is a most attractive garden incorporating a delightful garden room, ideal for those wishing to work from home or use as a hobby room.
Come and see what this lovely home can offer you, we’re sure you will not be disappointed!
The rural village of Wall is some three miles from Hayle,which is noted for its three miles of golden sandy beaches and Camborne iswithin four miles and offers comprehensive shopping outlets, both local andnational, banks and a main line Railway Station. Access to the A30 is less thanthree miles distant. In the adjacent village of Carnhell Green there is a PostOffice and a village shop. The closest Primary School is at Gwinear.
ACCOMODATION COMPRISES
Front door to:-
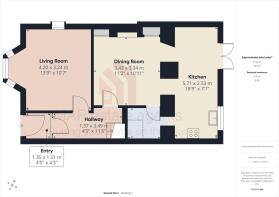
ENTRANCE PORCH
Complementary tiling to dado height. Wall mounted cupboard housing consumer unit. Radiator. Glazed doors with side panels to:-
ENTRANCE HALL
Radiator. Stairs rising to first floor. Doors to:-
LIVING ROOM
13' 9'' x 10' 7'' (4.19m x 3.22m) plus bay
Feature fireplace housing electric fire. Double glazed window to front. Laminate flooring. Radiator.
DINING ROOM
11' 2'' x 10' 11'' (3.40m x 3.32m)
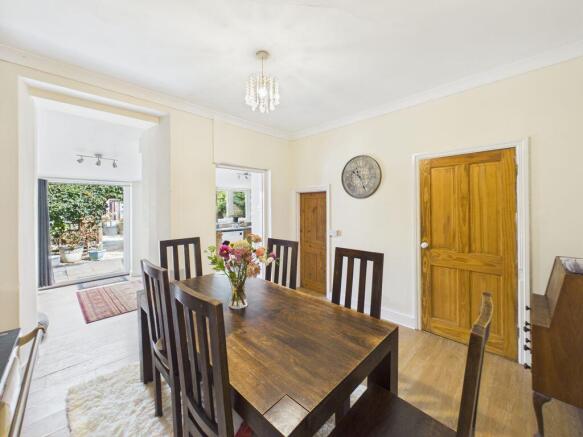
Central 'Aga' (not working) with cupboards to either side. Radiator. Squared arch leading through to:-
KITCHEN
18' 9'' x 7' 7'' (5.71m x 2.31m)
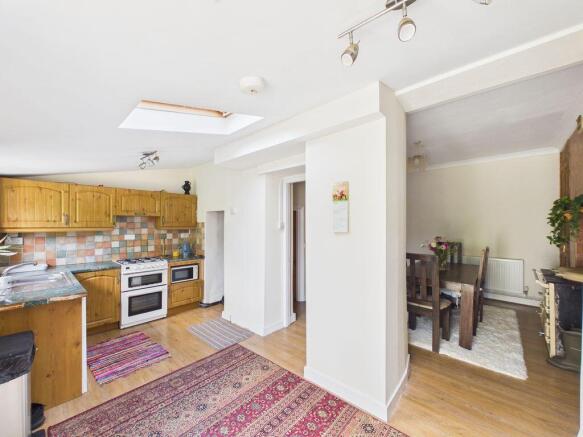
Fitted with a matching range of pine wall and base cupboards with roll edge worksurfaces over. Space for cooker. Space for dishwasher. Space for fridge/freezer. Double glazed French doors to garden. From hallway, stairs to:-
HALF LANDING
Double glazed window to rear. Further stairs to:-
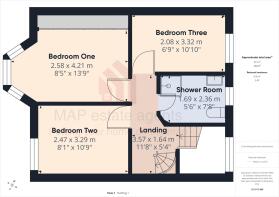
FIRST FLOOR LANDING
Access hatch to loft. Turning staircase to second floor. Doors to:-
SHOWER ROOM
Independent shower cubicle housing electric shower unit. Wash handbasin inset to vanity unit with cupboards under and low level w.c. Heated towel rail. Shaver light and point. Obscure double glazed window to rear. Complementary wall tiling.
BEDROOM ONE
13' 9'' x 8' 5'' (4.19m x 2.56m) maximum measurements into bay
Double glazed window to front. Range of built-in wardrobes to one wall. Radiator.
BEDROOM TWO
10' 9'' x 8' 1'' (3.27m x 2.46m)
Double glazed window to front. Laminate flooring. Radiator.
BEDROOM THREE
10' 10'' x 6' 9'' (3.30m x 2.06m)
Double glazed window to rear. Radiator.
SECOND FLOOR LANDING
Two eaves storage cupboards. Doors to:-
BEDROOM FOUR
19' 0'' x 6' 8'' (5.79m x 2.03m) restricted headroom to one side
Feature beamed ceiling. Velux window to rear.
BATHROOM
Fitted with a modern white suite comprising panelled bath, close coupled w.c. and wash handbasin inset to vanity unit with cupboards under. Complementary wall tiling. Velux window to rear.
OUTSIDE FRONT
To the front of the house there is a generous driveway parking area providing parking for three to four cars in tandem.
REAR GARDEN
To the rear there is a paved courtyard garden area leading to a side access gate. This in turn leads through a trellis arch to a gravelled garden enclosed by panelled fencing and mature shrubbery, this is home to the garden room. Past the gravelled garden there Is a lawned garden which backs on to open farmland.
GARDEN ROOM
10' 11'' x 7' 2'' (3.32m x 2.18m)
Power and light connected and where one can retreat and enjoy a little peace and quiet.
SERVICES
Mains water, mains electricity, mains drainage and mains gas.
AGENT'S NOTE
The Council Tax band for the property is band 'C'.
DIRECTIONS
From Reawla travel east along Reawla Lane towards Wall. The property will be found on the left hand side just before the Methodist Chapel. If using What3words:- obstruction.amending.bets
Brochures
Property BrochureFull Details- COUNCIL TAXA payment made to your local authority in order to pay for local services like schools, libraries, and refuse collection. The amount you pay depends on the value of the property.Read more about council Tax in our glossary page.
- Band: C
- PARKINGDetails of how and where vehicles can be parked, and any associated costs.Read more about parking in our glossary page.
- Yes
- GARDENA property has access to an outdoor space, which could be private or shared.
- Yes
- ACCESSIBILITYHow a property has been adapted to meet the needs of vulnerable or disabled individuals.Read more about accessibility in our glossary page.
- Ask agent
Gwinear, Hayle -Versatile accommodation

Add an important place to see how long it'd take to get there from our property listings.
__mins driving to your place
Affordability

About MAP Estate Agents, Barncoose
Gateway Business Centre, Wilson Way, Barncoose, Illogan Highway, TR15 3RQ
Notes
Staying secure when looking for property
Ensure you're up to date with our latest advice on how to avoid fraud or scams when looking for property online.
Visit our security centre to find out moreDisclaimer - Property reference 12890705. The information displayed about this property comprises a property advertisement. Rightmove.co.uk makes no warranty as to the accuracy or completeness of the advertisement or any linked or associated information, and Rightmove has no control over the content. This property advertisement does not constitute property particulars. The information is provided and maintained by MAP Estate Agents, Barncoose. Please contact the selling agent or developer directly to obtain any information which may be available under the terms of The Energy Performance of Buildings (Certificates and Inspections) (England and Wales) Regulations 2007 or the Home Report if in relation to a residential property in Scotland.
*This is the average speed from the provider with the fastest broadband package available at this postcode. The average speed displayed is based on the download speeds of at least 50% of customers at peak time (8pm to 10pm). Fibre/cable services at the postcode are subject to availability and may differ between properties within a postcode. Speeds can be affected by a range of technical and environmental factors. The speed at the property may be lower than that listed above. You can check the estimated speed and confirm availability to a property prior to purchasing on the broadband provider's website. Providers may increase charges. The information is provided and maintained by Decision Technologies Limited. **This is indicative only and based on a 2-person household with multiple devices and simultaneous usage. Broadband performance is affected by multiple factors including number of occupants and devices, simultaneous usage, router range etc. For more information speak to your broadband provider.