Lon Pendyffryn, Llanddulas, LL22

- PROPERTY TYPE
Detached
- BEDROOMS
5
- BATHROOMS
2
- SIZE
Ask agent
- TENUREDescribes how you own a property. There are different types of tenure - freehold, leasehold, and commonhold.Read more about tenure in our glossary page.
Freehold
Key features
- Executive five-bedroom detached home occupying a substantial elevated corner plot
- Breathtaking views across the coastline, Llanddulas hills and the Clwydian Range
- Recently renovated contemporary kitchen with quartz worktops
- Versatile layout including a ground floor bedroom with en-suite, ideal for multi-generational living
- Beautifully landscaped south-easterly gardens with multiple terraces and elevated viewing deck
- Drive-on, drive-off block-paved driveway, integral double garage and extensive off-road parking
- Underfloor heating throughout the ground floor (excluding the conservatory)
- Prime location within one of Llanddulas' most desirable residential addresses, moments from the A55, coastline and neighbouring towns of Abergele and Colwyn Bay
Description
Tenure - Freehold
Council Tax Band - Band - G - Average from 01-04-2026 £4,121.37
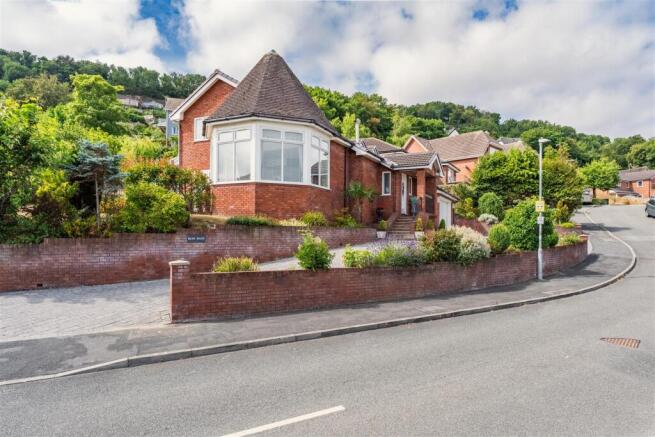
Property Description - From the moment of arrival, the property makes an unforgettable first impression. An expansive drive-on, drive-off block-paved driveway provides parking for several vehicles and leads to an integral double garage fitted with a motorised door. Beautifully maintained raised and low-level flower beds frame the approach, creating a colourful welcome throughout the seasons, whilst the property's distinctive turret immediately establishes its architectural individuality. A timber gate provides convenient access to the rear garden, while a short flight of steps rises beneath a sheltered entrance canopy. The attractive uPVC front door, complete with patterned glazing depicting a traditional sailing boat, hints at the spectacular coastal setting. Stepping back outside, uninterrupted views stretch across the sea towards the east, accompanied by a magnificent backdrop of the Clwydian Range, perfectly illustrating the property's privileged position.
A welcoming vestibule introduces the home, finished with elegant wood-effect porcelain floor tiles that continue into the beautifully appointed cloakroom. Here, contemporary styling is complemented by a floating wash hand basin with high-gloss storage beneath, matching concealed storage surrounding the WC, an illuminated vanity mirror and a sleek wall-mounted radiator. A generous cloak cupboard provides practical everyday storage, whilst throughout almost the entire ground floor, luxurious underfloor heating delivers exceptional comfort, with only the conservatory being independently heated.
Beyond, the impressive lounge immediately captures the attention. Wonderfully bright and generously proportioned, the room is centred around the striking bay window that forms the base of the property's turret, framing spectacular panoramic views across the coastline. A handsome sandstone fireplace incorporating exposed brick detailing surrounds a cast iron log-burning effect gas fire, creating a wonderfully inviting focal point. Thoughtfully designed bespoke bookcases, introduced by the current owners, enhance both the character and functionality of the room, creating the perfect setting for displaying books and treasured collections. Double doors open effortlessly into the kitchen and dining area, ensuring an excellent flow for both everyday family life and entertaining.
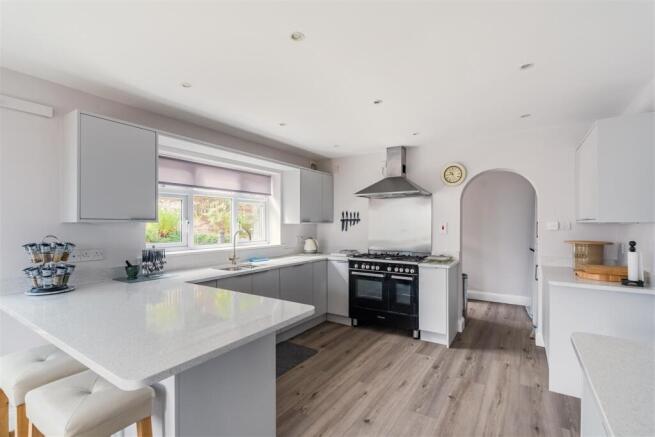
The recently renovated kitchen and dining room forms the true heart of the home. Finished with premium wood-effect flooring, the dining area comfortably accommodates a six-seater dining table whilst enjoying direct access onto the side terrace through patio doors. The kitchen itself has been beautifully upgraded with a contemporary collection of matt-finished cabinetry, complemented by elegant brushed steel handles, quartz worktops extending into matching upstands and subtle under-cabinet lighting. A freestanding Kenwood range cooker, included within the sale, creates an impressive focal point, whilst an integrated dishwasher further enhances everyday practicality.
Opening through an attractive archway, the adjoining utility room mirrors the kitchen's contemporary styling with coordinating cabinetry and generous work surfaces. Designed to keep the main kitchen uncluttered, it provides ample space and plumbing for both washing and drying appliances together with room for a freestanding fridge freezer. A uPVC door offers direct access into the rear garden.
Flowing naturally from the kitchen, the conservatory creates an exceptional additional reception space. Purposefully designed around a premium German-engineered Solarlux folding door system, the room opens almost completely into the kitchen, creating a remarkable sense of openness during the warmer months whilst maintaining excellent flexibility throughout the year. CosyFit roof blinds ensure year-round comfort, allowing the space to function equally well as a tranquil sitting room, reading area or informal entertaining space, with double doors leading directly into the gardens beyond.
One of the home's greatest strengths is its adaptability for multi-generational living. The spacious ground floor bedroom comfortably accommodates a king-size bed together with freestanding furniture, whilst enjoying peaceful views across the rear garden. Served by its own contemporary en-suite bathroom, complete with panelled finishes, bath with handheld shower attachment and modern sanitary ware, it provides ideal accommodation for guests, dependent relatives or those seeking the convenience of single-level living.
The integral double garage is accessed directly from the main hallway via a short flight of steps, passing a useful storage alcove along the way. Equipped with power, plentiful electrical sockets and a motorised garage door, the space lends itself equally well to secure vehicle storage or a practical workshop. The gas central heating boiler and consumer unit are also located here, whilst an EV charging point has been installed, available by separate negotiation depending upon the vendors' onward purchase.
Ascending from the lounge, the staircase rises to an impressive mezzanine landing overlooking the reception room below, adding to the home's wonderful sense of space and natural light. A substantial storage cupboard and additional loft storage above the lounge provide excellent practicality rarely found in modern homes.
The primary bedroom is a beautifully proportioned retreat, enjoying delightful views across the rear garden. Easily accommodating a king-size bed alongside additional bedroom furniture, the room benefits from fitted wardrobes and a peaceful atmosphere befitting the principal sleeping accommodation.
Positioned on the opposite side of the home, the second bedroom enjoys perhaps some of the property's most spectacular views, stretching across the coastline and towards Pen y Groesffordd and Cefn yr Ogof. Generous proportions allow ample space for a king-size bed together with freestanding furniture, creating a wonderfully light and airy bedroom.
The remaining bedrooms continue the generous theme throughout. One is currently arranged as a dressing room fitted with wardrobes but could effortlessly revert to a spacious double bedroom overlooking the rear garden, whilst the fifth bedroom occupies its own split-level position above the garage. Currently utilised as a music room and home office, this versatile space benefits from distinctive triangular roof windows together with a traditional west-facing window, making it equally suited as a creative studio, study or additional bedroom.
Serving the first floor is a beautifully appointed family shower room finished with timeless black and white floor tiling. Twin wash hand basins, each with illuminated vanity mirrors and integrated storage beneath, provide excellent practicality for busy households, whilst a spacious walk-in shower features a rainfall shower head with separate handheld attachment. A chrome heated towel rail and contemporary fittings complete this room.
Outside, the landscaped gardens have been thoughtfully designed to maximise both the wonderful aspect and spectacular views. Directly outside the dining area, an expansive paved terrace enjoys a sunny south-easterly orientation, creating the perfect setting for outdoor dining or relaxing with family and friends. The paving continues around the conservatory and utility room before connecting with the side access gate, ensuring excellent practicality.
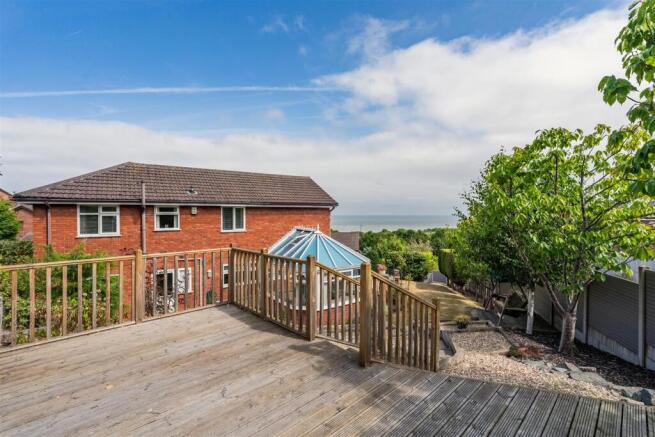
Beautifully manicured lawns are framed by flourishing flower borders, ornamental rockeries and a carefully selected collection of mature trees including cherry blossom, silver birch and rowan. The rear garden rises gently to an elevated terrace where stone-chipped beds have been thoughtfully laid over prepared topsoil, providing exciting opportunities for additional planting or productive vegetable gardens. At its highest point, a substantial raised timber deck offers one of the finest vantage points within the property, commanding uninterrupted panoramic sea views and providing the perfect setting for evening drinks as the sun begins to set . Multiple seating areas are thoughtfully positioned throughout the garden, allowing owners to enjoy different aspects throughout the day, whilst external power and water, together with a secure combination of brick walls, composite fencing and concrete boundaries, complete this exceptional outdoor environment.
Llanddulas offers an enviable blend of seaside living and everyday convenience. The popular North Wales Coastal Path, which stretches for miles in both directions, provides outstanding opportunities for walking and cycling. The village also benefits from excellent transport links, with the A55 Expressway just moments away, placing Chester and the wider North West within comfortable commuting distance. Families are well served by a local primary school, including Ysgol Llanddulas, together with further secondary education in nearby Abergele and Colwyn Bay.
The neighbouring towns of Abergele and Colwyn Bay are both accessible within just a few minutes by car and offer an extensive selection of supermarkets, independent retailers, cafés, restaurants, leisure facilities and healthcare services. Colwyn Bay further benefits from its recently regenerated promenade and beautiful sandy beach, whilst Abergele provides a thriving traditional market town atmosphere, making this outstanding home perfectly positioned to enjoy the very best that North Wales has to offer.
Services - It is believed the property is connected to mains gas, electric, water and sewage services although we recommend you confirm this with your solicitor.
Full fibre broadband is available to the property. Source - - as of 23-7-26
PLEASE NOTE THAT NO APPLIANCES ARE TESTED BY THE SELLING AGENT.
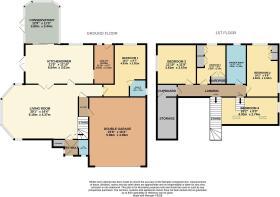
Lounge - 9.16 x 4.73 (30'0" x 15'6") -
Kitchen Diner - 3.61 x 6.54 (11'10" x 21'5") -
Utility Room - 1.70 x 3.61 (5'6" x 11'10") -
Conservatory - 3.44 x 3.89 (11'3" x 12'9") -
Ground Floor Bedroom - 4.93 max x 2.92 (16'2" max x 9'6") -
En Suite - 1.61 x 1.61 (5'3" x 5'3") -
Bedroom 1 - 4.93 x 2.94 (16'2" x 9'7") -
Bedroom 2 - 3.57 x 3.61 (11'8" x 11'10") -
Bedroom 3 - 2.76 x 3.62 (9'0" x 11'10") -
Bedroom 4 - 4.93 x 2.71 (16'2" x 8'10") -
Bathroom - 3.62 x 1.69 (11'10" x 5'6") -
Important Notice - These particulars are intended only as a guide and do not constitute any part of an offer or contract. Whilst every effort has been made to ensure the accuracy of the information provided, interested parties must satisfy themselves by inspection, survey and independent enquiries as to the correctness of each statement.
Measurements, floor plans and site plans are provided for guidance purposes only and should not be relied upon for the purchase of carpets, furnishings or other items. All dimensions, areas and distances quoted are approximate.
Any reference to appliances, services, systems, heating installations, drainage, broadband, mobile coverage or electrical equipment is provided solely as a guide. No warranty or guarantee is given regarding their condition, suitability, operation or compliance, and they have not been tested by the selling agent unless expressly stated.
Information relating to planning permissions, building regulations, rights of way, easements, covenants, public footpaths, access arrangements, boundaries, tenure, service charges, ground rent and other legal matters has been provided by the seller and/or obtained from third-party sources. Buyers must verify all such matters through their solicitor and independent investigations.
Prospective purchasers should be aware that public footpaths, rights of way, easements and rights benefiting neighbouring land may exist whether or not shown within these particulars. Interested parties are advised to make their own enquiries before proceeding.
Any photographs, virtual tours, drone imagery and marketing material may have been taken at an earlier date and are intended to provide a general indication of the property. Features, fixtures, fittings and landscaping may have changed since the images were captured.
In accordance with National Trading Standards guidance, material information known to the agent at the time of publication has been included within these particulars. However, purchasers should rely on their own inspections and professional advice prior to exchange of contracts.
Brochures
Lon Pendyffryn, Llanddulas, LL22Brochure- COUNCIL TAXA payment made to your local authority in order to pay for local services like schools, libraries, and refuse collection. The amount you pay depends on the value of the property.Read more about council Tax in our glossary page.
- Band: G
- PARKINGDetails of how and where vehicles can be parked, and any associated costs.Read more about parking in our glossary page.
- Garage,Driveway
- GARDENA property has access to an outdoor space, which could be private or shared.
- Yes
- ACCESSIBILITYHow a property has been adapted to meet the needs of vulnerable or disabled individuals.Read more about accessibility in our glossary page.
- Ask agent

Add an important place to see how long it'd take to get there from our property listings.
__mins driving to your place
Affordability
About Prys Jones & Booth, Abergele
Nelson House Water Street, Abergele, LL22 7SH

Notes
Staying secure when looking for property
Ensure you're up to date with our latest advice on how to avoid fraud or scams when looking for property online.
Visit our security centre to find out moreDisclaimer - Property reference 34842410. The information displayed about this property comprises a property advertisement. Rightmove.co.uk makes no warranty as to the accuracy or completeness of the advertisement or any linked or associated information, and Rightmove has no control over the content. This property advertisement does not constitute property particulars. The information is provided and maintained by Prys Jones & Booth, Abergele. Please contact the selling agent or developer directly to obtain any information which may be available under the terms of The Energy Performance of Buildings (Certificates and Inspections) (England and Wales) Regulations 2007 or the Home Report if in relation to a residential property in Scotland.
*This is the average speed from the provider with the fastest broadband package available at this postcode. The average speed displayed is based on the download speeds of at least 50% of customers at peak time (8pm to 10pm). Fibre/cable services at the postcode are subject to availability and may differ between properties within a postcode. Speeds can be affected by a range of technical and environmental factors. The speed at the property may be lower than that listed above. You can check the estimated speed and confirm availability to a property prior to purchasing on the broadband provider's website. Providers may increase charges. The information is provided and maintained by Decision Technologies Limited. **This is indicative only and based on a 2-person household with multiple devices and simultaneous usage. Broadband performance is affected by multiple factors including number of occupants and devices, simultaneous usage, router range etc. For more information speak to your broadband provider.