
Seaton Road, Colyford, Colyton

- PROPERTY TYPE
Detached
- BEDROOMS
4
- BATHROOMS
3
- SIZE
2,500 sq ft
232 sq m
- TENUREDescribes how you own a property. There are different types of tenure - freehold, leasehold, and commonhold.Read more about tenure in our glossary page.
Freehold
Key features
- Elevated Position
- Estuary & Sea Views
- Open-Plan Living
- Four Double Bedrooms
- Generous Gardens
- Ample Parking
- Double Garage
- Workshop & Outbuilding
- Freehold
- Council Tax Band E
Description
Situation - Whispering Pine occupies an elevated position enjoying far-reaching views across the Axe valley estuary, Axmouth and the sea. Set just to the south of the sought-after village of Colyford, the property enjoys a peaceful setting whilst remaining conveniently close to a range of local amenities including two public houses, a village shop and post office, butcher, church and village hall.
The nearby town of Seaton provides a wider selection of shops, supermarkets and everyday facilities, together with access to the renowned Jurassic Coast. The area is also well served by schooling, including the highly regarded Colyton Grammar School.
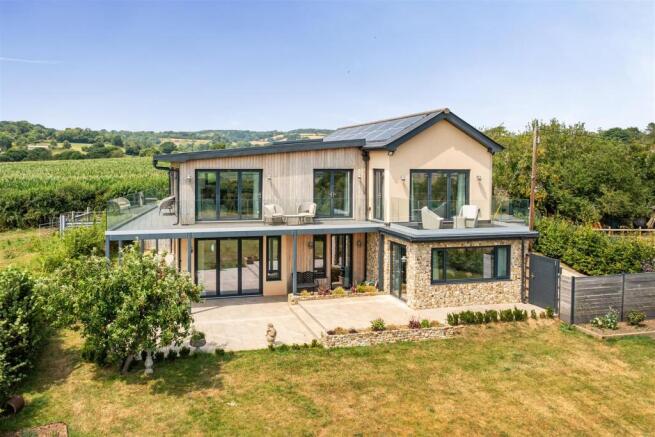
Description - This exceptional contemporary home, thoughtfully designed and finished by the current owners to create stylish, versatile accommodation. A striking combination of aluminum frame triple glazed windows, stone, render, timber framing and timber cladding sits beneath a slate and metal roof, blending traditional character with modern design.
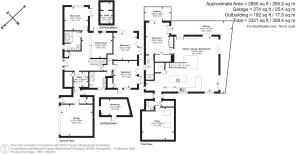
Accommodation - The accommodation has been thoughtfully designed to take full advantage of the outstanding views, with the principal living space on the first floor and the majority of the bedrooms below, naturally shaded by the impressive balcony above.
A generous entrance hall with its polished concrete floor provides access to three substantial ground-floor bedrooms, each opening onto the south-west-facing garden, two via bi-fold doors. These rooms are served by a family bathroom and separate shower room. A bright garden room overlooks the grounds and offers flexible space as a sitting room, studio or home office. A utility room with useful storage and internal access to the garage.
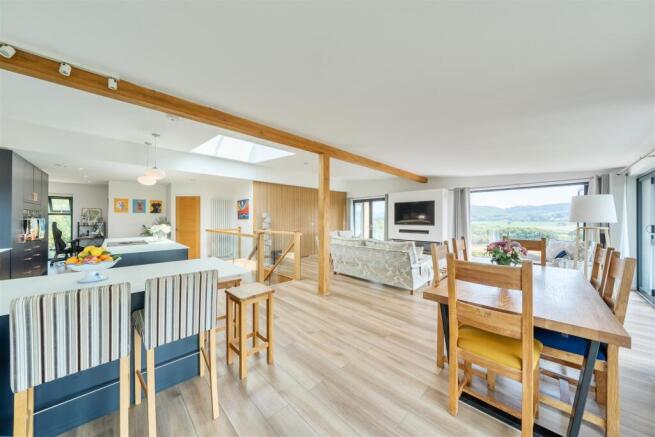
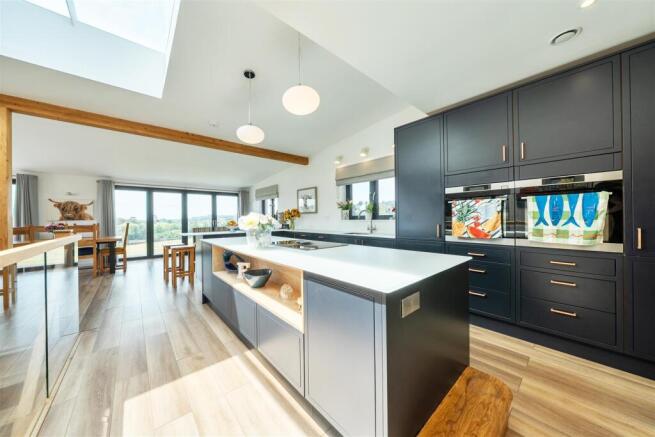
Stairs rise to the first floor, where an impressive open-plan kitchen, dining and sitting room forms the heart of the home. The contemporary kitchen is fitted with a range of base and wall units, a central island, integrated sink, double ovens, hob, fridge and freezer, together with a separate pantry. The sitting area enjoys far-reaching countryside views through three sets of bi-fold doors opening onto the balcony, where stunning 180-degree views and an abundance of natural light create a wonderful entertaining space. A contemporary inset electric fireplace provides an attractive focal point.
The principal bedroom is also situated on this floor and benefits from an en-suite shower room, extensive built-in storage and access to both a private balcony and the main balcony. A separate snug provides a versatile reception room, occasional bedroom or home office. A cloakroom and WC complete the first-floor accommodation.
Outside - A gated gravel driveway provides ample parking for several vehicles and leads to a substantial double garage. Adjoining the garage is a useful boot room with storage, providing access into the main house.
The gardens enjoy a delightful backdrop, adjoining open farmland to the rear. A generous patio seating area is positioned at the far end of the garden to make the most of the evening sun, whilst pathways extend around the property to a further private south-facing garden with additional patio seating. This enclosed space can also be accessed directly from bedroom two.
In addition, the property benefits from a workshop and a further outbuilding, offering excellent versatility for storage, hobbies or workshop.
Services - Energy-efficient features include photovoltaic solar panels, an air source heat pump and a mechanical ventilation system. PV panels that are connected to a solar diverter to redirect any surplus solar power to the hot water system
Mains water and electric. Private drainage system (Sewerage treatment plant).
Standard broadband available. Good outdoor mobile signal with all major networks (Ofcom, 2026).
Warranty - The house has the remainder of a Build-Zone new build warranty until 2032
Brochures
Seaton Road, Colyford, Colyton- COUNCIL TAXA payment made to your local authority in order to pay for local services like schools, libraries, and refuse collection. The amount you pay depends on the value of the property.Read more about council Tax in our glossary page.
- Band: E
- PARKINGDetails of how and where vehicles can be parked, and any associated costs.Read more about parking in our glossary page.
- Garage,Driveway
- GARDENA property has access to an outdoor space, which could be private or shared.
- Yes
- ACCESSIBILITYHow a property has been adapted to meet the needs of vulnerable or disabled individuals.Read more about accessibility in our glossary page.
- Ask agent
Seaton Road, Colyford, Colyton

Add an important place to see how long it'd take to get there from our property listings.
__mins driving to your place
Affordability



Get an instant, personalised result:
- Show sellers you’re serious
- Secure viewings faster with agents
- No impact on your credit score
Notes
Staying secure when looking for property
Ensure you're up to date with our latest advice on how to avoid fraud or scams when looking for property online.
Visit our security centre to find out moreDisclaimer - Property reference 34837133. The information displayed about this property comprises a property advertisement. Rightmove.co.uk makes no warranty as to the accuracy or completeness of the advertisement or any linked or associated information, and Rightmove has no control over the content. This property advertisement does not constitute property particulars. The information is provided and maintained by Stags, Honiton. Please contact the selling agent or developer directly to obtain any information which may be available under the terms of The Energy Performance of Buildings (Certificates and Inspections) (England and Wales) Regulations 2007 or the Home Report if in relation to a residential property in Scotland.
*This is the average speed from the provider with the fastest broadband package available at this postcode. The average speed displayed is based on the download speeds of at least 50% of customers at peak time (8pm to 10pm). Fibre/cable services at the postcode are subject to availability and may differ between properties within a postcode. Speeds can be affected by a range of technical and environmental factors. The speed at the property may be lower than that listed above. You can check the estimated speed and confirm availability to a property prior to purchasing on the broadband provider's website. Providers may increase charges. The information is provided and maintained by Decision Technologies Limited. **This is indicative only and based on a 2-person household with multiple devices and simultaneous usage. Broadband performance is affected by multiple factors including number of occupants and devices, simultaneous usage, router range etc. For more information speak to your broadband provider.