
Princes Road, Felixstowe, IP11

- PROPERTY TYPE
Apartment
- BEDROOMS
1
- BATHROOMS
1
- SIZE
Ask agent
Key features
- Ground floor apartment
- One double bedroom
- Share of freehold
- Character features throughout
- Original marble fireplace with working cast iron fireplace
- Useful basement room
- Communal courtyard-style garden
Description
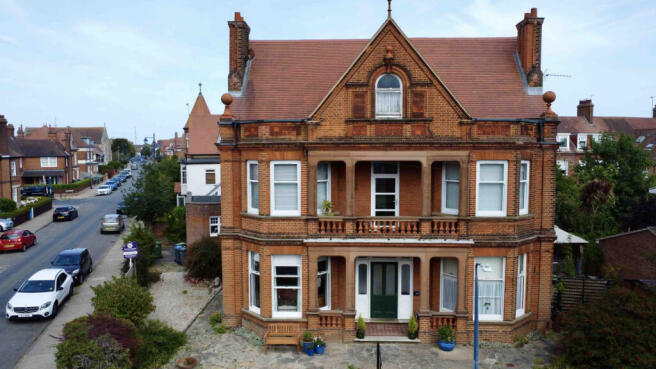
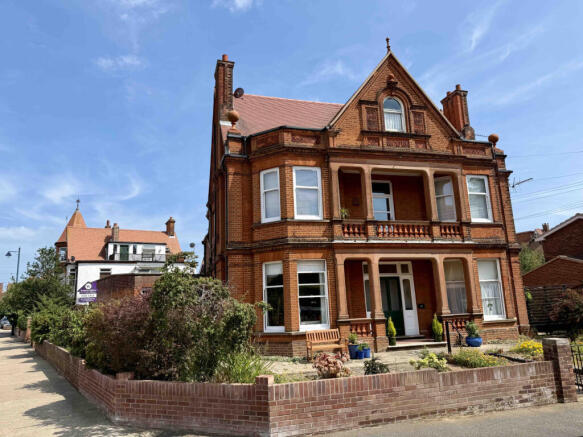
Wainwrights presents this characterful one-bedroom ground floor apartment, situated on Princes Road and benefitting from a share of the freehold.
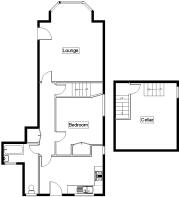
The property offers spacious accommodation with a generous lounge/diner, double bedroom, kitchen, bathroom and a useful basement room. The apartment retains a wealth of character features, including original fireplaces, sash-style windows, picture rails, quarry tiled flooring and a working cast iron fireplace.
Externally, the property benefits from access to a communal courtyard-style garden, shared storage area and a brick-built shed belonging to the apartment.
A charming and spacious apartment with character, storage and outside space, conveniently positioned within Felixstowe.
Property additional info
Communal Entrance Hall:
A large open porch leads to an extra-wide, partially glazed wooden communal entrance door with glass panelling and wooden panelling to either side. The communal entrance hallway features patterned quarry tiled flooring and doors leading to all four flats.
Lounge / Diner: 5.62m x 4.42m (18' 5" x 14' 6")
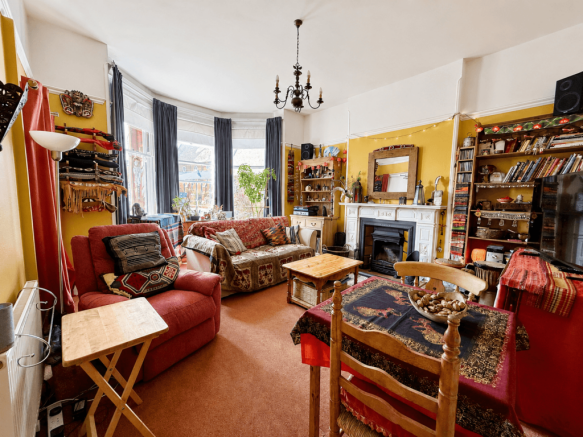
The apartment’s personal front door opens directly into a spacious lounge/diner, featuring a large bay window to the front aspect, carpeted flooring, radiators, original picture rails, skirting boards and architraves. A particular feature of the room is the original marble fireplace with inset working cast iron fireplace, decorative edging and quarry tiled hearth. A door leads through to the internal hallway.
Internal Hallway: 4.86m x 0.75m (15' 11" x 2' 6")
With carpeted flooring, radiator, built-in storage cupboard with hanging rail, and doors leading to the remaining rooms.
Bedroom: 3.52m x 3.20m (11' 7" x 10' 6")
A double bedroom with original wooden box sash window to the side aspect, fitted with secondary double glazing. Further features include carpeted flooring, built-in cupboard within the alcove, additional built-in cupboard, further high-level storage cupboards, and loft access.
Kitchen: 4.42m x 2.75m (14' 6" x 9' )
A characterful kitchen with sash window and secondary double glazing to the rear aspect, tiled flooring, radiator and a wooden stable-style door with coloured stained glass insert. The kitchen features a Belfast sink with solid wood varnished worktop and drawers below, space and plumbing for a washing machine, space for a cooker, and space for a tall fridge freezer. There is also a pantry alcove with its own window, which houses the Baxi wall-mounted combination boiler. Further character features include a brick-built open fireplace housing a cast iron log burner and a feature ceiling light.
Bathroom:
An L-shaped bathroom with window to the side aspect and additional window to the rear aspect. One section comprises a roll-top claw-foot bath with aqua board surround, thermostatically controlled shower and riser over, hand wash basin and radiator. The second section houses the WC and an additional radiator.
Basement Room: 3.40m x 4.87m (11' 2" x 16' )
A panel-glazed wooden door opens to the internal staircase leading down to the basement room. This useful additional space features a side aspect window, carpeted flooring, two radiators, understairs storage area and shelving to the alcove. The room is currently used as a craft room and remains naturally cool during warmer months.
Rear Garden:
The communal rear garden is a beautiful enclosed courtyard-style space, mainly laid to concrete hardstanding with planter borders containing a variety of fruit and vegetable planting, including raspberries, an apple tree and an established grapevine. The garden offers space for outdoor seating, entertaining and clothes drying. There is access to a shared storage area.
Communal Storage Area:
The shared storage area has a cobbled floor, shelving, a front aspect window and a wide access door leading to the side gardens. Within this area is a brick-built shed belonging to this property, fitted with shelving and also benefiting from a window.
Leasehold Information:
We understand from the vendor there is a share of the freehold. The lease term is 199 years from 2024. There is no ground rent payable. The service charge is currently £300 twice a year, payable in March and September, with buildings insurance currently approximately £395 per annum. We understand there is a reserve fund of approximately £2,000. Any larger repair costs are split between the four flats. The vendors are directors of the management company. We understand three of the flats also own a share of a garage.
Additional Information:
Wainwrights Estate & Lettings Agent Ltd. Co No. 14699401. Trading Address: 156-158 Hamilton Road, Felixstowe, Suffolk, IP11 7DS. Misrepresentation Act 1967 and Property Misrepresentations Act 1991. This advertisement or these particulars do not constitute any part of an offer or contract. All measurements are given as a guide, and no liability can be accepted for any errors arising from. No responsibility is taken for any other error, omission, or misstatement in these particulars not for any expenses incurred by the applicants for whatever reason. No representation or warranty is made in relation to this property whether in these particulars, during negotiations or otherwise. Intending purchasers will be asked to produce identification documentation and proof of funds at a later stage. Wainwrights has not sought to verify the legal title of the property and the buyers must obtain verification from their solicitor. Council tax band A.
Water source: Mains.
Electricity source: Mains.
Sewerage arrangements: Mains.
Heating Supply: Central heating (gas).
Brochures
Brochure 1- COUNCIL TAXA payment made to your local authority in order to pay for local services like schools, libraries, and refuse collection. The amount you pay depends on the value of the property.Read more about council Tax in our glossary page.
- Band: A
- PARKINGDetails of how and where vehicles can be parked, and any associated costs.Read more about parking in our glossary page.
- Yes
- GARDENA property has access to an outdoor space, which could be private or shared.
- Yes
- ACCESSIBILITYHow a property has been adapted to meet the needs of vulnerable or disabled individuals.Read more about accessibility in our glossary page.
- Ask agent
Princes Road, Felixstowe, IP11

Add an important place to see how long it'd take to get there from our property listings.
__mins driving to your place

About Wainwrights Estate & Lettings Agent Ltd, Felixstowe
156-158 Hamilton Road, Felixstowe, IP11 7DS


Notes
Staying secure when looking for property
Ensure you're up to date with our latest advice on how to avoid fraud or scams when looking for property online.
Visit our security centre to find out moreDisclaimer - Property reference wainwrights_491527395. The information displayed about this property comprises a property advertisement. Rightmove.co.uk makes no warranty as to the accuracy or completeness of the advertisement or any linked or associated information, and Rightmove has no control over the content. This property advertisement does not constitute property particulars. The information is provided and maintained by Wainwrights Estate & Lettings Agent Ltd, Felixstowe. Please contact the selling agent or developer directly to obtain any information which may be available under the terms of The Energy Performance of Buildings (Certificates and Inspections) (England and Wales) Regulations 2007 or the Home Report if in relation to a residential property in Scotland.
*This is the average speed from the provider with the fastest broadband package available at this postcode. The average speed displayed is based on the download speeds of at least 50% of customers at peak time (8pm to 10pm). Fibre/cable services at the postcode are subject to availability and may differ between properties within a postcode. Speeds can be affected by a range of technical and environmental factors. The speed at the property may be lower than that listed above. You can check the estimated speed and confirm availability to a property prior to purchasing on the broadband provider's website. Providers may increase charges. The information is provided and maintained by Decision Technologies Limited. **This is indicative only and based on a 2-person household with multiple devices and simultaneous usage. Broadband performance is affected by multiple factors including number of occupants and devices, simultaneous usage, router range etc. For more information speak to your broadband provider.