
Chantry Way, Swanland, North Ferriby

- PROPERTY TYPE
Detached
- BEDROOMS
2
- BATHROOMS
2
- SIZE
Ask agent
- TENUREDescribes how you own a property. There are different types of tenure - freehold, leasehold, and commonhold.Read more about tenure in our glossary page.
Freehold
Key features
- OPEN DAY SATURDAY THE 12TH OF SPETEMBER 13:30-15:30
- DISCREET LOCATION
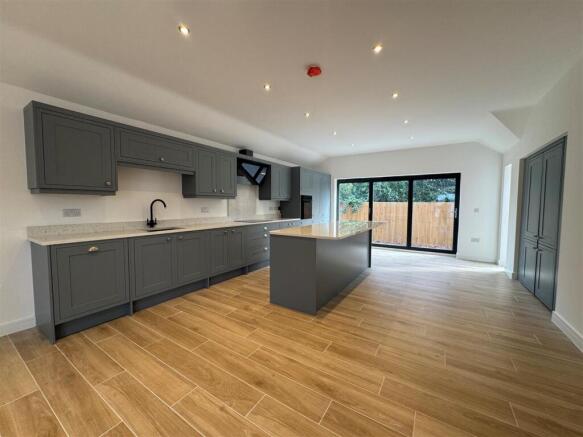
- BRAND NEW FITTED KITCHEN
- RARE OPPORTUNITY
- CONSTRUCTED BY WELL REGARDED LOCAL DEVELOPER
- ATTENTION TO DETAIL
- P.V PANELS, AIR SOURCE HEAT PUMP AND UNDERFLOOR HEATING
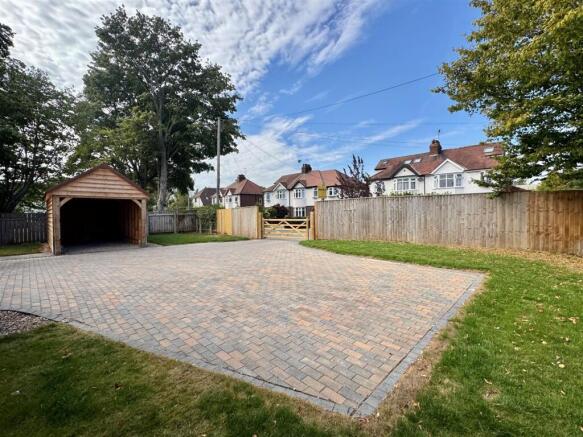
- DRIVEWAY AND DETACHED CARPORT
- ELECTRIC CAR CHARGER
- WELL SPECIFIED BUNGALOW- A RATING E.P.C.
Description
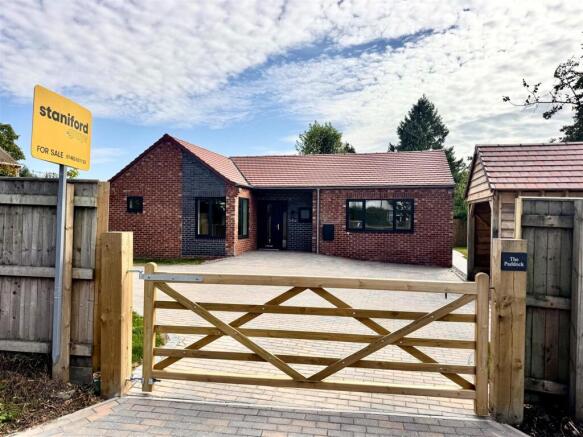
**NEW BUILD BUNGALOW IN CENTRAL SWANLAND LOCATION***
Ideally suited for applicants looking to downsize with all the convenience a modern bungalow can offer.
The single property development is attractively positioned within an enviable environment off Westfield Lane, the accommodation to the single floor level will offers well-planned and stylishly designed living space maximising natural daylight and views.
The one off opportunity benefits from a striking contemporary design with a number of cutting edge specification choices complementing its modern styling, boasting eco credentials of air source heat pump and solar panels.
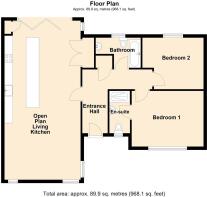
The generous and well specified living space briefly comprises; A reception hallway, the heart of the home remaining an open plan space that combines a kitchen, dayroom and dining area - all taking advantage of the garden and front facing outlook. Large bi-folding doors lead onto the patio terrace and bring the outdoors seamlessly into the house.
An open hallway space offers further flexibility and provides access to a principal suite with shower room, a further double bedroom and main bathroom.
Externally the dwelling occupies a private and discreet location with gated entrance drive leading to ample parking provision, carport and manageable gardens.
PRIVATE AND ACCOMPANIED VIEWINGS ARE AVAILABLE BY APPOINTMENT ONLY.
Specification - CONSTRUCTION
Character facing brick with decorative detailing and timber frame, insulated cavity, under an interlocking tiled roof.
WINDOWS
High specification double glazed uPVC external windows and composite door. Aluminium colour coordinated gutters and fall pipes.
KITCHEN
Fully fitted exclusive kitchen furniture with integrated appliances.
BATHROOMS
Quality white bathroom suites with fitted vanity furniture and porcelain tiling.
FLOORING
All floor coverings included.
BEDROOMS
An exclusive range of fitted bedroom furniture can be provided at the purchasers expense.
ELECTRICAL
Pre-wiring for smart TV, SKY HD. USB charging points to some power sockets. TV aerial, telephone points and HDMI.
CENTRAL HEATING
An air source heat pump providing underfloor heating. Energy efficient zoned heating giving extensive control.
DECORATION
Walls and ceilings emulsioned and woodwork finished in a neutral colour.
EXTERNAL
An outside tap and external power point are provided. External lighting to front and rear of property. Boundary fencing is high level close boarded. Wooden entrance gate and full power and lighting to detached garage block.
SERVICES
Mains electricity, water are connected.
ENVIRONMENTAL
The property will be built using sustainable sourced materials and to achieve a very efficient energy rating, which exceeds that of the current building regulations, thus reducing energy bills for the homeowner. Photo Voltaic panels to the South facing roof pitch, air source heat pump and electric car charger are all included within the purchase.
Build Warranty
The property benefits from a build warranty (NHBC)
PLEASE NOTE:CGI images for illustration purposes only.
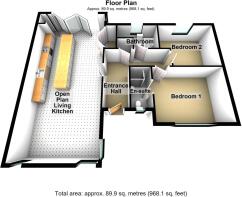
Ground Floor -
Entrance Hall -
Dayroom/Kitchen/Dining Area - 9.59 x 4.56 (31'5" x 14'11") -
Inner Hallway -
Principal Bedroom - 4.34 x 3.37 (14'2" x 11'0") -
Ensuite Shower Room - 2.70 x 1.27 (8'10" x 4'1") -
Bedroom 2 - 3.71 x3.13 (12'2" x10'3") -
Main Bathroom - 2.72 x 1.84 (8'11" x 6'0") -
External - This executive and individually designed property is accessed via a gated private entrance drive from Chantry Way opening through to a generous parking forecourt with separate carport.
Mature and defined boundary perimeters offer a sizeable garden space with a contemporary external patio and entertaining space.
Fixtures And Fittings - Various quality fixtures and fittings may be available by separate negotiation.
Services - (Not Tested) Mains Water, Gas, Electricity and Drainage are connected.
Viewing - Strictly by appointment with sole selling agents, Staniford Grays.
Website- Stanifords.com Tel: (01482) - 631133
E-mail:
Tenure - We understand the Tenure of the property to be Freehold with Vacant Possession on Completion.
Mortgage Clause - YOUR HOME IS AT RISK IF YOU DO NOT KEEP UP REPAYMENTS ON A MORTGAGE OR OTHER LOAN SECURED ON IT.
Preferred partner- Green & Green Mortgage & Protection — Your Local Mortgage Partner for Hull & East Yorkshire
At Green & Green, we specialise in supporting home-buyers in Hull and the surrounding areas with expert mortgage and personal insurance advice. With our independent status, we access hundreds of lenders to find the right deal for each person’s unique situation.
Property Particulars-Disclaimer - CGI IMAGES FOR ILLUSTRATION PURPOSES AND MAY VARY FROM ACUTAL BUILD IN SITU.
PROPERTY MISDESCRIPTIONS ACT 1991
The Agent has not tested any apparatus, equipment, fixture, fittings or services, and so does not verify they are in working order, fit for their purpose, or within ownership of the sellers, therefore the buyer must assume the information given is incorrect. Neither has the Agent checked the legal documentation to verify legal status of the property or the validity of any guarantee. A buyer must assume the information is incorrect, until it has been verified by their own solicitors."
The measurements supplied are for general guidance, and as such must be considered as incorrect. A buyer is advised to re-check the measurements themselves before committing themselves to any expense."
Nothing concerning the type of construction or the condition of the structure is to be implied from the photograph of the property.
The sales particulars may change in the course of time, and any interested party is advised to make final inspection of the property prior to exchange of contracts.
MISREPRESENTATION ACT 1967
These details are prepared as a general guide only, and should not be relied upon as a basis to enter into a legal contract, or to commit expenditure. An interested party should consult their own surveyor, solicitor or other professionals before committing themselves to any expenditure or other legal commitments.
If any interested party wishes to rely upon any information from the agent, then a request should be made and specific written confirmation can be provided. The Agent will not be responsible for any verbal statement made by any member of staff, as only a specific written confirmation should be relied upon. The Agent will not be responsible for any loss other than when specific written confirmation has been requested.
Brochures
Chantry Way, Swanland, North Ferriby- COUNCIL TAXA payment made to your local authority in order to pay for local services like schools, libraries, and refuse collection. The amount you pay depends on the value of the property.Read more about council Tax in our glossary page.
- Band: TBC
- PARKINGDetails of how and where vehicles can be parked, and any associated costs.Read more about parking in our glossary page.
- Yes
- GARDENA property has access to an outdoor space, which could be private or shared.
- Yes
- ACCESSIBILITYHow a property has been adapted to meet the needs of vulnerable or disabled individuals.Read more about accessibility in our glossary page.
- Ask agent

Add an important place to see how long it'd take to get there from our property listings.
__mins driving to your place
Affordability


Notes
Staying secure when looking for property
Ensure you're up to date with our latest advice on how to avoid fraud or scams when looking for property online.
Visit our security centre to find out moreDisclaimer - Property reference 34422431. The information displayed about this property comprises a property advertisement. Rightmove.co.uk makes no warranty as to the accuracy or completeness of the advertisement or any linked or associated information, and Rightmove has no control over the content. This property advertisement does not constitute property particulars. The information is provided and maintained by Staniford Grays, Beverley. Please contact the selling agent or developer directly to obtain any information which may be available under the terms of The Energy Performance of Buildings (Certificates and Inspections) (England and Wales) Regulations 2007 or the Home Report if in relation to a residential property in Scotland.
*This is the average speed from the provider with the fastest broadband package available at this postcode. The average speed displayed is based on the download speeds of at least 50% of customers at peak time (8pm to 10pm). Fibre/cable services at the postcode are subject to availability and may differ between properties within a postcode. Speeds can be affected by a range of technical and environmental factors. The speed at the property may be lower than that listed above. You can check the estimated speed and confirm availability to a property prior to purchasing on the broadband provider's website. Providers may increase charges. The information is provided and maintained by Decision Technologies Limited. **This is indicative only and based on a 2-person household with multiple devices and simultaneous usage. Broadband performance is affected by multiple factors including number of occupants and devices, simultaneous usage, router range etc. For more information speak to your broadband provider.