Leysters with circa 3 acres and annex

- PROPERTY TYPE
Country House
- BEDROOMS
4
- BATHROOMS
3
- SIZE
Ask agent
- TENUREDescribes how you own a property. There are different types of tenure - freehold, leasehold, and commonhold.Read more about tenure in our glossary page.
Freehold
Key features
- CHAIN FREE SEMI-DETACHED BARN CONVERSION
- FOUR BEDROOMS & THREE BATHROOMS
- ONE BEDROOM & SHOWER ROOM ON GROUND-FLOOR
- IMPRESSIVE OPEN PLAN KITCHEN/DINING/SITTING ROOM
- SECOND RECEPTION ROOM/ENTRANCE HALL
- CIRCA 0.5 ACRE LAWNED GARDEN
- CIRCA 3 ACRE PADDOCK
- IDEAL FOR EQUESTRIAN PURPOSES
- SUMMER HOUSE
- RURAL VIEWS
Description
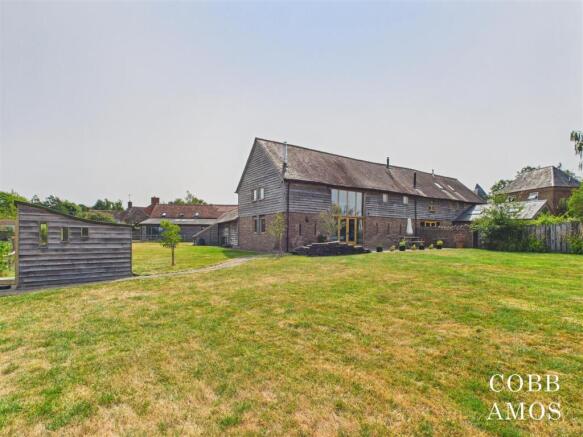
Introduction - Traditional 19th Century converted barn offering four bedrooms, three bathrooms, open plan kitchen/dining/living room of great proportion, second reception room/entrance hall as well as Summer House, gardens of circa 0.5 acres and paddock of approximately three acres. Making the most of its splendid rural location and having an abundance of character throughout, this substantial barn conversion is sure to impress.
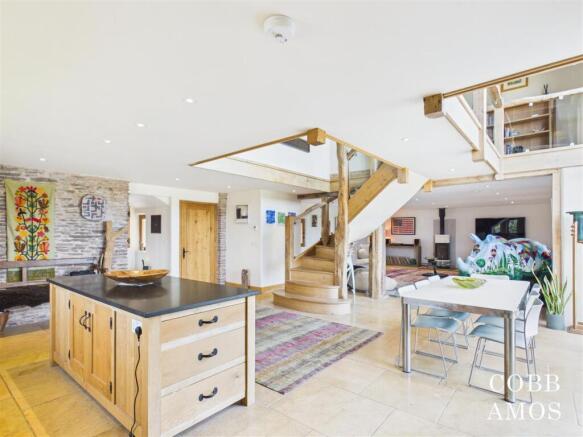
Property Description - We start the description of Clee View in a most impressive open plan kitchen/dining/living room with vaulted section, exposed stone walling and oak detailing to a bespoke, central staircase. What an awe inspiring and special room this is. The kitchen sits to the right as you look out into the garden and is cleverly demarcated by thick, exposed stone detailing on two of its three walls. The wall facing the garden has three glazed units, one being uniquely triangular, having been intricately cut into the stone with aluminium framed glazing giving an almost fresh contemporary edge to this historical home. Central to the kitchen is an island consisting of oak cupboards and black granite top. This is then complimented by a row of matching oak units that incorporate a belfast sink, dishwasher, pull out bins, tall pantry unit, wood-pellet boiler with oven facility and housing for a tall fridge/freezer.
Adjoining the kitchen and set under the staircase is a section for dining which benefits from having its own set of oak framed triple glazed french doors with accompanying glazed units that run from the floor to the first floor ceiling. The doors look out onto the private and impressive grounds that this home affords. For those with equestrian/small holding needs, diners would be able to watch/admire livestock/horses graze from this vantage point.
To the other side of the staircase and nestled under the ceiling to the first floor is a welcoming sitting room. Our eyes are immediately drawn to the feature wood-burner that stands central to the space and a selection of oak framed windows again seamlessly cut into the stone walls showing their depth and natural beauty. The same limestone coloured stone flooring runs throughout this open plan room (and throughout the remainder of the ground-floor) connecting the three zones despite them each having their own individual personality.
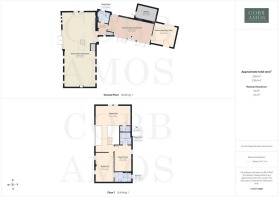
At almost a 90 degree angle is the remaining ground-floor to this property to include: a shower room, second reception/entrance hall and bedroom/boot-room/office. The shower room has a fully tiled shower cubicle with chrome fitments, belfast sink with oak vanity base, WC, window out, oak door (echoed throughout the property) and stone wall detailing. The second reception room/entrance hall which the vendor currently uses as a sitting room boasts two sets of oak framed doors, vaulted ceiling with exposed oak A frame, exposed stone and an additional door leading to the rear garden. What an entrance this makes for any arriving guests. The vendor is using the adjoining room as a double bedroom with garden aspect but due to it having a door leading to the front driveway, the room would also lend itself to becoming an office or boot room should this be desired. It has been used for welcoming Airbnb guests and could easily be utilised as an annexe for possible multi-generational living needs.
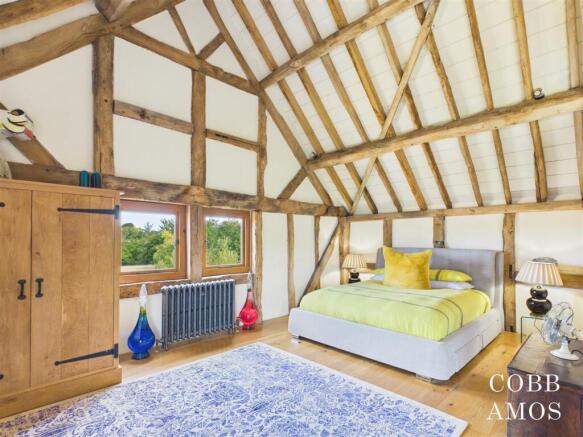
On the first floor are three double bedrooms all with their own en-suite facilities and stunning galleried landing. The galleried landing is a masterpiece in design and craftmanship. A particular delight is the soft, pale tones of the raw oak embroidering this space as well as the variety in shape and character of each strutt/beam/hand-rail. This coupled with the magnificent views of your private grounds from the floor to ceiling windows adds to the argument that this home is truly unique and very special. Heading across the walkway with oak flooring that is echoed throughout the first floor bedroom accommodation we arrive at a spectacular bedroom with vaulted ceiling splendour. Each window frames its own view of the countryside which would make waking up here a real pleasure. It could also mean that this room could be of dual function and used as an additional reception room to make full use of this home's rural location. Further details include: cast iron radiator in steel grey, oak storage cupboard and an adjoining en-suite with WC and hand basin. Bedroom two, equally doesn't fail to impress. The run of oak storage cupboards would lend this room to possibly being a master bedroom and are beautifully constructed. There is a cosy and relaxing vibe that resonates from this room which may be a result of the A frame and sloping, timbered ceiling that nestles the occupier into the eaves. The en-suite here has a roll top bath with claw feet, stone hand-basin with oak vanity cupboard and adjoining oak storage cupboard. There is also a WC, chrome towel rail and window out. Bedroom three is also a good sized double set into the eaves with front aspect and an en-suite consisting of: large walk-in shower, stone feature hand-basin with oak vanity cupboard and velux roof light.
Garden & Land - The rear garden is circa 0.5 acres and is mainly laid to lawn. It is a blank canvas for any keen gardeners to put their own stamp on. It incorporates an area of patio adjoining the barn for moments of alfresco dining and Summer entertainment. There is a lean-to to the rear side of the property which is ideal for garden storage.
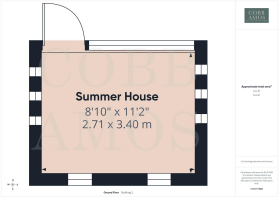
To make full advantage of the private and rural positioning of the garden and adjoining paddock the vendor has installed a timber clad Summer House. No expense has been spared in crafting this Summer House. The door and accompanying floor to ceiling glazing units are oak framed to match the beautiful oak floor. There is also lighting, electric and WiFi facility.
Leading from the garden is access to a paddock of approximately three acres which would suit any equestrian needs as the out-riding in this area would support this. Water is connected to the field.
Parking - A gated entrance leads into a private driveway with parking for several vehicles. There is an outbuilding here, ideal for the storage of wood pellets.
Services - Mains electric and water.
Electric and wood pellet boiler
Shared biodegradable septic tank
Triple glazing to main house
Tenure: Freehold
Herefordshire Council Tax Band F
Broadband - Broadband typeHighest available download speed Highest available upload speed Availability
Standard 17 Mbps 1 Mbps Good
Superfast --Not available --Not available Unlikely
Ultrafast --Not available --Not available Unlikely
Networks in your area - Openreach
Source: Ofcom Mobile Checker
Outdoor & Indoor Mobile Coverage - Please follow the link below taken from Ofcom Mobile Checker:
Location - Situated in the hamlet of Leysters, just 3 miles from the popular Herefordshire village of Kimbolton. The village offers the Stockton Cross pub, St James infant and primary school, Stockton Bury Gardens and bus links to Leominster town. Leominster can be found approximately 5 miles distant and benefits from an abundance of amenities including local speciality shops, supermarkets, doctors surgery, library, sports facilities, train links and secondary schooling.
What3words - what3words:///when.handbags.airtime
Agent's Note - In accordance with The Money Laundering Regulations 2007, Cobb Amos are required to carry out customer due diligence checks by identifying the customer and verifying the customer’s identity on the basis of documents, data or information obtained from a reliable and independent source. At the point of your offer being verbally accepted, you agree to paying a non-refundable fee of £24 inclusive of VAT per purchaser in order for us to carry out our due diligence.
Brochures
Leysters with circa 3 acres and annexBrochure- COUNCIL TAXA payment made to your local authority in order to pay for local services like schools, libraries, and refuse collection. The amount you pay depends on the value of the property.Read more about council Tax in our glossary page.
- Band: F
- PARKINGDetails of how and where vehicles can be parked, and any associated costs.Read more about parking in our glossary page.
- Yes
- GARDENA property has access to an outdoor space, which could be private or shared.
- Yes
- ACCESSIBILITYHow a property has been adapted to meet the needs of vulnerable or disabled individuals.Read more about accessibility in our glossary page.
- Ask agent

Add an important place to see how long it'd take to get there from our property listings.
__mins driving to your place
Affordability



Notes
Staying secure when looking for property
Ensure you're up to date with our latest advice on how to avoid fraud or scams when looking for property online.
Visit our security centre to find out moreDisclaimer - Property reference 34842474. The information displayed about this property comprises a property advertisement. Rightmove.co.uk makes no warranty as to the accuracy or completeness of the advertisement or any linked or associated information, and Rightmove has no control over the content. This property advertisement does not constitute property particulars. The information is provided and maintained by Cobb Amos, Leominster. Please contact the selling agent or developer directly to obtain any information which may be available under the terms of The Energy Performance of Buildings (Certificates and Inspections) (England and Wales) Regulations 2007 or the Home Report if in relation to a residential property in Scotland.
*This is the average speed from the provider with the fastest broadband package available at this postcode. The average speed displayed is based on the download speeds of at least 50% of customers at peak time (8pm to 10pm). Fibre/cable services at the postcode are subject to availability and may differ between properties within a postcode. Speeds can be affected by a range of technical and environmental factors. The speed at the property may be lower than that listed above. You can check the estimated speed and confirm availability to a property prior to purchasing on the broadband provider's website. Providers may increase charges. The information is provided and maintained by Decision Technologies Limited. **This is indicative only and based on a 2-person household with multiple devices and simultaneous usage. Broadband performance is affected by multiple factors including number of occupants and devices, simultaneous usage, router range etc. For more information speak to your broadband provider.