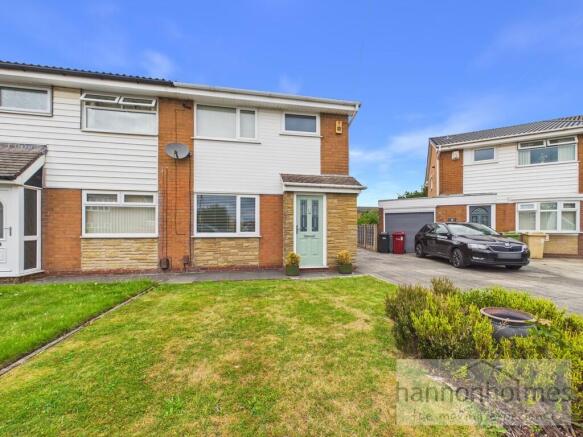
Suffolk Close, Little Lever, Bolton

- PROPERTY TYPE
Semi-Detached
- BEDROOMS
3
- BATHROOMS
1
- SIZE
Ask agent
Key features
- 3 Bedroom Semi Detached Property For Sale
- NO UPWARD CHAIN
- Vacant Possession
- Off Road Parking
- Beautifully Presented Throughout
- Single Detached Garage
- New Boiler Installed 5 Years Ago
- Leasehold property
- EPC Rating D
- Council Tax B
Description
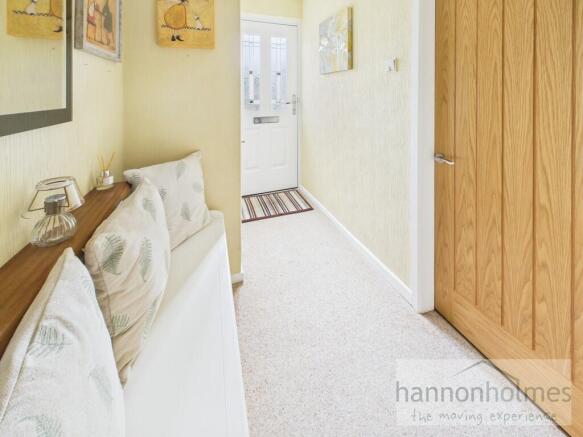
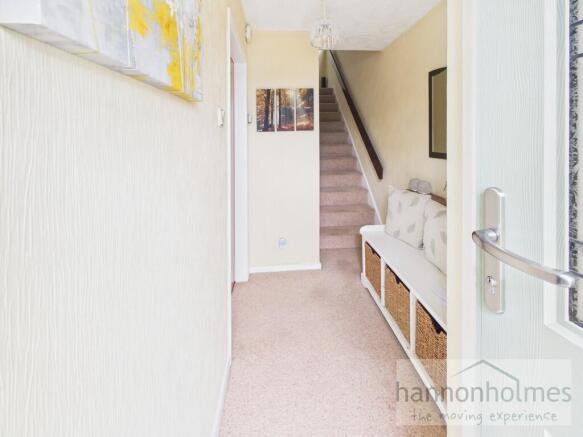
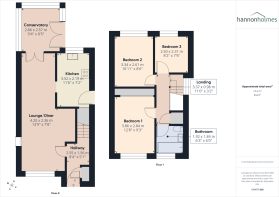
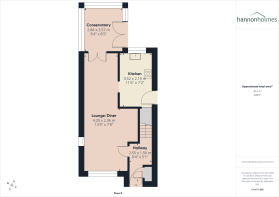
Stepping through the front door, you are welcomed into a bright entrance hallway. Here, you will find a useful storage cupboard housing the utility meters, a staircase rising to the first-floor accommodation and access into the spacious lounge/diner.
The generous open-plan lounge and dining area provides a wonderful space for both relaxing and entertaining. Featuring a charming fireplace, fitted carpet, ceiling and wall lighting, radiators and a double-glazed front window, this inviting room offers ample space for a variety of living and dining furniture. French doors open into the conservatory, while an internal door leads through to the kitchen, creating a practical and sociable layout.
Positioned to the side and rear of the property, the modern kitchen is fitted with a stylish range of white shaker-style wall and base units, complemented by attractive work surfaces and practical flooring. The kitchen features inset spotlights, a sink, a double-glazed window, an electric hob with an overhead extractor, an integrated oven, dishwasher and fridge freezer, together with a dedicated cupboard housing the washing machine. A side door provides direct access to the driveway.
Overlooking the rear garden, the conservatory is a versatile addition to the home. With tiled flooring and an abundance of natural light, it offers the perfect setting for a second sitting room, dining area, home office, or playroom. Doors open directly onto the garden, allowing you to enjoy the outdoor space throughout the seasons.
The landing provides access to all first-floor rooms and benefits from a loft hatch and a useful built-in storage cupboard.
The property offers 2 well-proportioned double bedrooms and a comfortable single bedroom. Each room is fitted with built-in wardrobes, fitted carpets, ceiling lighting, radiators, and double-glazed windows, creating comfortable and practical spaces for the whole family.
Situated to the front of the property, the family bathroom is fitted with a white three-piece suite comprising a panelled bath with both an overhead rainfall shower and handheld attachment, a glass shower screen, WC and wash hand basin. The room is finished with fully tiled walls, tiled flooring, a radiator, and a double-glazed frosted window.
The generous rear garden provides an excellent outdoor space for families and keen gardeners alike. A flagged patio offers the ideal spot for outdoor dining and entertaining, while the well-maintained lawn is bordered by a variety of mature trees and established planting. Additional features include an outside tap, gated access to the driveway, and convenient access into the garage via a side door. There is ample space for garden furniture and for children to play.
The detached single garage provides secure parking, excellent storage space, or the potential for use as a workshop, making it a valuable addition to the property
LOCATION Located on Suffolk Close in Little Lever, this property offers the perfect balance of convenience and countryside living. The village centre is within easy reach, while excellent rail and road links provide straightforward access to Bolton, Radcliffe, the A666 and the M60.
Step outside and enjoy beautiful countryside walks just across the road. Starmount Reservoir is only a five-minute walk away, offering scenic canal-side routes leading to Radcliffe and Stoneclough.
Nearby, Bradley Fold Garden Centre provides a great selection of home and garden products, along with a popular café serving a variety of meals.
A leisurely 10-minute walk brings you to Little Lever village centre, where you'll find a wide range of amenities including a modern library with Access Bolton services, supermarkets, coffee shops, barbers, beauty salons, a post office, pharmacy, and medical and dental practices. Tesco has further enhanced the area's excellent shopping facilities.
Families are well served by several local schools, including Masefield Primary School, Mytham Primary School and Bowness Primary School, as well as a choice of nurseries and after-school clubs. Little Lever Secondary School is also within walking distance and was rated 'Good' by Ofsted in 2025.
ADDITIONAL INFORMATION To conform with government Anti Money Laundering Regulations 2019, we are required to confirm the identity of all prospective buyers. We use the services of a third party, Move Butler. There is a nominal charge of £30 plus VAT for this** (per person), payable direct to Hannon Holmes Ltd. **An increased charge may be payable for overseas checks.
Please note, we are unable to issue a memorandum of sale until checks are complete. Please note it is a legal requirement that we obtain verified ID from purchasers before instructing a sale. Please also note we shall require proof of funds before we instruct the sale, together with your instructed solicitors.
Leasehold property
Term : 999 years from 24 October 1973
Ground Rent: £20 per annum
Remaining years : 946
Council Tax B = £1,728.52 per annum payable to Bolton Council
EPC Rating D
REFERRAL FEES Hannon Holmes may refer you to ancillary services including Conveyancing, Surveying and Financial Services, should you require any of these services. Hannon Holmes may receive a referral fee for recommending their services if you do instruct them. You are free to select any provider of legal services, surveying or financial services that you choose and you are under no obligation to use any of the suggested providers.
PROPERTY PARTICULARS DISCLAIMER Property particulars as supplied by Hannon Holmes Estate Agents are set out as a general outline in accordance with the Property Misdescriptions Act (1991) only for the guidance of intending purchasers or lessees, and do not constitute any part of an offer or contract. Details are given without any responsibility, and any intending purchasers, lessees or third parties should not rely on them as statements or representations of fact, but must satisfy themselves by inspection or otherwise as to the correctness of each of them. We have not carried out a structural survey and the services, appliances and specific fittings have not been tested. All photographs, measurements, floor plans and distances referred to are given as a guide only and should not be relied upon for the purchase of carpets or any other fixtures or fittings. Gardens, roof terraces, balconies and communal gardens as well as tenure and lease details cannot have their accuracy guaranteed for intending purchasers. Lease details, service ground rent (where applicable) are given as a guide only and should be checked and confirmed by your solicitor prior to exchange of contracts. No person in the employment of Hannon Holmes Ltd has any authority to make any representation or warranty whatever in relation to this property. Purchase prices, rents or other prices quoted are correct at the date of publication and, unless otherwise stated, exclusive of VAT. TENURE : The type of tenure has been given to us by the seller. This has not been verified. The Agent has not checked the legal documents to verify the tenure status of the property. The buyer is advised to obtain verification from their Solicitor or Surveyor. For full Property Particulars Disclaimer please visit
- COUNCIL TAXA payment made to your local authority in order to pay for local services like schools, libraries, and refuse collection. The amount you pay depends on the value of the property.Read more about council Tax in our glossary page.
- Band: B
- PARKINGDetails of how and where vehicles can be parked, and any associated costs.Read more about parking in our glossary page.
- Garage,Off street
- GARDENA property has access to an outdoor space, which could be private or shared.
- Yes
- ACCESSIBILITYHow a property has been adapted to meet the needs of vulnerable or disabled individuals.Read more about accessibility in our glossary page.
- Ask agent

Add an important place to see how long it'd take to get there from our property listings.
__mins driving to your place
Affordability
About Hannon Holmes Limited, Bolton
79-81 Market Street Little Lever Bolton BL3 1HH


Notes
Staying secure when looking for property
Ensure you're up to date with our latest advice on how to avoid fraud or scams when looking for property online.
Visit our security centre to find out moreDisclaimer - Property reference 103135006090. The information displayed about this property comprises a property advertisement. Rightmove.co.uk makes no warranty as to the accuracy or completeness of the advertisement or any linked or associated information, and Rightmove has no control over the content. This property advertisement does not constitute property particulars. The information is provided and maintained by Hannon Holmes Limited, Bolton. Please contact the selling agent or developer directly to obtain any information which may be available under the terms of The Energy Performance of Buildings (Certificates and Inspections) (England and Wales) Regulations 2007 or the Home Report if in relation to a residential property in Scotland.
*This is the average speed from the provider with the fastest broadband package available at this postcode. The average speed displayed is based on the download speeds of at least 50% of customers at peak time (8pm to 10pm). Fibre/cable services at the postcode are subject to availability and may differ between properties within a postcode. Speeds can be affected by a range of technical and environmental factors. The speed at the property may be lower than that listed above. You can check the estimated speed and confirm availability to a property prior to purchasing on the broadband provider's website. Providers may increase charges. The information is provided and maintained by Decision Technologies Limited. **This is indicative only and based on a 2-person household with multiple devices and simultaneous usage. Broadband performance is affected by multiple factors including number of occupants and devices, simultaneous usage, router range etc. For more information speak to your broadband provider.