
Moyleen Rise, Marlow, Buckinghamshire, SL7

- PROPERTY TYPE
Detached
- BEDROOMS
6
- BATHROOMS
3
- SIZE
3,184 sq ft
296 sq m
- TENUREDescribes how you own a property. There are different types of tenure - freehold, leasehold, and commonhold.Read more about tenure in our glossary page.
Freehold
Key features
- Tasteful interiors in a bright and airy style
- Spacious rooms and a great layout
- Six bedrooms with three bath/shower rooms
- Landscaped gardens to two sides
- Useful gym and garden studio
- EPC Rating = C
Description
Description
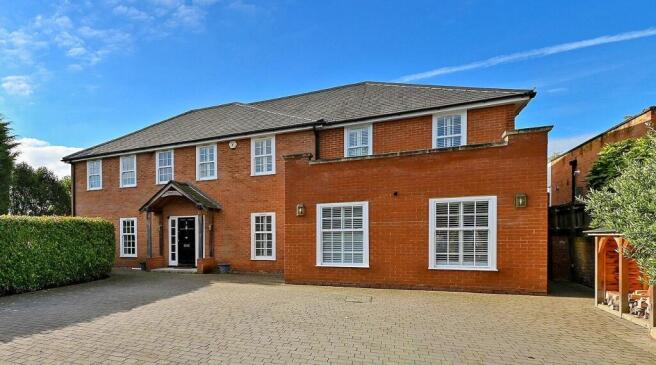
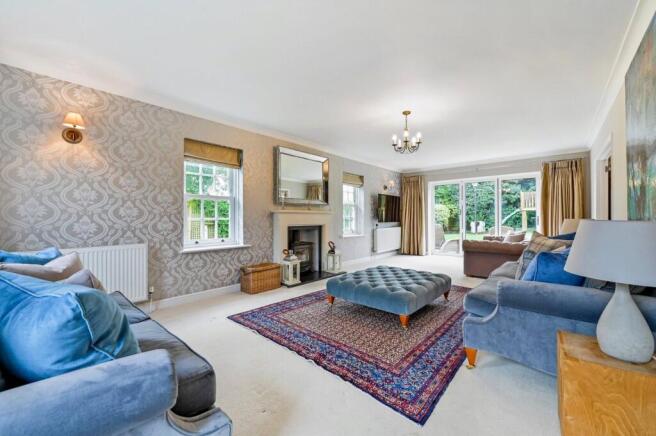
This immaculate six-bedroom detached home has been thoughtfully updated to provide beautifully presented, well-proportioned accommodation. It features a range of premium features including high-speed fibre broadband and air-conditioning to the south-facing bedrooms. A welcoming entrance hall with engineered wood flooring, an elegant staircase and a cloakroom makes a wonderful first impression. There are two reception rooms, including a superb triple-aspect sitting room with bi-fold doors opening onto the rear terrace and a fireplace with a log-burning stove. French doors lead to a second reception room overlooking the gardens, ideal as a snug, playroom or home office. The impressive open-plan kitchen, dining and family room is designed for everyday living and entertaining and zoned to provide areas for relaxed seating and dining, with the kitchen skylight and central roof skylights opening electrically for ease of use.
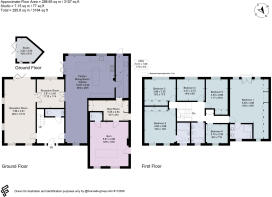
Porcelain floor tiles with underfloor heating run throughout, while the contemporary painted kitchen features granite worktops, a central island with breakfast seating and a large rooflight overhead. Bi-fold doors open onto the terrace, while a utility and a boot room provide excellent storage and practicality. To the front, a substantial gym/games room with engineered wood flooring offers exceptional flexibility and is served by a second cloakroom.
The first-floor centres around a luxurious principal bedroom suite with generous built-in wardrobes, a lofty ceiling and a stylish en suite shower room with twin vanity units and underfloor heating. There are five further bedrooms, four of which are doubles, with the front bedroom enjoying a contemporary en suite shower room. Three bedrooms also include fitted wardrobes and are served by a well-appointed family bathroom. A boarded loft provides further useful storage.
Outside
Entered through brick pillars with electric wrought iron gates, the property is set well back from the road behind a generous block paved driveway, providing parking for several vehicles.
Mature hedging to the front and side affords excellent privacy, complemented by a thoughtfully designed log store and discreet bin storage. A bespoke hand-built shed has been cleverly positioned around the trees to maximise the available space, while a comprehensive irrigation system serves the garden.
This substantial home presents an imposing red brick façade, complemented by a traditional timber porch, with a side gate providing access to the gardens.
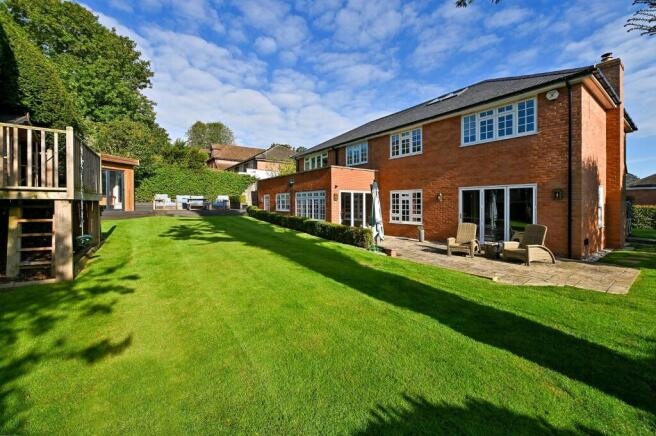
Wrapping around the south and east facing elevations, the beautifully maintained gardens enjoy expansive lawns enclosed by mature hedging and fencing. A magnificent yew tree forms an attractive focal point, while a variety of seating areas allow the gardens to be enjoyed throughout the day. A generous rear terrace provides an excellent setting for al fresco dining and entertaining, complemented by a raised deck adjoining a versatile garden studio. Benefiting from underfloor heating, bifold doors and fibre broadband, this adaptable space is ideal as a home office, creative studio or peaceful garden retreat. Mature trees frame the gardens, enhancing the sense of privacy and seclusion, while a shed provides useful additional storage.
Location
Moyleen Rise is a highly sought-after residential cul-de-sac off Marlow Road, just moments from the celebrated two Michelin-starred Hand & Flowers, offering an exceptional lifestyle in one of the town's most desirable settings.
Marlow High Street is 0.7 miles distant and offers a superb range of amenities, with an eclectic mix of local independent and national retailers. Marlow also offers numerous schooling ranging from prep schools to secondary schools, such as Sir William Borlase’s Grammar School and Great Marlow School. There are numerous bars, cafes and restaurants dotted around the town offering destinations for any occasion. The town itself is situated on the banks of the River Thames with a lovely riverside park and children's playground. Just outside the town, the area opens out to glorious rolling countryside and a designated Area of Outstanding Natural Beauty. Outdoor pursuits are numerous, as are golf, football, cricket and rugby clubs.
For commuters, the town has a train station to Paddington (via Maidenhead). The M40 motorway is accessed from the A404(M) which passes the town, and the M4 is 9.5 miles away.
Square Footage: 3,184 sq ft
Directions
From the Obelisk on Marlow High Street, take the first exit on the mini roundabout onto Marlow Road/West Street/A4155 and continue for 0.5 miles. Turn right onto Moyleen Rise and the property will be on your left-hand side, before the right-hand bend.
Additional Info
All mains services (water, electricity, gas, drains).
Fibre broadband-to-the-house is installed.
Council tax band G - Buckinghamshire.
Agent’s Note: The photographs were taken in 2024, before the current tenancy began.
Brochures
Web DetailsParticulars- COUNCIL TAXA payment made to your local authority in order to pay for local services like schools, libraries, and refuse collection. The amount you pay depends on the value of the property.Read more about council Tax in our glossary page.
- Band: G
- PARKINGDetails of how and where vehicles can be parked, and any associated costs.Read more about parking in our glossary page.
- Yes
- GARDENA property has access to an outdoor space, which could be private or shared.
- Yes
- ACCESSIBILITYHow a property has been adapted to meet the needs of vulnerable or disabled individuals.Read more about accessibility in our glossary page.
- Ask agent
Moyleen Rise, Marlow, Buckinghamshire, SL7

Add an important place to see how long it'd take to get there from our property listings.
__mins driving to your place
Affordability


Notes
Staying secure when looking for property
Ensure you're up to date with our latest advice on how to avoid fraud or scams when looking for property online.
Visit our security centre to find out moreDisclaimer - Property reference MLS250198. The information displayed about this property comprises a property advertisement. Rightmove.co.uk makes no warranty as to the accuracy or completeness of the advertisement or any linked or associated information, and Rightmove has no control over the content. This property advertisement does not constitute property particulars. The information is provided and maintained by Savills, Marlow. Please contact the selling agent or developer directly to obtain any information which may be available under the terms of The Energy Performance of Buildings (Certificates and Inspections) (England and Wales) Regulations 2007 or the Home Report if in relation to a residential property in Scotland.
*This is the average speed from the provider with the fastest broadband package available at this postcode. The average speed displayed is based on the download speeds of at least 50% of customers at peak time (8pm to 10pm). Fibre/cable services at the postcode are subject to availability and may differ between properties within a postcode. Speeds can be affected by a range of technical and environmental factors. The speed at the property may be lower than that listed above. You can check the estimated speed and confirm availability to a property prior to purchasing on the broadband provider's website. Providers may increase charges. The information is provided and maintained by Decision Technologies Limited. **This is indicative only and based on a 2-person household with multiple devices and simultaneous usage. Broadband performance is affected by multiple factors including number of occupants and devices, simultaneous usage, router range etc. For more information speak to your broadband provider.