
Brewster Lane, Wainfleet, PE24

- PROPERTY TYPE
Detached Bungalow
- BEDROOMS
3
- BATHROOMS
1
- SIZE
1,066 sq ft
99 sq m
- TENUREDescribes how you own a property. There are different types of tenure - freehold, leasehold, and commonhold.Read more about tenure in our glossary page.
Freehold
Key features
- SPACIOUS DETACHED BUNGALOW
- GOOD SIZED PLOT
- POPULAR MARKET TOWN
- 16ft LOUNGE & 14ft CONSERVATORY
- 14ft KITCHEN
- 3 BEDROOMS & SHOWER ROOM
- AMPLE PARKING & GARAGE
- LOVELY REAR GARDEN
- EPC RATING D
Description
A spacious 3 Bedroom detached bungalow situated in the popular market town of Wainfleet all Saints convenient for local amenities and the train station. The accommodation comprises Entrance Hall, 16ft Lounge with doors opening to a 14ft Conservatory, Kitchen and a modern Shower Room. The property stands on a good sized plot with ample parking, Garage and a lovely rear garden. Viewing is essential to appreciate the space on offer. EPC Rating D
EPC Rating: D
ACCOMMODATION
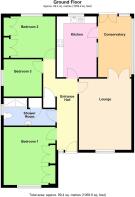
Entrance is on the front elevation via a covered porch with a pvc door to the:-
HALLWAY
With radiator, built in cupboard.
LOUNGE
5.13m x 3.82m
With pvc window to the front elevation, radiator, fireplace with inset electric fire, 2 radiators, glazed french doors to the:-
CONSERVATORY
4.33m x 2.27m
Of pvc construction with opaque polycarbonate roof, pvc french doors to the garden, electric panel heater.
KITCHEN
4.41m x 3.05m
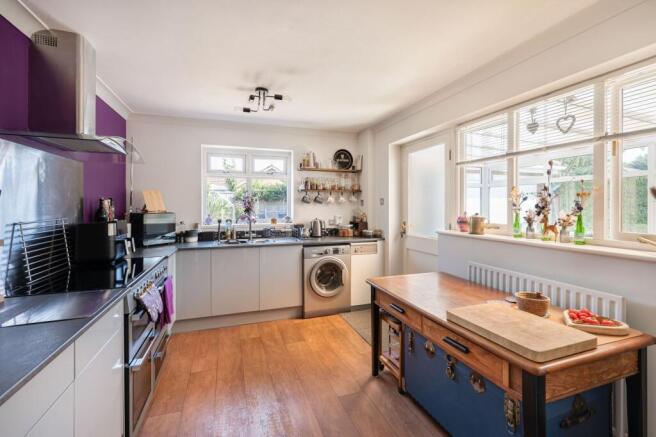
Fitted with base units with worksurfaces over, 1 1/2 bowl stainless steel sink unit with mixer tap over, space and plumbing for washing machine, tall units, Flavel range cooker with extractor fan above and stainless steel splashback, floor standing oil fired central heating boiler, radiator, pvc window to the rear elevation, glazed window overlooking and door to the Conservatory.
SHOWER ROOM
3.76m x 2.13m
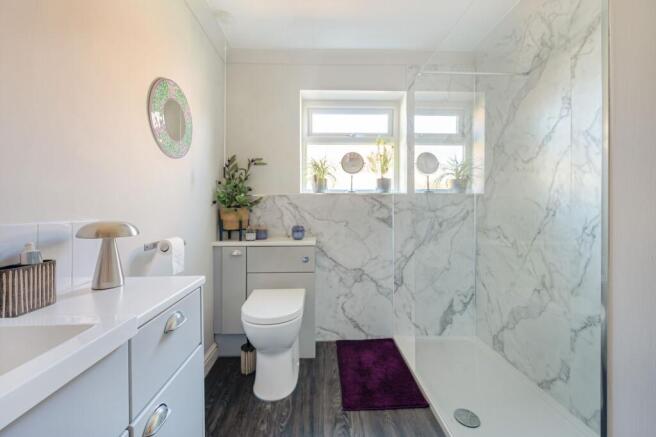
Fitted with a large walk in shower with wet wall panelling and glass screen, W.C with concealed cistern, hand basin in a vanity unit, built in airing cupboard, radiator, opaque pvc window to the side elevation.
BEDROOM 1
4.05m x 3.15m
With a pvc window to the front elevation, radiator, built in wardrobes to one wall.
BEDROOM 2
3.17m x 3.14m
With pvc window to the rear elevation, radiator, built in wardrobes to one wall.
BEDROOM 3
2.76m x 2.69m
With a pvc window to the side elevation, radiator.
OUTSIDE
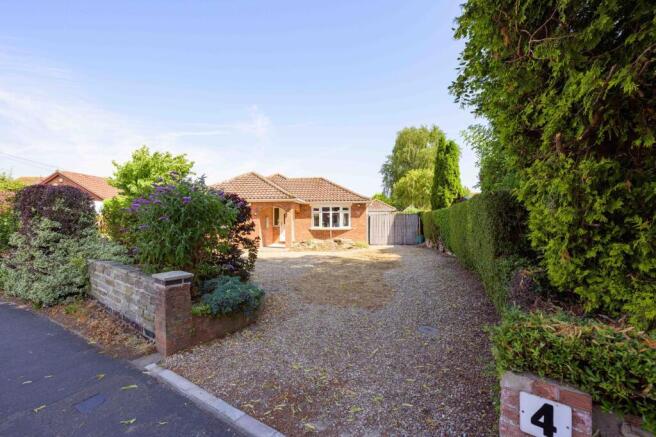
To the front of the property is a low brick wall with mature planted borders and a gravelled drive providing ample parking.
Double vehicle gates open onto an inner concrete drive leading to the:-
GARAGE
With electric up and over door, light and power connected.
REAR GARDEN
The lovely rear garden is a good size with mature planting and includes shaped lawns, gravelled and pebbled areas, circular paved patio seating areas, covered seating area, greenhouse, 2 timber garden sheds and a Summerhouse. Oil tank.
TENURE
Freehold.
SERVICES
The property has mains electricity, water and drainage connected. Heating is via an oil fired boiler served by radiators. The agents have not inspected or tested any of the services or service installations and purchasers should rely on their own survey.
VIEWING
By prior appointment with Newton Fallowell office in Skegness.
COUNCIL TAX
Charging Authority – East Lindsey District Council
Band C - 2026/27 - £2022.21
ANTI-MONEY LAUNDERING REGULATIONS
We are required by law to conduct anti-money laundering checks on all those selling or buying a property. Whilst we retain responsibility for ensuring checks and any ongoing monitoring are carried out correctly, the initial checks are carried out on our behalf by Lifetime Legal who will contact you once you have agreed to instruct us in your sale or had an offer accepted on a property you wish to buy. There is a charge for these checks of £72 (incl. VAT), which covers the cost of obtaining relevant data and any manual checks and monitoring which might be required. This fee will need to be paid by you in advance of us publishing your property (in the case of a vendor) or issuing a memorandum of sale (in the case of a buyer), directly to Lifetime Legal, and is non-refundable. We will receive some of the fee taken by Lifetime Legal to compensate for its role in the provision of these checks.
AGENTS NOTES
These particulars are issued in good faith but do not constitute representations of fact or form part of any offer or contract. The matters referred to in these particulars should be independently verified by prospective buyers or tenants. Neither Newton Fallowell nor any of its employees or agents has any authority to make or give any representation or warranty whatever in relation to this property.
Brochures
Property Brochure- COUNCIL TAXA payment made to your local authority in order to pay for local services like schools, libraries, and refuse collection. The amount you pay depends on the value of the property.Read more about council Tax in our glossary page.
- Band: C
- PARKINGDetails of how and where vehicles can be parked, and any associated costs.Read more about parking in our glossary page.
- Yes
- GARDENA property has access to an outdoor space, which could be private or shared.
- Yes
- ACCESSIBILITYHow a property has been adapted to meet the needs of vulnerable or disabled individuals.Read more about accessibility in our glossary page.
- Ask agent

Add an important place to see how long it'd take to get there from our property listings.
__mins driving to your place
Affordability


Notes
Staying secure when looking for property
Ensure you're up to date with our latest advice on how to avoid fraud or scams when looking for property online.
Visit our security centre to find out moreDisclaimer - Property reference def2b61a-e029-4420-8518-8d54d35db1e6. The information displayed about this property comprises a property advertisement. Rightmove.co.uk makes no warranty as to the accuracy or completeness of the advertisement or any linked or associated information, and Rightmove has no control over the content. This property advertisement does not constitute property particulars. The information is provided and maintained by Newton Fallowell, Skegness. Please contact the selling agent or developer directly to obtain any information which may be available under the terms of The Energy Performance of Buildings (Certificates and Inspections) (England and Wales) Regulations 2007 or the Home Report if in relation to a residential property in Scotland.
*This is the average speed from the provider with the fastest broadband package available at this postcode. The average speed displayed is based on the download speeds of at least 50% of customers at peak time (8pm to 10pm). Fibre/cable services at the postcode are subject to availability and may differ between properties within a postcode. Speeds can be affected by a range of technical and environmental factors. The speed at the property may be lower than that listed above. You can check the estimated speed and confirm availability to a property prior to purchasing on the broadband provider's website. Providers may increase charges. The information is provided and maintained by Decision Technologies Limited. **This is indicative only and based on a 2-person household with multiple devices and simultaneous usage. Broadband performance is affected by multiple factors including number of occupants and devices, simultaneous usage, router range etc. For more information speak to your broadband provider.