


Plymouth Road, Totnes, Devon

- PROPERTY TYPE
End of Terrace
- BEDROOMS
4
- BATHROOMS
1
- SIZE
1,636 sq ft
152 sq m
- TENUREDescribes how you own a property. There are different types of tenure - freehold, leasehold, and commonhold.Read more about tenure in our glossary page.
Freehold

Key features
- Handsome four-bedroom end-terrace period home
- Freehold tenure
- Private gated front garden with mature planting
- Characterful arched entrance and decorative glazing
- Multiple reception rooms offering flexible living space
- Period fireplaces retained throughout the house
- Spacious kitchen with central island and timber worktops
- Impressive glazed roof lantern above the kitchen
- French doors opening onto the rear courtyard
- Ground-floor cloakroom
Description
The entrance hall immediately introduces the house’s period personality, with decorative glazing to the front door and a staircase rising through the property. The principal sitting room is an inviting reception space, centred upon an ornate cast-iron fireplace with a crisp white surround. Decorative wallpaper, deep cornicing and timber-effect flooring bring warmth and definition, while a broad opening links the room to the inner hall, creating an easy flow through the ground floor.
Beyond lies a separate dining room, well suited to both relaxed family meals and more formal entertaining. An arched alcove frames a further period fireplace with decorative tiled inserts, and the room opens directly into the kitchen, allowing conversation to continue naturally between the two spaces.
The kitchen is a particularly light and sociable heart of the home. Cream cabinetry and timber worktops wrap around three sides, accompanied by a gas hob, integrated oven and dishwasher, as well as plentiful storage and display shelving. A central island provides additional preparation space and informal seating. Above, a striking glazed roof lantern draws daylight deep into the room and creates a sense of height. French doors open to the rear courtyard and garden beyond. A useful ground-floor cloakroom completes this level.
The lower-ground floor provides an additional reception room, offering excellent flexibility as a family room, snug or home office. Painted in a restful green, it features two multi-pane windows, fitted shelving and cupboards, and a fireplace fitted with a stove. This floor also includes the bathroom, finished with marble-effect tiling and fitted with a bath and overhead shower, wash basin and WC.
On the first floor are two generously proportioned bedrooms, each retaining a distinctive period fireplace. One has bespoke timber cupboards and shelving arranged symmetrically around the chimney breast, while the other enjoys a soft botanical scheme and a broad outlook across neighbouring rooftops. Both rooms offer ample space for substantial bedroom furniture. A feature rooflight above the landing, embellished with a sailing-boat design, floods the stairwell with colour and natural light.
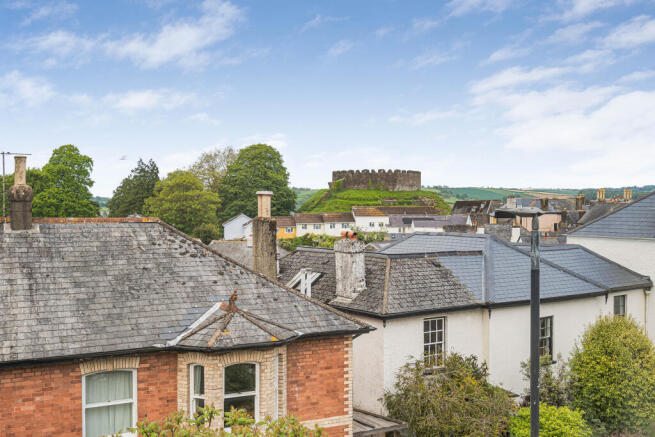
The upper floor provides two further bedrooms. One is a bright, high-ceilinged double with a fireplace and garden-facing window; the other has an appealing attic character, with exposed dark timbers and a roof window. From the upper levels, far-reaching views unfold across Totnes, taking in its varied roofscape, wooded hills and the landmark remains of Totnes Castle.
Outside, the rear garden is arranged in distinct, usable sections and enclosed in part by an attractive old stone wall. Steps rise from the sheltered courtyard outside the kitchen to decked and lawned areas edged by established shrubs, flowering plants and mature trees. A gravel path continues to a timber summerhouse at the far end, providing a peaceful retreat, studio possibility or useful garden store.
Totnes is one of South Devon’s most individual and sought-after market towns, celebrated for its independent shops, cafés, restaurants, galleries and lively weekly market. The historic High Street, River Dart and railway station are all readily accessible, with mainline services to Exeter, Plymouth and London Paddington. Dartmoor, the South Hams countryside and the region’s renowned coastline are also within convenient reach.
Brochures
Brochure of 12 Plymouth Road- COUNCIL TAXA payment made to your local authority in order to pay for local services like schools, libraries, and refuse collection. The amount you pay depends on the value of the property.Read more about council Tax in our glossary page.
- Band: E
- PARKINGDetails of how and where vehicles can be parked, and any associated costs.Read more about parking in our glossary page.
- Ask agent
- GARDENA property has access to an outdoor space, which could be private or shared.
- Yes
- ACCESSIBILITYHow a property has been adapted to meet the needs of vulnerable or disabled individuals.Read more about accessibility in our glossary page.
- Ask agent

Add an important place to see how long it'd take to get there from our property listings.
__mins driving to your place
Affordability




Notes
Staying secure when looking for property
Ensure you're up to date with our latest advice on how to avoid fraud or scams when looking for property online.
Visit our security centre to find out moreDisclaimer - Property reference DST-59095068. The information displayed about this property comprises a property advertisement. Rightmove.co.uk makes no warranty as to the accuracy or completeness of the advertisement or any linked or associated information, and Rightmove has no control over the content. This property advertisement does not constitute property particulars. The information is provided and maintained by Marchand Petit, Totnes. Please contact the selling agent or developer directly to obtain any information which may be available under the terms of The Energy Performance of Buildings (Certificates and Inspections) (England and Wales) Regulations 2007 or the Home Report if in relation to a residential property in Scotland.
*This is the average speed from the provider with the fastest broadband package available at this postcode. The average speed displayed is based on the download speeds of at least 50% of customers at peak time (8pm to 10pm). Fibre/cable services at the postcode are subject to availability and may differ between properties within a postcode. Speeds can be affected by a range of technical and environmental factors. The speed at the property may be lower than that listed above. You can check the estimated speed and confirm availability to a property prior to purchasing on the broadband provider's website. Providers may increase charges. The information is provided and maintained by Decision Technologies Limited. **This is indicative only and based on a 2-person household with multiple devices and simultaneous usage. Broadband performance is affected by multiple factors including number of occupants and devices, simultaneous usage, router range etc. For more information speak to your broadband provider.